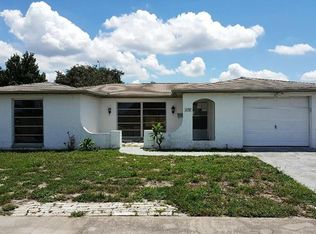
Step into this 2 bed, 2 FULL bath, home and see it has a little bit of everything for a new homeowner. An open concept living area providing a perfect setting for entertainment with family and friends. Updated hurricane IMPACT windows throughout the home offering peace of mind and safety. NEW roof installed in 2020. Newer luxury vinyl flooring throughout. An adjacent dining room area joining the spacious living room creating a perfect spot for gathering. The bedrooms offer a generous amount of space and the primary has a connecting wrap around bathroom with tub and shower. The oversized closed in patio can be used as and office, game room for events or simply turn it into your 3rd bedroom. The backyard is large enough for a pool addition and completely fenced in boasting with plenty of room for various activities. NO flood insurance or HOA. No mandatory evacuation zone. Within miles of downtown Tarpon Springs known for it's famous sponge docs and great restaurants. Call and schedule an appointment today.
Sold for $250,000
Zillow last checked:
Listing updated:
Bought with:
Arlean Danie Romero, 3391697
AVENUE HOMES LLC
Source: Stellar MLS,MLS#: U8253348 Originating MLS: Pinellas Suncoast
Originating MLS: Pinellas Suncoast
Price history
| Date | Event | Price |
|---|---|---|
| 9/5/2025 | Sold | $250,000-2%$144/sqft |
Source:  Stellar MLS #U8253348 Report a problem Stellar MLS #U8253348 Report a problem | ||
| 8/2/2025 | Pending sale | $255,000$147/sqft |
Source: Stellar MLS #U8253348 Report a problem | ||
| 7/29/2025 | Listed for sale | $255,000$147/sqft |
Source: Stellar MLS #U8253348 Report a problem | ||
| 7/29/2025 | Pending sale | $255,000$147/sqft |
Source: Stellar MLS #U8253348 Report a problem | ||
| 7/22/2025 | Price change | $255,000-1.2%$147/sqft |
Source: Stellar MLS #U8253348 Report a problem | ||
| 7/8/2025 | Price change | $258,000-0.8%$149/sqft |
Source: Stellar MLS #U8253348 Report a problem | ||
| 6/27/2025 | Listed for sale | $260,000$150/sqft |
Source: Stellar MLS #U8253348 Report a problem | ||
| 6/25/2025 | Pending sale | $260,000$150/sqft |
Source: Stellar MLS #U8253348 Report a problem | ||
| 6/19/2025 | Price change | $260,000-2.6%$150/sqft |
Source: Stellar MLS #U8253348 Report a problem | ||
| 6/10/2025 | Listed for sale | $267,000$154/sqft |
Source: Stellar MLS #U8253348 Report a problem | ||
| 6/9/2025 | Pending sale | $267,000$154/sqft |
Source: Stellar MLS #U8253348 Report a problem | ||
| 6/8/2025 | Price change | $267,000-1.1%$154/sqft |
Source: Stellar MLS #U8253348 Report a problem | ||
| 5/11/2025 | Price change | $270,000-1.8%$156/sqft |
Source: Stellar MLS #U8253348 Report a problem | ||
| 4/21/2025 | Price change | $275,000-1.8%$159/sqft |
Source: Stellar MLS #U8253348 Report a problem | ||
| 3/29/2025 | Price change | $280,000-3.4%$162/sqft |
Source: Stellar MLS #U8253348 Report a problem | ||
| 3/5/2025 | Price change | $290,000-1.4%$167/sqft |
Source: Stellar MLS #U8253348 Report a problem | ||
| 2/22/2025 | Price change | $294,000-0.7%$170/sqft |
Source: Stellar MLS #U8253348 Report a problem | ||
| 2/10/2025 | Price change | $296,000-0.7%$171/sqft |
Source: Stellar MLS #U8253348 Report a problem | ||
| 2/5/2025 | Price change | $298,000-0.7%$172/sqft |
Source: Stellar MLS #U8253348 Report a problem | ||
| 11/11/2024 | Price change | $300,000-1.6%$173/sqft |
Source: Stellar MLS #U8253348 Report a problem | ||
| 10/31/2024 | Price change | $305,000-1.6%$176/sqft |
Source: Stellar MLS #U8253348 Report a problem | ||
| 9/21/2024 | Price change | $310,000-1.6%$179/sqft |
Source: Stellar MLS #U8253348 Report a problem | ||
| 9/4/2024 | Price change | $314,999-1.3%$182/sqft |
Source: Stellar MLS #U8253348 Report a problem | ||
| 8/28/2024 | Price change | $319,000-0.3%$184/sqft |
Source: Stellar MLS #U8253348 Report a problem | ||
| 8/14/2024 | Listed for sale | $320,000+166.7%$185/sqft |
Source: Stellar MLS #U8253348 Report a problem | ||
| 10/10/2018 | Sold | $120,000-22.1%$69/sqft |
Source: Public Record Report a problem | ||
| 7/17/2006 | Sold | $154,000$89/sqft |
Source: Public Record Report a problem | ||
Get a cash offer in 3 minutes
Find out how much your home could sell for in as little as 3 minutes with a no-obligation cash offer.
Estimated market value
$240,800
