Skip main navigation
Sold for $295,000
  • $295,000

    1237 Maybury Dr, Holiday, FL 34691

    3beds
    1,393sqft
    Single Family Residence
    Built in 1972
    5,100 Square Feet Lot
    $291,300 Zestimate®
    $212/sqft
    $1,783 Estimated rent

    Home value

    $291,300

    $277,000 - $306,000

    $1,783/mo

    Zestimate® history
    Loading
    Loading...

    Owner options

    List your home for rent

    $1,783/mo

    Rent Zestimate®

    Find your next renter with Zillow Rental Manager. Plus, with online applications, you can quickly screen prospective tenants – for free.

    Learn more

    $1,783/mo

    Rent Zestimate®

    Refinance and save

    $2,018/mo

    Est. payment

    Refinancing to a lower rate could help reduce your monthly payments and save thousands over the life of the loan.

    See today's rates

    $2,018/mo

    Est. payment

    Explore your selling options

    Work with a Zillow partner agent

    Leverage their expertise and Zillow's premium Showcase listings to get your home seen by more buyers.

    Get started

    List with your own agent

    Get your home in front of millions of buyers by listing it on Zillow.

    Learn how to do it

    Sell it yourself

    Take full control of how buyers see your home on Zillow by listing For Sale by Owner (FSBO).

    List your home

    What's special

    New tileNew toiletOpen floor planOversized one car garageNew landscapingNew tubSplit floor plan
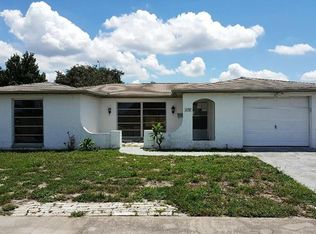
    Back on the market due to buyer's financing. Absolutely gorgeous 3 bedroom, 2 bath, 1 car garage home that is completely remodeled. As you enter the home you are welcomed by an open floor plan with an oversized living area right off the kitchen. The kitchen has brand new white shaker cabinets, granite counter tops and stainless steel appliances. Both bathrooms have been completely remodeled as well as new vinyl waterproof laminate flooring. The home also offers a split floor plan as the third bedroom is off of the kitchen and the other two bedrooms share a hallway on the opposite side of the house. The main bathroom connects to one of the bedrooms and has double sinks, new tub, new tile and new toilet. The home is freshly painted inside and out, has new lighting throughout and new landscaping. It also offers an oversized one car garage and has a screened patio. This one will not last long!!

    Zillow last checked:

    Listing updated:

    Listing Provided by:

    Jamie Devine Brown, PA 727-259-8953,

    RE/MAX ALLIANCE GROUP 727-845-4321,

    Anthony Brown 813-323-7484,

    RE/MAX ALLIANCE GROUP

    Bought with:

    Matthew Burkel, 3172845

    CHARLES RUTENBERG REALTY INC

    Source: Stellar MLS,MLS#: U8197830MLS LogoOriginating MLS: West Pasco

    Facts & features

    Interior

    Bedrooms & bathrooms
    • Bedrooms: 3
    • Bathrooms: 2
    • Full bathrooms: 2
    Primary bedroom
    • Level: First
    • Dimensions: 15x11.11
    Bedroom 2
    • Level: First
    • Dimensions: 10.1x10.9
    Bedroom 3
    • Level: First
    • Dimensions: 13.9x9.6
    Kitchen
    • Level: First
    • Dimensions: 10x12
    Living room
    • Level: First
    • Dimensions: 24.4x18.1
    Heating
    • Central, Electric
    Cooling
    • Central Air
    Appliances
    • Included: Dishwasher, Disposal, Electric Water Heater, Microwave, Range, Refrigerator
    • Laundry: In Garage
    Features
    • Kitchen/Family Room Combo, Open Floorplan, Solid Surface Counters, Stone Counters, Walk-In Closet(s)
    • Flooring: Carpet, Ceramic Tile, Vinyl
    • Windows: Blinds, Window Treatments
    • Has fireplace: No
    Interior area
    • Total structure area: 1,943
    • Total interior livable area: 1,393 sqft

    Property

    Parking
    • Total spaces: 1
    • Parking features: Garage - Attached
    • Attached garage spaces: 1
    Features
    • Levels: One
    • Stories: 1
    • Patio & porch: Covered, Front Porch, Rear Porch, Screened
    • Exterior features: Sidewalk
    • Fencing: Wood
    Lot
    • Size: 5,100 sqft
    Details
    • Parcel number: 152636095.D000.01603.0
    • Zoning: R4
    • Special conditions: None

    Construction

    Type & style
    • Home type: SingleFamily
    • Property subtype: Single Family Residence
    Materials
    • Block, Stucco
    • Foundation: Slab
    • Roof: Shingle
    Condition
    • New construction: No
    • Year built: 1972

    Utilities & green energy

    • Sewer: Public Sewer
    • Water: Public
    • Utilities for property: Cable Available, Electricity Connected, Sewer Connected, Sprinkler Meter, Sprinkler Well, Water Connected

    Community & neighborhood

    Location
    • Region: Holiday
    • Subdivision: HOLIDAY LAKE ESTATES

    HOA & financial

    HOA
    • Has HOA: No
    Other fees
    • Pet fee: $0 monthly
    Other financial information
    • Total actual rent: 0

    Other

    Other facts
    • Listing terms: Cash,Conventional,FHA,VA Loan
    • Ownership: Fee Simple
    • Road surface type: Paved

    Price history

    DateEventPrice
    7/14/2023Sold$295,000-4.8%$212/sqft
    Source: Stellar MLS #U8197830 Report a problem
    6/11/2023Pending sale$309,900$222/sqft
    Source: Stellar MLS #U8197830 Report a problem
    6/7/2023Price change$309,900-1.6%$222/sqft
    Source: Stellar MLS #U8197830 Report a problem
    5/25/2023Listed for sale$315,000$226/sqft
    Source: Stellar MLS #U8197830 Report a problem
    5/3/2023Pending sale$315,000$226/sqft
    Source: Stellar MLS #U8197830 Report a problem
    4/20/2023Listed for sale$315,000+6.8%$226/sqft
    Source: Stellar MLS #U8197830 Report a problem
    12/7/2022Listing removed--
    Source: Stellar MLS #T3398590 Report a problem
    10/27/2022Price change$295,000-3.3%$212/sqft
    Source: Stellar MLS #T3398590 Report a problem
    10/17/2022Price change$305,000-3.2%$219/sqft
    Source: Stellar MLS #T3398590 Report a problem
    10/13/2022Listed for sale$315,000$226/sqft
    Source: Stellar MLS #T3398590 Report a problem
    10/9/2022Pending sale$315,000$226/sqft
    Source: Stellar MLS #T3398590 Report a problem
    9/9/2022Listed for sale$315,000+92.7%$226/sqft
    Source: Stellar MLS #T3398590 Report a problem
    8/10/2021Sold$163,500+170.2%$117/sqft
    Source: Public Record Report a problem
    7/27/2001Sold$60,500$43/sqft
    Source: Public Record Report a problem

    Public tax history

    YearProperty taxesTax assessment
    2024$4,169 +5.6%$272,731 +5.8%
    2023$3,947 +30.4%$257,744 +44.1%
    2022$3,027 +35.8%$178,849 +41.3%
    2021$2,229 +263%$126,593 +148.1%
    2020$614 +1.8%$51,020 +2.3%
    2019$603 $49,880 +1.9%
    2018$603 +3.5%$48,950
    2017$583 +1.6%$48,950 +4.2%
    2016$574 +9.5%$46,957 +0.7%
    2015$524 +4.5%$46,631 -2.5%
    2014$502 $47,815 +4.9%
    2013-- $45,577 -5.1%
    2012-- $48,049 -8.9%
    2011-- $52,739 -1.3%
    2010-- $53,420 -13.8%
    2009-- $61,976 -32.2%
    2008-- $91,442 -20.5%
    2007-- $114,980 -4.3%
    2006-- $120,113 +32.3%
    2005-- $90,766 +14.6%
    2004-- $79,233 +16.6%
    2003-- $67,948 +13.6%
    2002-- $59,839 +17.7%
    2000-- $50,848
    1999-- $50,848

    Find assessor info on the county website

    Neighborhood: Holiday Lake Estates

    Nearby schools

    GreatSchools rating
    Get a cash offer in 3 minutes
    Find out how much your home could sell for in as little as 3 minutes with a no-obligation cash offer.
    Estimated market value
    $291,300
    Get a cash offer in 3 minutes
    Find out how much your home could sell for in as little as 3 minutes with a no-obligation cash offer.
    Estimated market value
    $291,300