Your Private Backyard Oasis Awaits!
Welcome to this inviting 4-bedroom, 2-bath home offering a wonderful blend of comfort, style, and outdoor living! The kitchen is the heart of the home, featuring upgraded cabinetry, granite countertops, stainless steel appliances, and a spacious island perfect for meal prep, casual dining, and entertaining. Beautiful wood-grain-style flooring flows through the kitchen and living room, creating a warm, cohesive feel. The living room also features a large fireplace hearth with a wood stove insert, adding charm and a cozy ambiance for cooler evenings.
The generously sized primary suite offers a relaxing retreat with private access to the pool area. The en-suite bathroom features tile flooring, a walk-in shower, and a granite countertop. The guest bathroom has also been upgraded with a stylish walk-in shower.
Step outside to your own backyard oasis, complete with a sparkling PebbleTec in-ground pool and a covered patio area perfect for relaxing, outdoor dining, and entertaining. The fenced backyard provides added privacy, while the newer roof offers additional peace of mind.
With four bedrooms, inviting living spaces, thoughtful upgrades, and a fantastic indoor-outdoor lifestyle, this home is ready for you to make it your own. Come discover all it has to offer!
Pending
$353,900
1172 Ledell Dr, Redding, CA 96002
4beds
2,080sqft
Single Family Residence
Built in 1968
10,018 Square Feet Lot
$354,600 Zestimate®
$170/sqft
$-- HOA
What's special
Sparkling pebbletec in-ground poolStainless steel appliancesBeautiful wood-grain-style flooringGranite countertopsUpgraded cabinetry
- 22 days
- 2,057
- 217
Likely to sell faster than
Zillow last checked:
Listing updated:
Listed by:
Ray L Ault DRE #01236173 530-945-7807,
Coldwell Banker Select Real Estate - Redding
Source: SMLS,MLS#: 26-6411
Facts & features
Interior
Bedrooms & bathrooms
- Bedrooms: 4
- Bathrooms: 2
- Full bathrooms: 2
Heating
- Forced Air, Wood Stove
Cooling
- Whole House Fan
Features
- Breakfast Bar, High Speed Internet
- Flooring: Tile, Luxury Vinyl, Wall to Wall Carpet
- Windows: Double Pane Windows
- Has basement: No
- Has fireplace: Yes
- Fireplace features: Living Room
Interior area
- Total structure area: 2,080
- Total interior livable area: 2,080 sqft
Property
Parking
- Total spaces: 2
- Parking features: Off Street
Features
- Levels: One
- Has private pool: Yes
- Pool features: In Ground, Gunite
- View description: None
Lot
- Size: 10,018 Square Feet
- Dimensions: 10,018
- Features: Private, City Lot
Details
- Parcel number: 068260010000
Construction
Type & style
- Home type: SingleFamily
- Architectural style: Ranch
- Property subtype: Single Family Residence
Materials
- Stucco
- Roof: Composition
Condition
- Year built: 1968
Utilities & green energy
- Electric: Public
- Sewer: Sewer, Public Sewer
- Water: Public
Community & HOA
Community
- Security: Smoke Detector(s), Carbon Monoxide Detector(s)
HOA
- Has HOA: No
Location
- Region: Redding
Financial & listing details
- Price per square foot: $170/sqft
- Tax assessed value: $214,050
- Date on market: 10/16/2026
- Listing terms: Cash to New Loan,FHA/VA
- Electric utility on property: Yes
- Road surface type: Asphalt
Estimated market value
$354,600
$337,000 - $372,000
$2,465/mo
Price history
| Date | Event | Price |
|---|---|---|
| 10/27/2026 | Pending sale | $353,900$170/sqft |
Source:  SMLS #26-6411 Report a problem | ||
| 10/16/2026 | Listed for sale | $353,900+106.4%$170/sqft |
Source: SMLS #26-6411 Report a problem | ||
| 5/14/2014 | Sold | $171,500$82/sqft |
Source: Public Record Report a problem | ||
Public tax history
| Year | Property taxes | Tax assessment |
|---|---|---|
| 2026 | -- | $214,050 +2% |
| 2025 | $2,327 +1.5% | $209,854 +2% |
| 2024 | $2,292 +1.4% | $205,740 +2% |
| 2023 | $2,260 +2.9% | $201,707 +2% |
| 2022 | $2,196 +3.5% | $197,753 +2% |
| 2021 | $2,121 +0.4% | $193,876 +1% |
| 2020 | $2,112 -17% | $191,889 -16.3% |
| 2019 | $2,544 +1.2% | $229,166 +2% |
| 2018 | $2,515 -1.7% | $224,673 +2% |
| 2017 | $2,560 +29.8% | $220,269 +24.2% |
| 2016 | $1,972 +0.8% | $177,281 +1.5% |
| 2015 | $1,956 | $174,620 |
Find assessor info on the county website
Monthly payment
Est. payment
Payment breakdown
Explore the cost of this home by adjusting the details. Changes won't be saved.Climate risks
Neighborhood: 96002


Similar homes
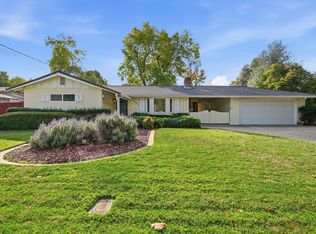
- $375,0003 bd2 ba1.7k sqft1203 De Moll Dr, Redding, CA 96002For Sale
 MLS ID #26-6719, Patte Jelavich. SMLS
- $349,9003 bd2 ba1.6k sqft2000 Spur Ct, Redding, CA 96002For Sale
 MLS ID #26-6634, David J Endicott. SMLS
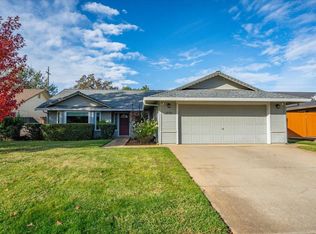
- $385,0004 bd2 ba1.6k sqft1976 Trumpet Dr, Redding, CA 96003For Sale
 MLS ID #26-6707, Kimberly Pedersen. SMLS
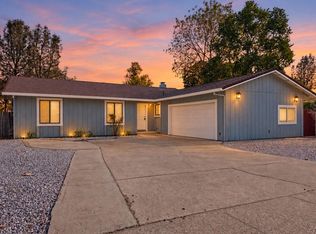
- $345,0003 bd2 ba1.5k sqft2579 Velia St, Redding, CA 96002For Sale
 MLS ID #26-4288, Brian Mogensen. SMLS
Local buyer's agents are ready to help
