Skip main navigation
Closed
  • $1,734,000

    1172 Monte De Luz Way, Henderson, NV 89012

    4beds
    3,934sqft
    Single Family Residence
    Built in 2017
    6,534 Square Feet Lot
    $1,734,500 Zestimate®
    $441/sqft
    $4,430 Estimated rent

    Home value

    $1,734,500

    $1.60M - $1.89M

    $4,430/mo

    Zestimate® history
    Loading
    Loading...

    Owner options

    List your home for rent

    $4,430/mo

    Rent Zestimate®

    Find your next renter with Zillow Rental Manager. Plus, with online applications, you can quickly screen prospective tenants – for free.

    Learn more

    $4,430/mo

    Rent Zestimate®

    Refinance and save

    $8,200/mo

    Est. payment

    Refinancing to a lower rate could help reduce your monthly payments and save thousands over the life of the loan.

    See today's rates

    $8,200/mo

    Est. payment

    Explore your selling options

    Work with a Zillow partner agent

    Leverage their expertise and Zillow's premium Showcase listings to get your home seen by more buyers.

    Get started

    List with your own agent

    Get your home in front of millions of buyers by listing it on Zillow.

    Learn how to do it

    Sell it yourself

    Take full control of how buyers see your home on Zillow by listing For Sale by Owner (FSBO).

    List your home

    What's special

    Elevated designer finishes throughoutChef-inspired kitchenPrivate officeOversized laundry roomBeautifully appointed walk-in closetsSerene private courtyard entranceDramatic quartzite fireplace
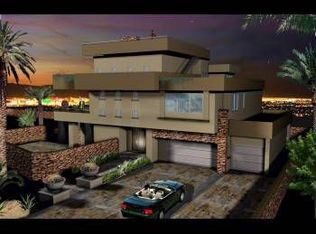
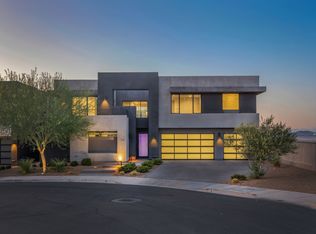
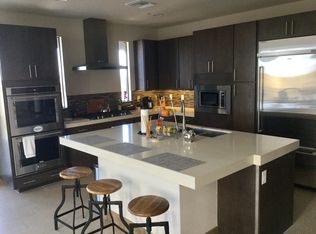
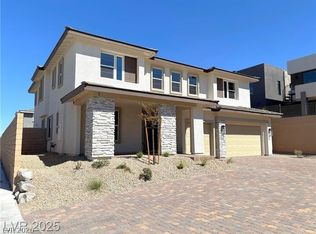
    Experiencе brеаthtaking, unobѕtructеd Strip and city‐light vіews from this extraordinary custom Blue Heron residence in the heart of Henderson. No other home available on the market today like this home for this incredible price. Are you looking got views? Well this home has them from everywhere! Designed to impress, the light-filled interior showcases soaring double-height ceilings, expansive living spaces and elevated designer finishes throughout. A dramatic quartzite fireplace anchors the grand great room, while the chef-inspired kitchen features premium appliances, rich custom cabinetry and an impressive oversized island ideal for entertaining. Two luxurious primary suites—one on each level—offer exceptional flexibility, spa-like baths with soaking tubs and dual vanities, and beautifully appointed walk-in closets. Additional highlights include a private office, oversized laundry room and a spacious upstairs loft perfect for a game room, media lounge or second office. This is shows like it's brand new! It truly is a stunner, you will leave knowing this IS the home for you. A serene private courtyard entrance completes this sophisticated retreat, ideally located minutes from Henderson’s premier shopping, dining and entertainment.

    Zillow last checked:

    Listing updated:

    Listed by:

    Jillian M. Batchelor S.0059838 702-595-8036,

    Real Broker LLC

    Bought with:

    Michelle Burke, BS.0041067

    LIFE Realty District

    Source: LVR,MLS#: 2801399MLS LogoOriginating MLS: Greater Las Vegas Association of Realtors Inc

    Facts & features

    Interior

    Bedrooms & bathrooms
    • Bedrooms: 4
    • Bathrooms: 4
    • Full bathrooms: 3
    • 1/2 bathrooms: 1
    Primary bedroom
    • Description: 2 Pbr's,Balcony,Ceiling Fan,Ceiling Light,Custom Closet,Pbr Separate From Other,Upstairs
    • Dimensions: 15x21
    Primary bedroom
    • Description: 2 Pbr's,Ceiling Fan,Ceiling Light,Custom Closet,Downstairs,Pbr Separate From Other
    • Dimensions: 15x17
    Bedroom 3
    • Description: Ceiling Light,Closet,Upstairs,With Bath
    • Dimensions: 14x14
    Bedroom 4
    • Description: Ceiling Fan,Ceiling Light,Closet,Upstairs
    • Dimensions: 14x14
    Primary bathroom
    • Description: Double Sink,Make Up Table,Separate Shower,Separate Tub
    Primary bathroom
    • Description: Double Sink,Separate Shower,Separate Tub
    Den
    • Description: Downstairs
    • Dimensions: 13x14
    Dining room
    • Description: Dining Area,Kitchen/Dining Room Combo
    • Dimensions: 17x18
    Great room
    • Description: Downstairs
    • Dimensions: 30x24
    Kitchen
    • Description: Breakfast Bar/Counter,Custom Cabinets,Garden Window,Island,Lighting Recessed,Marble/Stone Countertops,Marble/Stone Flooring,Pantry,Stainless Steel Appliances,Vented Outside
    Loft
    • Description: Family Room
    • Dimensions: 25x18
    Heating
    • Central, Gas, High Efficiency, Multiple Heating Units
    Cooling
    • Central Air, Electric, High Efficiency, 2 Units
    Appliances
    • Included: Built-In Electric Oven, Double Oven, Dryer, Dishwasher, Gas Cooktop, Disposal, Microwave, Refrigerator, Washer
    • Laundry: Cabinets, Gas Dryer Hookup, Main Level, Laundry Room, Sink
    Features
    • BathroomonMainLevel, Bedroom on Main Level, Ceiling Fan(s), Full Bath on Main Level, Primary Downstairs, Programmable Thermostat
    • Flooring: Carpet, Hardwood, Marble
    • Windows: Double Pane Windows, Low-Emissivity Windows, Tinted Windows
    • Number of fireplaces: 1
    • Fireplace features: Gas, Great Room
    Interior area
    • Total structure area: 3,934
    • Total interior livable area: 3,934 sqft

    Property

    Parking
    • Total spaces: 3
    • Parking features: Attached, Garage, Garage Door Opener, Inside Entrance, Private
    • Attached garage spaces: 3
    Features
    • Stories: 2
    • Patio & porch: Balcony, Covered, Patio
    • Exterior features: Balcony, Barbecue, Courtyard, Patio, Private Yard, Sprinkler/Irrigation
    • Fencing: Back Yard,Wrought Iron
    • Has view: Yes
    • View description: City, Mountain(s), Strip View
    Lot
    • Size: 6,534 Square Feet
    • Features: Cul-De-Sac, Drip Irrigation/Bubblers, Desert Landscaping, Landscaped, Rocks, < 1/4 Acre
    Details
    • Additional structures: Guest House
    • Parcel number: 17822617010
    • Zoning description: Single Family
    • Horse amenities: None

    Construction

    Type & style
    • Home type: SingleFamily
    • Architectural style: Two Story,Custom
    • Property subtype: Single Family Residence
    Materials
    • Roof: Tile
    Condition
    • Good Condition,Resale
    • Year built: 2017
    Details
    • Builder model: Custom
    • Builder name: Blue Heron

    Utilities & green energy

    • Electric: Photovoltaics None
    • Sewer: Public Sewer
    • Water: Public
    • Utilities for property: Underground Utilities
    Green energy
    • Energy efficient items: Windows, HVAC

    Community & HOA

    Community
    • Security: Fire Sprinkler System, Gated Community
    • Subdivision: La Luz Amd
    HOA
    • Has HOA: Yes
    • Amenities included: Gated
    • Services included: Association Management
    • HOA fee: $161 monthly
    • HOA name: La Luz
    • HOA phone: 702-362-6262
    Location
    • Region: Henderson

    Financial & listing details

    • Price per square foot: $441/sqft
    • Tax assessed value: $1,398,560
    • Annual tax amount: $9,306
    • Date on market: 7/20/2026
    • Listing agreement: Exclusive Right To Sell
    • Listing terms: Cash,Conventional

    Price history

    DateEventPrice
    8/31/2026Sold$1,734,000-3.7%$441/sqft
    Source: LVR #2801399 Report a problem
    8/3/2026Contingent$1,800,000$458/sqft
    Source: LVR #2801399 Report a problem
    7/20/2026Listed for sale$1,800,000-2.7%$458/sqft
    Source: LVR #2801399 Report a problem
    7/2/2026Listing removed$1,850,000$470/sqft
    Source: LVR #2723116 Report a problem
    8/19/2025Listed for sale$1,850,000$470/sqft
    Source: LVR #2711504 Report a problem
    8/7/2025Contingent$1,850,000$470/sqft
    Source: LVR #2668230 Report a problem
    3/26/2025Listed for sale$1,850,000-14%$470/sqft
    Source: LVR #2668230 Report a problem
    2/22/2024Listing removed--
    Source: LVR #2556717 Report a problem
    2/1/2024Listed for sale$2,150,000$547/sqft
    Source: LVR #2556717 Report a problem
    12/13/2023Listing removed--
    Source: LVR #2466017 Report a problem
    1/20/2023Listed for sale$2,150,000-6.4%$547/sqft
    Source: LVR #2466017 Report a problem
    12/13/2022Listing removed--
    Source: LVR #2413385 Report a problem
    7/8/2022Listed for sale$2,297,000+750.7%$584/sqft
    Source: LVR #2413385 Report a problem
    2/22/2016Sold$270,000$69/sqft
    Source: Public Record Report a problem

    Public tax history

    YearProperty taxesTax assessment
    2026$9,309 +3%$489,496 +1.4%
    2025$9,037 +3%$482,909 +12.2%
    2024$8,775 +3%$430,475 +10.6%
    2023$8,519 +3%$389,160 +12.8%
    2022$8,271 +3%$345,128 +3.6%
    2021$8,030 +3%$333,185 +8.7%
    2020$7,795 +3%$306,502 -1.9%
    2019$7,568 +643.4%$312,373
    2018$1,018 $312,373 +257%
    2017$1,018 $87,500 +150%
    2016$1,018 $35,000
    Find assessor info on the county website

    Neighborhood: McCullough Hills

    Nearby schools

    GreatSchools rating
    Schools provided by the listing agent
    • Elementary: Brown, Hannah Marie,Brown, Hannah Marie
    • Middle: Miller Bob
    • High: Foothill

    Source: LVR. This data may not be complete. We recommend contacting the local school district to confirm school assignments for this home.

    Get a cash offer in 3 minutes
    Find out how much your home could sell for in as little as 3 minutes with a no-obligation cash offer.
    Estimated market value
    $1,734,500
    Get a cash offer in 3 minutes
    Find out how much your home could sell for in as little as 3 minutes with a no-obligation cash offer.
    Estimated market value
    $1,734,500