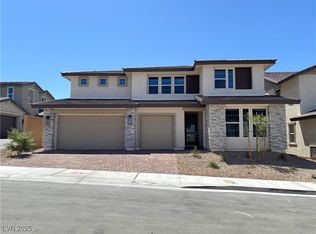
*Brand New Richmond American Designer Home* -features include- 9' ceilings w/8' doors throughout, first-floor bedroom w/full bath, loft, walk-in shower @ primary bath, extended covered patio w/multislide doors @ great room, balcony @ primary bedroom, 8' garage door, tile surrounds @ tubs/showers, electric car charger prewire, soft water loop, BBQ stub, GE Monogram stainless-steel appliance pkg., Pro Signature maple cabinets w/frappe finish, stacked feature, 42" kitchen uppers, & door hardware; nook cabinets, bench @ mud room, upgraded countertops throughout, waterfall kitchen island, upgraded quartz kitchen sink & matte black faucet, pot filler @ sink, wet bar @ butler's pantry, add'l. ceiling fan prewires & lighting, upgraded matte black bath faucets & accessories, upgraded flooring throughout; open stair rails w/black rails & black satin maple finish, two-tone interior paint, upgraded interior trim pkg., security system, home theater prewire, video doorbell, + more!
Pending
Price increase: $20K (6/16)
$1,099,950
191 Viento Sky St, Henderson, NV 89012
5beds
3,980sqft
Single Family Residence
Built in 2025
6,098 Square Feet Lot
$1,091,800 Zestimate®
$276/sqft
$224/mo HOA
What's special
Home theater prewireBbq stubUpgraded countertops throughoutWaterfall kitchen islandNook cabinetsStacked featureUpgraded flooring throughout
- 114 days |
- 213 |
- 11 |
Zillow last checked:
Listing updated:
Listed by:
Frank J. Gargano B.0025237 702-596-2040,
Real Estate Consultants of Nv
Source: LVR,MLS#: 2764300
Originating MLS: Greater Las Vegas Association of Realtors Inc
Facts & features
Interior
Bedrooms & bathrooms
- Bedrooms: 5
- Bathrooms: 5
- Full bathrooms: 4
- 1/2 bathrooms: 1
Primary bedroom
- Description: Balcony,Upstairs,Walk-In Closet(s)
- Dimensions: 16x17
Bedroom 2
- Description: Closet,Upstairs,With Bath
- Dimensions: 13x12
Bedroom 3
- Description: Upstairs,Walk-In Closet(s),With Bath
- Dimensions: 13x14
Bedroom 4
- Description: Upstairs,Walk-In Closet(s),With Bath
- Dimensions: 13x14
Bedroom 5
- Description: Closet,Downstairs,With Bath
- Dimensions: 13x15
Primary bathroom
- Description: Double Sink,Shower Only
Den
- Description: Downstairs
- Dimensions: 12x12
Dining room
- Description: Breakfast Nook/Eating Area
- Dimensions: 16x8
Dining room
- Description: Formal Dining Room
- Dimensions: 13x12
Great room
- Description: Downstairs
- Dimensions: 20x19
Kitchen
- Description: Breakfast Bar/Counter,Butler Pantry,Island,Quartz Countertops,Stainless Steel Appliances,Tile Flooring,Walk-in Pantry
- Dimensions: 16x14
Loft
- Description: Other
- Dimensions: 16x12
Heating
- Central, Gas
Cooling
- Central Air, Electric
Appliances
- Included: Built-In Electric Oven, Double Oven, Dishwasher, Gas Cooktop, Disposal, Microwave, Tankless Water Heater
- Laundry: Cabinets, Gas Dryer Hookup, Main Level, Laundry Room, Sink
Features
- Bedroom on Main Level, Programmable Thermostat
- Flooring: Carpet, Ceramic Tile
- Windows: Double Pane Windows, Low-Emissivity Windows
- Has fireplace: No
Interior area
- Total structure area: 3,980
- Total interior livable area: 3,980 sqft
Video & virtual tour
Property
Parking
- Total spaces: 3
- Parking features: Attached, Finished Garage, Garage, Inside Entrance, Private
- Attached garage spaces: 3
Features
- Stories: 2
- Patio & porch: Balcony, Covered, Patio
- Exterior features: Balcony, Barbecue, Patio, Private Yard
- Fencing: Block,Back Yard
Lot
- Size: 6,098 Square Feet
- Features: Desert Landscaping, Landscaped
Details
- Parcel number: 17822619012
- Zoning description: Single Family
- Other equipment: Water Softener Loop
- Horse amenities: None
Construction
Type & style
- Home type: SingleFamily
- Architectural style: Two Story
- Property subtype: Single Family Residence
Materials
- Frame, Stucco, Drywall
- Roof: Pitched,Tile
Condition
- New Construction
- New construction: Yes
- Year built: 2025
Details
- Builder model: Dayton
- Builder name: Richmond
Utilities & green energy
- Electric: Photovoltaics None
- Sewer: Public Sewer
- Water: Public
- Utilities for property: Underground Utilities
Green energy
- Energy efficient items: Windows
Community & HOA
Community
- Security: Gated Community
- Subdivision: Horizon Ridge & Viento Puntero
HOA
- Has HOA: Yes
- Amenities included: Gated
- Services included: Association Management
- HOA fee: $224 monthly
- HOA name: Thoroughbred Mgmt
- HOA phone: 702-515-2042
Location
- Region: Henderson
Financial & listing details
- Price per square foot: $276/sqft
- Tax assessed value: $200,000
- Annual tax amount: $2,075
- Date on market: 3/19/2026
- Listing agreement: Exclusive Right To Sell
- Listing terms: Cash,Conventional,FHA,VA Loan
- Road surface type: Paved
Estimated market value
Zestimate®
$1,091,800
Estimated sales range
$1.04M - $1.15M
Rent Zestimate®
$5,205/mo
Price history
| Date | Event | Price |
|---|---|---|
| 7/10/2026 | Pending sale | $1,099,950$276/sqft |
Source: | ||
| 6/16/2026 | Price change | $1,099,950+1.9%$276/sqft |
Source: | ||
| 6/3/2026 | Price change | $1,079,950-3.6%$271/sqft |
Source: | ||
| 5/7/2026 | Price change | $1,119,950-2.6%$281/sqft |
Source: | ||
| 3/13/2026 | Price change | $1,149,950-0.9%$289/sqft |
Source: | ||
| 1/1/2026 | Price change | $1,159,950+4.5%$291/sqft |
Source: | ||
| 12/19/2025 | Price change | $1,109,950-3.1%$279/sqft |
Source: | ||
| 11/27/2025 | Price change | $1,144,950-1.7%$288/sqft |
Source: | ||
| 11/4/2025 | Price change | $1,164,950+0.4%$293/sqft |
Source: | ||
| 11/1/2025 | Price change | $1,159,950-1.7%$291/sqft |
Source: | ||
| 10/14/2025 | Price change | $1,179,950+0.9%$296/sqft |
Source: | ||
| 10/8/2025 | Price change | $1,169,950-0.8%$294/sqft |
Source: | ||
| 10/7/2025 | Price change | $1,179,950+0.9%$296/sqft |
Source: | ||
| 10/2/2025 | Price change | $1,169,950+4.5%$294/sqft |
Source: | ||
| 9/16/2025 | Price change | $1,119,950-0.9%$281/sqft |
Source: | ||
| 9/5/2025 | Price change | $1,129,950-2.6%$284/sqft |
Source: | ||
| 8/16/2025 | Price change | $1,159,950-2.1%$291/sqft |
Source: | ||
| 8/6/2025 | Price change | $1,184,950-2.1%$298/sqft |
Source: | ||
| 8/1/2025 | Price change | $1,209,950-6%$304/sqft |
Source: | ||
| 7/24/2025 | Price change | $1,287,100+2.6%$323/sqft |
Source: | ||
| 7/3/2025 | Price change | $1,254,950+0%$315/sqft |
Source: | ||
| 7/1/2025 | Price change | $1,254,8530%$315/sqft |
Source: | ||
| 6/24/2025 | Price change | $1,254,950-2%$315/sqft |
Source: | ||
| 6/19/2025 | Price change | $1,279,950-1.7%$322/sqft |
Source: | ||
| 6/17/2025 | Listed for sale | $1,302,003$327/sqft |
Source: | ||
Public tax history
| Year | Property taxes | Tax assessment |
|---|---|---|
| 2026 | $2,076 +0% | $70,000 |
| 2025 | $2,075 +0.2% | $70,000 |
| 2024 | $2,072 | $70,000 |
Find assessor info on the county website
Monthly payment
Est. payment$--/mo
Payment breakdown
Explore the cost of this home by adjusting the details. Changes won't be saved.Principal & interest
$1,547Mortgage insurance
$0Property taxes
$170Home insurance
$105HOA fees
$0Utilities
Not includedAll calculations are estimates and provided by Zillow, Inc. for informational purposes only. Actual amounts may vary.
HOA fees may include property taxes on listings classified as Co-Ops. Contact the listing agent and/or owner for fee details.
Mortgage interest rates are dependent on a number of factors, including credit score, down payment, and repayment length. Interest rate data provided by Zillow Group Marketplace, Inc. as of 1/1/1970 from various mortgage lenders with which we have lead or other similar arrangements; the Estimated Payment is an average of those rates.
See how much you could borrow to make a competitive offer.
Climate risks
Neighborhood: McCullough Hills
Nearby schools
GreatSchools rating
- 9/10Brown, Hannah Marie ESGrades: PK-5Distance: 0.6 mi
- 7/10Bob Miller Middle SchoolGrades: 6-8Distance: 3.1 mi
- 5/10Foothill High SchoolGrades: 9-12Distance: 4.2 mi
Schools provided by the listing agent
- Elementary: Brown, Hannah Marie,Brown, Hannah Marie
- Middle: Miller Bob
- High: Foothill
Source: LVR. This data may not be complete. We recommend contacting the local school district to confirm school assignments for this home.
- $3,750,0003.92 AcresViento Punt, Henderson, NV 89012Sold
Save 
- $1,099,8885 bd5 ba3.9k sqft195 Viento Sky St, Henderson, NV 89012Sold
Save 
- $1,246,0796,534 Square Feet187 Viento Sky St, Henderson, NV 89012Sold
Save - $1,887,5004 bd5 ba3.9k sqft1168 Monte De Luz Way, Henderson, NV 89012Off Market
Save 
- $1,522,1486 bd7 ba4.3k sqft1155 Viento View Ave, Henderson, NV 89012Sold
Save - $1,164,9506 bd7 ba4.3k sqft1171 Viento View Ave, Henderson, NV 89012Sold
Save - $1,249,9505 bd4 ba3.6k sqft199 Viento Sky St, Henderson, NV 89012Sold
Save - $1,769,1004 bd3 ba3.9k sqft1172 Monte De Luz Way, Henderson, NV 89012Off Market
Save
A local agent can set up tours, give advice and negotiate with sellers.
Similar homes
- $1,069,9505 bd4 ba3.6k sqft1172 Viento View Ave, Henderson, NV 89012New Construction
Save
LVR - $729,0004 bd4 ba3.5k sqft178 Coyote Hills St, Henderson, NV 89012For Sale
Save
MLS ID #2793858, Kevin Chang, Las Vegas Realty LLC. LVR - $622,0005 bd3 ba3.4k sqft164 Gannett Peak St, Henderson, NV 89012For Sale
Save
MLS ID #2782791, Antonio R. Sena, Shelter Realty, Inc. LVR - $1,190,9004 bd3 ba3.6k sqft1590 Mustang Dr, Henderson, NV 89002For Sale
Save
MLS ID #2760363, Osceola S. Brunson, Raintree Real Estate. LVR - $749,9005 bd5 ba3.4k sqft206 Valerian St, Henderson, NV 89015For Sale
Save MLS ID #2771963, Angel Bothof, Angel Bothof. LVR - $765,0005 bd3 ba3.2k sqft928 Aspen Valley Ave, Las Vegas, NV 89123For Sale
Save MLS ID #2798241, Annette Shoemaker-Kohberger, Las Vegas Realty Group. LVR - $1,299,9956 bd5 ba4.5k sqft2926 E Eldorado Ln, Las Vegas, NV 89120For Sale
Save MLS ID #2757269, Wendy A. Cherrington, Orange Realty Group LLC. LVR - $1,200,0005 bd6 ba5.4k sqft10234 Renae Nicole Ct, Las Vegas, NV 89183For Sale
Save MLS ID #2776546, Mofid H. Tamam, LV Realty. LVR - $1,038,0005 bd4 ba3.9k sqft3381 Westwind Rd, Las Vegas, NV 89146For Sale
Save MLS ID #2786002, Fucheng Duan, Realty ONE Group, Inc. LVR - $664,9004 bd3 ba3.1k sqft2064 Thames View St, Henderson, NV 89044For Sale
Save MLS ID #2792763, Brad D. Smothermon, Local Realty. LVR - $799,0004 bd4 ba3.5k sqft2662 Catania St, Henderson, NV 89044For Sale
Save MLS ID #2797689, Krista D. Larason, Reside LLC. LVR - $1,099,0005 bd4 ba3.3k sqft5571 Bethany Bend Dr, Las Vegas, NV 89135For Sale
Save MLS ID #2750406, Alexandra Lyons, Key Realty. LVR - $635,0004 bd2 ba2k sqft501 Short Crest Ct, Henderson, NV 89052For Sale
Save MLS ID #2795180, Larry Y. Chi, Kim's Realty Solutions. LVR - $690,0003 bd3 ba2.4k sqft679 Kentons Run Ave, Henderson, NV 89052For Sale
Save MLS ID #2791542, Tiffany Meyer, Xpand Realty & Property Mgmt. LVR - $624,9004 bd3 ba2.4k sqft715 Leicester St, Henderson, NV 89002For Sale
Save MLS ID #2782498, Ron R. Resar, BHHS Nevada Properties. LVR - $575,0004 bd4 ba2.6k sqft250 Dedication Ave, Henderson, NV 89011For Sale
Save MLS ID #2792307, Erika Cortes, BHHS Nevada Properties. LVR - $980,0004 bd4 ba3k sqft3210 Red Scott Cir, Las Vegas, NV 89117For Sale
Save MLS ID #2770263, Adam Gavrilov, Keller Williams Realty Las Veg. LVR - $928,0005 bd4 ba3.9k sqft7139 Grace Estate Ave, Las Vegas, NV 89113For Sale
Save MLS ID #2793894, Sheng Ong, Compass Realty & Management. LVR - $1,300,0003 bd4 ba2.6k sqft103 Reflection Cove Dr, Henderson, NV 89011For Sale
Save MLS ID #2760849, Koby A. Callahan, Platinum Real Estate Prof. LVR - $749,9005 bd3 ba2.8k sqft1540 Sabatini Dr, Henderson, NV 89052For Sale
Save MLS ID #2771201, Jill Amsel, Realty ONE Group, Inc. LVR
Contact agent
- Nevada
- Clark County
- Henderson
- 89012
- McCullough Hills
- 191 Viento Sky St