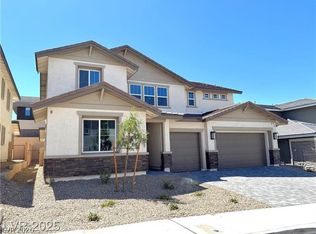
* Brand New Richmond American Designer Home * - features include - 9' ceilings w/8' doors throughout, loft, extended covered patio w/multislide doors at great room, 8' garage door, tile surrounds at tubs/showers, electric car charger prewire, Professional kitchen config. w/GE Monogram stainless-steel appliance pkg., Pro Signature melamine cabinets w/black forest finish, contrasting pier finish at island, stacked feature, 42" kitchen uppers, and door hardware; nook cabinets, bench at mud room, upgraded quartz countertops throughout, waterfall kitchen island, upgraded quartz kitchen sink and stainless-steel faucet, pot filler at sink, wet bar at butler's pantry, mud room cabinets, add'l. ceiling fan prewires and lighting, upgraded stainless-steel bath faucets and accessories, upgraded flooring throughout; open stair rails w/stainless-steel rails and euro gray maple finish, two-tone interior paint, upgraded interior trim pkg., security system, home theater prewire, video doorbell,+more!
Closed
Zillow last checked:
Listing updated:
Bought with:
Mia Kennedy, S.0200524
ERA Brokers Consolidated
Source: LVR,MLS#: 2654709 Originating MLS: Greater Las Vegas Association of Realtors Inc
Originating MLS: Greater Las Vegas Association of Realtors IncPrice history
| Date | Event | Price |
|---|---|---|
| 3/31/2026 | Sold | $1,099,888-2.7%$276/sqft |
Source:  LVR #2654709 Report a problem LVR #2654709 Report a problem | ||
| 3/14/2026 | Pending sale | $1,129,950$284/sqft |
Source: LVR #2654709 Report a problem | ||
| 1/1/2026 | Price change | $1,129,950+3.7%$284/sqft |
Source: Richmond Homes Report a problem | ||
| 12/6/2025 | Price change | $1,089,950-3.5%$274/sqft |
Source: LVR #2654709 Report a problem | ||
| 12/5/2025 | Price change | $1,129,950+3.7%$284/sqft |
Source: LVR #2654709 Report a problem | ||
| 12/4/2025 | Price change | $1,089,950-3.5%$274/sqft |
Source: Richmond Homes Report a problem | ||
| 11/27/2025 | Price change | $1,129,950-1.7%$284/sqft |
Source: Richmond Homes Report a problem | ||
| 11/1/2025 | Price change | $1,149,950-1.7%$289/sqft |
Source: Richmond Homes Report a problem | ||
| 10/14/2025 | Price change | $1,169,950+0.9%$294/sqft |
Source: LVR #2654709 Report a problem | ||
| 10/8/2025 | Price change | $1,159,950-0.9%$291/sqft |
Source: LVR #2654709 Report a problem | ||
| 10/7/2025 | Price change | $1,169,950+0.9%$294/sqft |
Source: Richmond Homes Report a problem | ||
| 10/2/2025 | Price change | $1,159,950+4.5%$291/sqft |
Source: Richmond Homes Report a problem | ||
| 9/25/2025 | Price change | $1,109,9500%$279/sqft |
Source: Richmond Homes Report a problem | ||
| 9/23/2025 | Price change | $1,110,007+0%$279/sqft |
Source: Richmond Homes Report a problem | ||
| 9/16/2025 | Price change | $1,109,950-0.9%$279/sqft |
Source: Richmond Homes Report a problem | ||
| 9/5/2025 | Price change | $1,119,950-2.6%$281/sqft |
Source: Richmond Homes Report a problem | ||
| 8/16/2025 | Price change | $1,149,950-2.1%$289/sqft |
Source: Richmond Homes Report a problem | ||
| 8/6/2025 | Price change | $1,174,950-2.1%$295/sqft |
Source: Richmond Homes Report a problem | ||
| 8/1/2025 | Price change | $1,199,950-5.7%$301/sqft |
Source: Richmond Homes Report a problem | ||
| 7/24/2025 | Price change | $1,272,305+3%$320/sqft |
Source: Richmond Homes Report a problem | ||
| 6/24/2025 | Price change | $1,234,950-2%$310/sqft |
Source: Richmond Homes Report a problem | ||
| 6/19/2025 | Price change | $1,259,950-2.1%$317/sqft |
Source: Richmond Homes Report a problem | ||
| 6/17/2025 | Price change | $1,287,008+1.7%$323/sqft |
Source: Richmond Homes Report a problem | ||
| 5/20/2025 | Price change | $1,264,950-1.2%$318/sqft |
Source: Richmond Homes Report a problem | ||
| 3/12/2025 | Price change | $1,279,950-0.7%$322/sqft |
Source: LVR #2654709 Report a problem | ||
| 3/11/2025 | Listed for sale | $1,288,965$324/sqft |
Source: Richmond Homes Report a problem | ||

Get a cash offer in 3 minutes
Find out how much your home could sell for in as little as 3 minutes with a no-obligation cash offer.
Estimated market value
$1,094,900
