Skip main navigation
Sold
  • $553,000

    1172 S Sycamore St, Canby, OR 97013

    3beds
    1,567sqft
    Residential, Single Family Residence
    Built in 2000
    -- sqft lot
    $552,500 Zestimate®
    $353/sqft
    $2,704 Estimated rent

    Home value

    $552,500

    $525,000 - $580,000

    $2,704/mo

    Zestimate® history
    Loading
    Loading...

    Owner options

    List your home for rent

    $2,704/mo

    Rent Zestimate®

    Find your next renter with Zillow Rental Manager. Plus, with online applications, you can quickly screen prospective tenants – for free.

    Learn more

    $2,704/mo

    Rent Zestimate®

    Refinance and save

    $3,372/mo

    Est. payment

    Refinancing to a lower rate could help reduce your monthly payments and save thousands over the life of the loan.

    See today's rates

    $3,372/mo

    Est. payment

    Explore your selling options

    Work with a Zillow partner agent

    Leverage their expertise and Zillow's premium Showcase listings to get your home seen by more buyers.

    Get started

    List with your own agent

    Get your home in front of millions of buyers by listing it on Zillow.

    Learn how to do it

    Sell it yourself

    Take full control of how buyers see your home on Zillow by listing For Sale by Owner (FSBO).

    List your home

    What's special

    Patio coverInviting open floor planStainless steel appliancesWell appointed kitchenLarge tool shedSpacious vaulted great roomCenter island
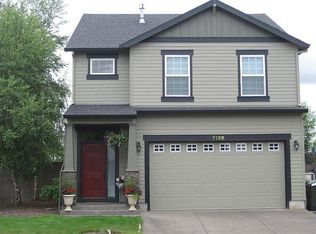
    Don't miss this move in ready gem offering the perfect blend of comfort, style, and and functionality, Ideal for first time home buyers, downsizers, or anyone seeking single level living, this 3-bedroom, 2 bathroom home features spacious vaulted great room and an inviting open floor plan. The well appointed kitchen boasts granite countertops, stainless steel appliances, a center island and pantry. This home has a fresh coat a paint throughout the whole interior. Step outside to a generously sized backyard perfect for entertaining, complete with a patio cover, and a large tool shed. This home has had a new roof installed in 2025.

    Zillow last checked:

    Listing updated:

    Listed by:

    Donna Coon 503-475-6104,

    Better Homes & Gardens Realty

    Bought with:

    Donna Coon, 200301230

    Better Homes & Gardens Realty

    Source: RMLS (OR),MLS#: 325188028MLS Logo

    Facts & features

    Interior

    Bedrooms & bathrooms
    • Bedrooms: 3
    • Bathrooms: 2
    • Full bathrooms: 2
    • Main level bathrooms: 2
    Rooms
    • Room types: Laundry, Bedroom 2, Bedroom 3, Dining Room, Family Room, Kitchen, Living Room, Primary Bedroom
    Primary bedroom
    • Features: Ensuite, Walkin Closet
    • Level: Main
    • Area: 156
    • Dimensions: 12 x 13
    Bedroom 2
    • Level: Main
    • Area: 132
    • Dimensions: 12 x 11
    Bedroom 3
    • Level: Main
    • Area: 110
    • Dimensions: 11 x 10
    Kitchen
    • Features: Dishwasher, Disposal, Island, Microwave, Pantry, Free Standing Range, Granite
    • Level: Main
    • Area: 288
    • Width: 16
    Heating
    • Forced Air
    Cooling
    • Central Air
    Appliances
    • Included: Dishwasher, Disposal, Free-Standing Gas Range, Stainless Steel Appliance(s), Washer/Dryer, Microwave, Free-Standing Range, Gas Water Heater
    • Laundry: Laundry Room
    Features
    • Ceiling Fan(s), Granite, High Ceilings, Vaulted Ceiling(s), Kitchen Island, Pantry, Walk-In Closet(s), Tile
    • Flooring: Hardwood, Wall to Wall Carpet
    • Windows: Double Pane Windows, Vinyl Frames
    • Basement: Crawl Space
    • Number of fireplaces: 1
    • Fireplace features: Gas
    Interior area
    • Total structure area: 1,567
    • Total interior livable area: 1,567 sqft

    Property

    Parking
    • Total spaces: 2
    • Parking features: Driveway, On Street, RV Access/Parking, RV Boat Storage, Garage Door Opener, Attached
    • Attached garage spaces: 2
    • Has uncovered spaces: Yes
    Accessibility
    • Accessibility features: Garage On Main, Main Floor Bedroom Bath, One Level, Utility Room On Main, Accessibility
    Features
    • Levels: One
    • Stories: 1
    • Patio & porch: Covered Patio, Patio
    • Exterior features: Yard
    • Fencing: Fenced
    Lot
    • Features: Level, Sprinkler, SqFt 7000 to 9999
    Details
    • Additional structures: RVParking, RVBoatStorage, ToolShed
    • Parcel number: 01871736

    Construction

    Type & style
    • Home type: SingleFamily
    • Property subtype: Residential, Single Family Residence
    Materials
    • Brick, Cement Siding
    • Foundation: Concrete Perimeter
    • Roof: Composition
    Condition
    • Resale
    • New construction: No
    • Year built: 2000

    Utilities & green energy

    • Gas: Gas
    • Sewer: Public Sewer
    • Water: Public
    • Utilities for property: Cable Connected

    Community & HOA

    HOA
    • Has HOA: No
    Location
    • Region: Canby

    Financial & listing details

    • Price per square foot: $353/sqft
    • Tax assessed value: $458,625
    • Annual tax amount: $4,811
    • Date on market: 7/16/2026
    • Cumulative days on market: 4 days
    • Listing terms: Cash,Conventional,FHA,USDA Loan,VA Loan
    • Road surface type: Paved

    Price history

    DateEventPrice
    8/7/2026Sold$553,000+0.6%$353/sqft
    Source: RMLS (OR) #325188028 Report a problem
    7/20/2026Pending sale$549,900$351/sqft
    Source: RMLS (OR) #325188028 Report a problem
    7/16/2026Listed for sale$549,900+93%$351/sqft
    Source: RMLS (OR) #325188028 Report a problem
    5/23/2008Sold$284,900-5%$182/sqft
    Source: Public Record Report a problem
    4/14/2008Listed for sale$299,900+26.5%$191/sqft
    Source: Coldwell Banker** Report a problem
    8/15/2005Sold$237,000+42.8%$151/sqft
    Source: Public Record Report a problem
    7/28/2000Sold$166,000$106/sqft
    Source: Public Record Report a problem

    Public tax history

    YearProperty taxesTax assessment
    2025$4,812 +2.9%$271,595 +3%
    2024$4,677 +2.4%$263,685 +3%
    2023$4,567 +6.2%$256,005 +3%
    2022$4,302 +3.8%$248,549 +3%
    2021$4,142 +1.8%$241,310 +3%
    2020$4,068 +5%$234,282 +3%
    2019$3,874 +2.3%$227,459 +3%
    2018$3,788 $220,834 +3%
    2017$3,788 +6.1%$214,402 +3%
    2016$3,569 $208,157 +3%
    2015$3,569 +3.6%$202,094 +3%
    2014$3,446 +5.9%$196,208 +3%
    2013$3,255 +3.3%$190,493 +3%
    2012$3,152 +3%$184,945 +3%
    2011$3,060 +2.8%$179,558 +3%
    2010$2,976 +2.6%$174,328 +3%
    2009$2,899 +7.8%$169,250 +3%
    2008$2,691 +2.4%$164,320 +3%
    2007$2,628 +4.1%$159,534 +3%
    2006$2,525 -0.5%$154,887 +3%
    2005$2,538 +1.5%$150,376 +3%
    2004$2,500 +2.5%$145,996 +3%
    2003$2,440 +3.6%$141,744 +3%
    2002$2,355 +3.3%$137,616 +3%
    2001$2,280 +278%$133,608 +275.2%
    2000$603 $35,610
    Find assessor info on the county website

    Neighborhood: 97013

    Nearby schools

    GreatSchools rating
    Schools provided by the listing agent
    • Elementary: Trost,Carus
    • Middle: Baker Prairie
    • High: Canby

    Source: RMLS (OR). This data may not be complete. We recommend contacting the local school district to confirm school assignments for this home.

    Get a cash offer in 3 minutes
    Find out how much your home could sell for in as little as 3 minutes with a no-obligation cash offer.
    Estimated market value
    $552,500
    Get a cash offer in 3 minutes
    Find out how much your home could sell for in as little as 3 minutes with a no-obligation cash offer.
    Estimated market value
    $552,500