Skip main navigation
Sold
  • $600,000

    1190 S Sycamore St, Canby, OR 97013

    4beds
    2,530sqft
    Residential, Single Family Residence
    Built in 2000
    7,405.2 Square Feet Lot
    $639,100 Zestimate®
    $237/sqft
    $3,217 Estimated rent

    Home value

    $639,100

    $607,000 - $671,000

    $3,217/mo

    Zestimate® history
    Loading
    Loading...

    Owner options

    List your home for rent

    $3,217/mo

    Rent Zestimate®

    Find your next renter with Zillow Rental Manager. Plus, with online applications, you can quickly screen prospective tenants – for free.

    Learn more

    $3,217/mo

    Rent Zestimate®

    Refinance and save

    $3,602/mo

    Est. payment

    Refinancing to a lower rate could help reduce your monthly payments and save thousands over the life of the loan.

    See today's rates

    $3,602/mo

    Est. payment

    Explore your selling options

    Work with a Zillow partner agent

    Leverage their expertise and Zillow's premium Showcase listings to get your home seen by more buyers.

    Get started

    List with your own agent

    Get your home in front of millions of buyers by listing it on Zillow.

    Learn how to do it

    Sell it yourself

    Take full control of how buyers see your home on Zillow by listing For Sale by Owner (FSBO).

    List your home

    What's special

    Large yardGreat neighborhoodHardwood floorsMassive drivewayLarge primaryHuge corner lotFront porch
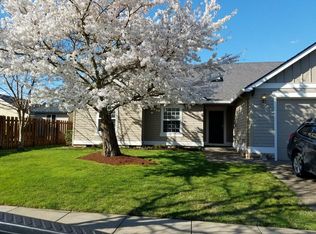
    Discover Canby and its charm in this very well maintained two-level Traditional on a huge corner lot in a great neighborhood. Spacious remodled kitchen and living area with hardwood floors. Four bedrooms, Large primary with soaking tub and large walk_in closet. Step outside to find a welcoming large yard with built in garden boxes, grapes and other fruit bushes. An ideal setup for versatile living arrangements or play with an 8x10 building/shop that could be another room or playhouse. Front porch perfect for relaxation. Massive driveway that can accommodate 2 to 3 cars. This residence epitomizes the perfect blend of quaint little town and neighborly charm. Don't miss the chance to call this property home, text or call for a showing!

    Zillow last checked:

    Listing updated:

    Listed by:

    Jayson Mitchell 971-727-9853,

    Keller Williams PDX Central

    Bought with:

    Rocklan Williams, 201219773

    United Real Estate Properties

    Source: RMLS (OR),MLS#: 24160671MLS Logo

    Facts & features

    Interior

    Bedrooms & bathrooms
    • Bedrooms: 4
    • Bathrooms: 3
    • Full bathrooms: 2
    • Partial bathrooms: 1
    • Main level bathrooms: 1
    Primary bedroom
    • Features: Bay Window, Hardwood Floors
    • Level: Upper
    • Area: 192
    • Dimensions: 12 x 16
    Bedroom 2
    • Features: Wallto Wall Carpet
    • Level: Upper
    • Area: 110
    • Dimensions: 11 x 10
    Bedroom 3
    • Features: Wallto Wall Carpet
    • Level: Upper
    • Area: 110
    • Dimensions: 11 x 10
    Dining room
    • Level: Main
    Family room
    • Features: Wallto Wall Carpet
    • Level: Upper
    • Area: 360
    • Dimensions: 20 x 18
    Kitchen
    • Features: Cook Island, Eat Bar, Hardwood Floors, Updated Remodeled, Granite
    • Level: Main
    • Area: 390
    • Width: 15
    Living room
    • Features: Fireplace, Wallto Wall Carpet
    • Level: Main
    • Area: 208
    • Dimensions: 16 x 13
    Heating
    • Forced Air, Fireplace(s)
    Appliances
    • Included: Built In Oven, Dishwasher, Disposal, Free-Standing Refrigerator, Microwave, Plumbed For Ice Maker, Stainless Steel Appliance(s), Wine Cooler, Washer/Dryer
    Features
    • Granite, Soaking Tub, Cook Island, Eat Bar, Updated Remodeled, Kitchen Island, Pantry
    • Flooring: Hardwood, Vinyl, Wall to Wall Carpet
    • Windows: Vinyl Frames, Bay Window(s)
    • Basement: Crawl Space
    • Number of fireplaces: 1
    • Fireplace features: Gas
    Interior area
    • Total structure area: 2,530
    • Total interior livable area: 2,530 sqft

    Property

    Parking
    • Total spaces: 2
    • Parking features: Driveway, On Street, RV Access/Parking, RV Boat Storage, Garage Door Opener, Attached
    • Attached garage spaces: 2
    • Has uncovered spaces: Yes
    Accessibility
    • Accessibility features: Garage On Main, Accessibility
    Features
    • Stories: 2
    • Patio & porch: Patio
    • Exterior features: Fire Pit, Yard
    • Fencing: Fenced
    • Has view: Yes
    • View description: Territorial
    Lot
    • Size: 7,405 sqft
    • Features: Level, SqFt 7000 to 9999
    Details
    • Additional structures: Outbuilding, RVParking, RVBoatStorage
    • Parcel number: 05002300

    Construction

    Type & style
    • Home type: SingleFamily
    • Architectural style: Traditional
    • Property subtype: Residential, Single Family Residence
    Materials
    • Cement Siding
    • Foundation: Concrete Perimeter
    • Roof: Composition
    Condition
    • Resale,Updated/Remodeled
    • New construction: No
    • Year built: 2000

    Utilities & green energy

    • Gas: Gas
    • Sewer: Public Sewer
    • Water: Public
    • Utilities for property: DSL

    Community & neighborhood

    Location
    • Region: Canby

    Other

    Other facts
    • Listing terms: Cash,Conventional,FHA
    • Road surface type: Paved

    Price history

    DateEventPrice
    6/20/2024Sold$600,000-6.1%$237/sqft
    Source: RMLS (OR) #24160671 Report a problem
    5/6/2024Pending sale$639,000$253/sqft
    Source: RMLS (OR) #24160671 Report a problem
    4/14/2024Listed for sale$639,000+24.1%$253/sqft
    Source: RMLS (OR) #24160671 Report a problem
    2/22/2021Sold$515,000$204/sqft
    Source: RMLS (OR) #20653769 Report a problem
    1/19/2021Pending sale$515,000$204/sqft
    Source: RE/MAX HomeSource #20653769 Report a problem
    1/14/2021Listed for sale$515,000$204/sqft
    Source: RE/MAX HomeSource #20653769 Report a problem
    1/14/2021Pending sale$515,000+146.4%$204/sqft
    Source: RMLS (OR) #20653769 Report a problem
    7/23/2001Sold$209,000$83/sqft
    Source: Public Record Report a problem

    Public tax history

    YearProperty taxesTax assessment
    2025$6,481 +2.9%$365,838 +3%
    2024$6,300 +2.4%$355,183 +3%
    2023$6,151 +6.2%$344,838 +3%
    2022$5,794 +3.8%$334,795 +3%
    2021$5,580 +1.8%$325,044 +3%
    2020$5,480 +5%$315,577 +3%
    2019$5,218 +2.3%$306,386 +3%
    2018$5,102 $297,462 +3%
    2017$5,102 +6.1%$288,798 +3%
    2016$4,807 $280,386 +3%
    2015$4,807 +3.6%$272,219 +7.1%
    2014$4,642 +10.1%$254,160 +3%
    2013$4,217 +3.3%$246,757 +3%
    2012$4,083 +3%$239,570 +3%
    2011$3,964 +2.8%$232,592 +3%
    2010$3,855 +2.6%$225,817 +3%
    2009$3,756 +7.8%$219,240 +3%
    2008$3,485 +2.4%$212,854 +3%
    2007$3,404 +4.1%$206,654 +3%
    2006$3,271 -0.5%$200,635 +3%
    2005$3,287 +1.5%$194,791 +3%
    2004$3,239 +2.5%$189,117 +3%
    2003$3,161 +3.6%$183,609 +3%
    2002$3,050 +21.3%$178,261 +21%
    2001$2,514 +3098.7%$147,287 +3075%
    2000$79 $4,639

    Find assessor info on the county website

    Neighborhood: 97013

    Nearby schools

    GreatSchools rating
    Schools provided by the listing agent
    • Elementary: Trost,Lee
    • Middle: Baker Prairie
    • High: Canby

    Source: RMLS (OR). This data may not be complete. We recommend contacting the local school district to confirm school assignments for this home.

    Get a cash offer in 3 minutes
    Find out how much your home could sell for in as little as 3 minutes with a no-obligation cash offer.
    Estimated market value
    $639,100
    Get a cash offer in 3 minutes
    Find out how much your home could sell for in as little as 3 minutes with a no-obligation cash offer.
    Estimated market value
    $639,100