Your dream home in Devonshire, a sought-after neighborhood offering private homesites and easy access to local restaurants and shopping. This "Quick Move In" Continental home offers a thoughtfully designed layout with spacious living areas, modern finishes and customizable options to suit your lifestyle. The Continental home comes with 5 Bedrooms and 4 Bathrooms along with a Dining Room on the 1st floor and a Loft on the 2nd floor. Luxury vinyl plank flooring is included throughout the Foyer, Great Room, Kitchen, while tile flooring is included in the Laundry Room and all full Bathrooms. Options inside the homes have been thoughtfully chosen by our design team. Please Note: Photos are of the home under construction and the model home. This home price is advertising the price including our community incentive using the in house lender. Schedule your private showing and tour our model home today!
Closed
$700,950
1172 Sydney Ter Lot 32, Mount Juliet, TN 37122
5beds
2,869sqft
Single Family Residence, Residential
Built in 2025
-- sqft lot
$695,300 Zestimate®
$244/sqft
$3,784 Estimated rent
Home value
$695,300
Estimated sales range
Not available
$3,784/mo
Zestimate® history
Owner options
List your home for rent
$3,784/mo
Rent Zestimate®
Find your next renter with Zillow Rental Manager. Plus, with online applications, you can quickly screen prospective tenants – for free.
$3,784/mo
Rent Zestimate®
Refinance and save
$4,163/mo
Est. payment
Refinancing to a lower rate could help reduce your monthly payments and save thousands over the life of the loan.
$4,163/mo
Est. payment
Explore your selling options
Work with a Zillow partner agent
Leverage their expertise and Zillow's premium Showcase listings to get your home seen by more buyers.
Get startedList with your own agent
Get your home in front of millions of buyers by listing it on Zillow.
Learn how to do itSell it yourself
Take full control of how buyers see your home on Zillow by listing For Sale by Owner (FSBO).
List your homeWhat's special
Zillow last checked:
Listing updated:
Listed by:
Jennifer McClarney Day 615-569-0579,
Pulte Homes Tennessee
Bought with:
George Rowe, III - Principal Broker, J.D., 331120
Compass Tennessee, LLC
Source: RealTracs MLS as distributed by MLS GRID,MLS#: 3129648
Facts & features
Interior
Bedrooms & bathrooms
- Bedrooms: 5
- Bathrooms: 4
- Full bathrooms: 4
Bedroom 1
- Features: Suite
- Level: Suite
- Area: 210 Square Feet
- Dimensions: 15x14
Bedroom 2
- Features: Walk-In Closet(s)
- Level: Walk-In Closet(s)
- Area: 121 Square Feet
- Dimensions: 11x11
Bedroom 3
- Features: Walk-In Closet(s)
- Level: Walk-In Closet(s)
- Area: 121 Square Feet
- Dimensions: 11x11
Bedroom 4
- Features: Walk-In Closet(s)
- Level: Walk-In Closet(s)
- Area: 180 Square Feet
- Dimensions: 12x15
Den
- Features: Separate
- Level: Separate
- Area: 132 Square Feet
- Dimensions: 11x12
Dining room
- Features: Formal
- Level: Formal
- Area: 132 Square Feet
- Dimensions: 11x12
Living room
- Features: Great Room
- Level: Great Room
- Area: 252 Square Feet
- Dimensions: 14x18
Recreation room
- Features: Second Floor
- Level: Second Floor
- Area: 195 Square Feet
- Dimensions: 13x15
Heating
- ENERGY STAR Qualified Equipment
Cooling
- Electric
Appliances
- Included: Dishwasher, ENERGY STAR Qualified Appliances, Microwave, Stainless Steel Appliance(s)
Features
- Flooring: Carpet, Wood, Tile, Vinyl
- Basement: None
Interior area
- Total structure area: 2,869
- Total interior livable area: 2,869 sqft
- Finished area above ground: 2,869
Property
Parking
- Total spaces: 2
- Parking features: Garage Faces Side
- Garage spaces: 2
Features
- Levels: Two
- Stories: 2
Details
- Special conditions: Standard
Construction
Type & style
- Home type: SingleFamily
- Property subtype: Single Family Residence, Residential
Materials
- Brick
Condition
- New construction: Yes
- Year built: 2025
Utilities & green energy
- Sewer: Public Sewer
- Water: Public
- Utilities for property: Electricity Available, Water Available
Community & HOA
Community
- Subdivision: Devonshire
HOA
- Has HOA: Yes
- HOA fee: $120 monthly
Location
- Region: Mount Juliet
Financial & listing details
- Price per square foot: $244/sqft
- Annual tax amount: $3,328
- Date on market: 2/13/2026
- Date available: 05/29/2026
- Electric utility on property: Yes
Price history
| Date | Event | Price |
|---|---|---|
| 5/27/2026 | Sold | $700,950$244/sqft |
Source:  RealTracs MLS as distributed by MLS GRID #3129648 Report a problem RealTracs MLS as distributed by MLS GRID #3129648 Report a problem | ||
| 2/13/2026 | Pending sale | $700,950$244/sqft |
Source: RealTracs MLS as distributed by MLS GRID #3129648 Report a problem | ||
Public tax history
Tax history is unavailable.
Neighborhood: 37122
Nearby homes
- $633,2403 bd4 ba2.5k sqft201 Ash Dale Dr LOT 8, Mount Juliet, TN 37122Sold
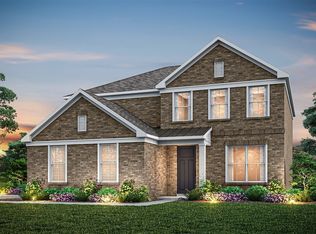
- $623,0304 bd3 ba2.5k sqft1202 Sydney Ter LOT 6, Mount Juliet, TN 37122New Construction

- $606,2903 bd4 ba2.5k sqft1206 Sydney Ter LOT 4, Mount Juliet, TN 37122Sold
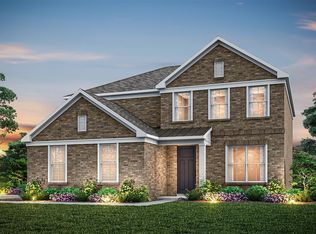
- $574,9905 bd4 ba2.8k sqft1176 Sydney Ter LOT 30, Mount Juliet, TN 37122Sold
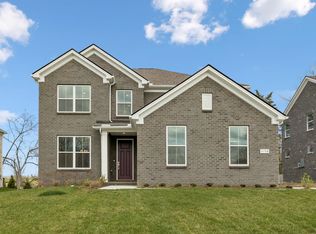
- $644,0904 bd4 ba2.9k sqft1180 Sydney Ter LOT 28, Mount Juliet, TN 37122Sold
- $599,0004 bd3 ba2.5k sqft1178 Sydney Ter LOT 29, Mount Juliet, TN 37122Sold
- $698,2805 bd4 ba2.8k sqft1204 Sydney Ter LOT 5, Mount Juliet, TN 37122Sold
- $783,6405 bd4 ba2.8k sqft1197 Sydney Ter LOT 58, Mount Juliet, TN 37122Sold
- $800,0405 bd4 ba2.8k sqft1188 Sydney Ter LOT 24, Mount Juliet, TN 37122Sold
Nearby schools
GreatSchools rating
- 7/10Mt. Juliet Elementary SchoolGrades: PK-5Distance: 1 mi
- 7/10Mt. Juliet Middle SchoolGrades: 6-8Distance: 3.2 mi
- 9/10Green Hill High SchoolGrades: 9-12Distance: 1.9 mi
Schools provided by the listing agent
- Elementary: Mt. Juliet Elementary
- Middle: Mt. Juliet Middle School
- High: Green Hill High School
Source: RealTracs MLS as distributed by MLS GRID. This data may not be complete. We recommend contacting the local school district to confirm school assignments for this home.
Get a cash offer in 3 minutes
Find out how much your home could sell for in as little as 3 minutes with a no-obligation cash offer.
Estimated market value
$695,300
Get a cash offer in 3 minutes
Find out how much your home could sell for in as little as 3 minutes with a no-obligation cash offer.
Estimated market value
$695,300
- Tennessee
- Wilson County
- Mount Juliet
- 37122
- 1172 Sydney Ter Lot 32
Nearby cities
Nearby zip codes
Other Mount Juliet Topics
