No detail has been overlooked in this beautifully remodeled POOL home. Thoughtfully upgraded throughout, it blends modern design with comfort and functionality. The bright, open layout features vaulted ceilings, wood-look tile flooring, freshly painted walls, and upgraded 5½-inch baseboards. Dual-pane, hurricane-rated windows fill the home with natural light while enhancing energy efficiency and protection. At the heart of the home, the chef’s kitchen offers custom cabinetry, premium appliances, Cambria Quartz countertops, and a designer tile backsplash—all seamlessly integrated into the main living space, ideal for both daily living and entertaining. The spacious primary suite includes a walk-in closet and a completely renovated ensuite bathroom with a custom wood vanity, dual sinks, stunning quartz counters, and stylish tilework. The split-bedroom layout allows for privacy and flexibility, while the fully fenced backyard is designed for relaxation and enjoyment. A covered lanai opens to an extended patio and a heated saltwater pool, surrounded by stone-scaped pathways and a custom retaining wall—providing a low-maintenance, private outdoor retreat. Even the garage is impressive... oversized for 2-cars AND storage, it features epoxy floors and a utility sink! Additional upgrades include a brand-new roof, humidity-control HVAC with UV scrubber for enhanced air quality, a hybrid water heater for energy savings, and a whole-house filtration, softener, and purification system for cleaner water throughout the home. The expanded stone paver driveway provides ample parking for multiple vehicles. Located in a highly desirable and established Winter Springs community with no HOA, this home is ideally positioned just a short walk or bike ride from Trotwood Park, nearby schools, and local amenities. The neighborhood is known for its strong sense of community, with seasonal parades, holiday events, and friendly block gatherings that bring neighbors together year-round. Zoned for top-rated Seminole County schools and close to shopping, dining, and major commuter routes, this is a rare opportunity to enjoy modern upgrades and small-town charm—all in one place!!
Sold for $576,000
$576,000
1172 TROTWOOD BLVD, WINTER SPRINGS, FL 32708
4beds
2,067sqft
Single Family Residence
Built in 1987
8,625 Square Feet Lot
$566,200 Zestimate®
$279/sqft
$3,406 Estimated rent
Home value
$566,200
$510,000 - $628,000
$3,406/mo
Zestimate® history
Owner options
List your home for rent
$3,406/mo
Rent Zestimate®
Find your next renter with Zillow Rental Manager. Plus, with online applications, you can quickly screen prospective tenants – for free.
$3,406/mo
Rent Zestimate®
Refinance and save
$3,810/mo
Est. payment
Refinancing to a lower rate could help reduce your monthly payments and save thousands over the life of the loan.
$3,810/mo
Est. payment
Explore your selling options
Work with a Zillow partner agent
Leverage their expertise and Zillow's premium Showcase listings to get your home seen by more buyers.
Get startedList with your own agent
Get your home in front of millions of buyers by listing it on Zillow.
Learn how to do itSell it yourself
Take full control of how buyers see your home on Zillow by listing For Sale by Owner (FSBO).
List your homeWhat's special
Modern designCovered lanaiHeated saltwater poolLow-maintenance private outdoor retreatSplit-bedroom layoutBrand-new roofCustom retaining wall
Zillow last checked:
Listing updated:
Listed by:
Allison Day 407-617-2881,
RE/MAX TOWN & COUNTRY REALTY 407-695-2066
Bought with:
Myriam Garcia, 3323113
BALDWIN PARK REALTY LLC
Source: Stellar MLS,MLS#: O6310456 Originating MLS: Orlando Regional
Originating MLS: Orlando Regional
Facts & features
Interior
Bedrooms & bathrooms
- Bedrooms: 4
- Bathrooms: 2
- Full bathrooms: 2
Rooms
- Room types: Dining Room
Primary bedroom
- Description: Room4
- Features: Ceiling Fan(s), Dual Sinks, En Suite Bathroom, Exhaust Fan, Rain Shower Head, Shower No Tub, Stone Counters, Water Closet/Priv Toilet, Walk-In Closet(s)
- Level: First
- Area: 208 Square Feet
- Dimensions: 16x13
Bedroom 2
- Description: Room5
- Features: Ceiling Fan(s), Walk-In Closet(s)
- Level: First
- Area: 121 Square Feet
- Dimensions: 11x11
Bedroom 3
- Description: Room6
- Features: Ceiling Fan(s), Built-in Closet
- Level: First
- Area: 154 Square Feet
- Dimensions: 14x11
Bedroom 4
- Description: Room7
- Features: Ceiling Fan(s), Built-in Closet
- Level: First
- Area: 132 Square Feet
- Dimensions: 12x11
Bathroom 2
- Description: Room9
- Features: Granite Counters, Tub With Shower
- Level: First
- Area: 55 Square Feet
- Dimensions: 11x5
Balcony porch lanai
- Description: Room8
- Features: Ceiling Fan(s)
- Level: First
Dining room
- Description: Room2
- Level: First
- Area: 180 Square Feet
- Dimensions: 15x12
Kitchen
- Description: Room1
- Features: Stone Counters, Pantry
- Level: First
- Area: 255 Square Feet
- Dimensions: 17x15
Living room
- Description: Room3
- Features: Ceiling Fan(s)
- Level: First
- Area: 368 Square Feet
- Dimensions: 23x16
Heating
- Central, Electric
Cooling
- Central Air, Humidity Control
Appliances
- Included: Dishwasher, Electric Water Heater, Microwave, Range, Refrigerator, Water Filtration System, Water Purifier, Water Softener
- Laundry: In Garage
Features
- Ceiling Fan(s), Open Floorplan, Solid Wood Cabinets, Split Bedroom, Stone Counters, Vaulted Ceiling(s), Walk-In Closet(s)
- Flooring: Ceramic Tile
- Doors: French Doors, Sliding Doors
- Windows: Blinds, Double Pane Windows, Low Emissivity Windows, Thermal Windows, Skylight(s)
- Has fireplace: No
Interior area
- Total structure area: 2,711
- Total interior livable area: 2,067 sqft
Property
Parking
- Total spaces: 2
- Parking features: Driveway, Garage Door Opener, Oversized, Parking Pad
- Attached garage spaces: 2
- Has uncovered spaces: Yes
Features
- Levels: One
- Stories: 1
- Patio & porch: Covered, Front Porch, Rear Porch, Screened
- Exterior features: Lighting, Private Mailbox, Rain Gutters, Sidewalk
- Has private pool: Yes
- Pool features: Gunite, Heated, In Ground, Pool Sweep, Salt Water, Screen Enclosure
- Fencing: Fenced,Vinyl
Lot
- Size: 8,625 Square Feet
- Features: City Lot, In County, Landscaped, Level, Sidewalk
- Residential vegetation: Mature Landscaping, Oak Trees, Trees/Landscaped
Details
- Parcel number: 0121305JJ00006480
- Zoning: RES
- Special conditions: None
Construction
Type & style
- Home type: SingleFamily
- Architectural style: Contemporary
- Property subtype: Single Family Residence
Materials
- Brick, Concrete, Stucco
- Foundation: Slab
- Roof: Shingle
Condition
- New construction: No
- Year built: 1987
Utilities & green energy
- Sewer: Public Sewer
- Water: Public
- Utilities for property: Electricity Connected, Public, Sewer Connected, Street Lights, Underground Utilities
Green energy
- Energy efficient items: Water Heater, Windows
Community & HOA
Community
- Features: Park, Sidewalks
- Security: Smoke Detector(s)
- Pet fee: $0 monthly
- Subdivision: OAK FOREST UNIT 6
HOA
- Has HOA: No
- HOA name: N/A
Location
- Region: Winter Springs
Financial & listing details
- Price per square foot: $279/sqft
- Tax assessed value: $488,237
- Annual tax amount: $3,052
- Date on market: 5/22/2025
- Cumulative days on market: 2 days
- Listing terms: Cash,Conventional,FHA,VA Loan
- Ownership: Fee Simple
- Total actual rent: 0
- Electric utility on property: Yes
- Road surface type: Paved, Asphalt
Price history
| Date | Event | Price |
|---|---|---|
| 6/9/2025 | Sold | $576,000+0.2%$279/sqft |
Source:  Stellar MLS #O6310456 Report a problem Stellar MLS #O6310456 Report a problem | ||
| 5/25/2025 | Pending sale | $575,000$278/sqft |
Source: Stellar MLS #O6310456 Report a problem | ||
| 5/22/2025 | Listed for sale | $575,000+150%$278/sqft |
Source: Stellar MLS #O6310456 Report a problem | ||
| 7/9/2013 | Sold | $230,000-2.1%$111/sqft |
Source: Public Record Report a problem | ||
| 5/8/2013 | Listed for sale | $235,000$114/sqft |
Source: RE/MAX TOWN & COUNTRY REALTY #O5158313 Report a problem | ||
Public tax history
| Year | Property taxes | Tax assessment |
|---|---|---|
| 2025 | $3,302 +8.2% | $242,651 +2.9% |
| 2024 | $3,053 +4.3% | $235,812 +3% |
| 2023 | $2,927 +3% | $228,944 +3% |
| 2022 | $2,843 -1.1% | $222,276 +3% |
| 2021 | $2,874 +0.9% | $215,802 +1.4% |
| 2020 | $2,848 +1.3% | $212,822 +2.3% |
| 2019 | $2,812 | $208,037 +1.9% |
| 2018 | $2,812 +0.8% | $204,158 +2.1% |
| 2017 | $2,791 +0.8% | $199,959 +1.4% |
| 2016 | $2,769 -3.6% | $197,217 +1.4% |
| 2015 | $2,873 | $194,485 +0.8% |
| 2014 | $2,873 +33.4% | $192,941 +24.1% |
| 2013 | $2,153 +6.6% | $155,437 +1.7% |
| 2012 | $2,019 -6.6% | $152,839 -4.1% |
| 2011 | $2,162 -14.8% | $159,445 -10.8% |
| 2010 | $2,536 -11.9% | $178,832 -9.8% |
| 2009 | $2,877 +2.3% | $198,343 -0.6% |
| 2008 | $2,812 +6.2% | $199,628 +3% |
| 2007 | $2,648 -9.2% | $193,814 +2.5% |
| 2006 | $2,914 0% | $189,087 +3% |
| 2005 | $2,915 -8.1% | $183,580 +8.2% |
| 2004 | $3,171 | $169,633 +31.9% |
| 2003 | -- | $128,578 +2.4% |
| 2002 | -- | $125,564 +4.6% |
| 2000 | -- | $119,987 |
Find assessor info on the county website
Neighborhood: 32708
Nearby homes
- $463,8004 bd2 ba2k sqft1174 Trotwood Blvd, Winter Springs, FL 32708Off Market
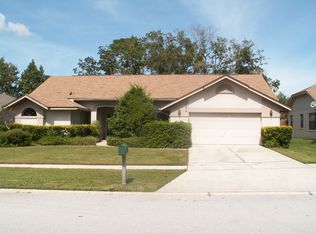
- $510,9004 bd2 ba2k sqft1170 Trotwood Blvd, Winter Springs, FL 32708Off Market
- $495,0003 bd2 ba1.9k sqft1165 Baltic Ln, Winter Springs, FL 32708Sold
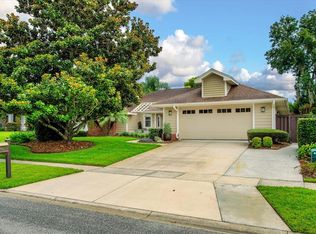
- $494,0004 bd2 ba2k sqft1163 Baltic Ln, Winter Springs, FL 32708Sold
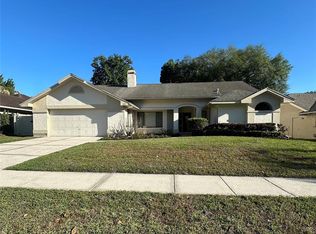
- $464,8004 bd2 ba2k sqft1176 Trotwood Blvd, Winter Springs, FL 32708Off Market
- $530,0003 bd2 ba1.9k sqft1167 Baltic Ln, Winter Springs, FL 32708Sold
- $460,7003 bd2 ba1.9k sqft1168 Trotwood Blvd, Winter Springs, FL 32708Off Market
- $515,0003 bd2 ba1.9k sqft1173 Trotwood Blvd, Winter Springs, FL 32708Sold
Nearby schools
GreatSchools rating
- 9/10Keeth Elementary SchoolGrades: PK-5Distance: 0.4 mi
- 7/10Indian Trails Middle SchoolGrades: 6-8Distance: 0.4 mi
- 6/10Winter Springs High SchoolGrades: 9-12Distance: 1.4 mi
Get a cash offer in 3 minutes
Find out how much your home could sell for in as little as 3 minutes with a no-obligation cash offer.
Estimated market value
$566,200
Get a cash offer in 3 minutes
Find out how much your home could sell for in as little as 3 minutes with a no-obligation cash offer.
Estimated market value
$566,200
- Florida
- Seminole County
- Winter Springs
- 32708
- 1172 TROTWOOD BLVD
Nearby cities
Nearby zip codes
Other Winter Springs Topics
