One or more photo(s) has been virtually staged. If you’re searching for a move-in-ready POOL HOME on a spacious corner setting in a prime Winter Springs location, then 1173 Trotwood Blvd. delivers on every level. BONUS: Seller will contribute $5,000 towards buyer's closing costs or use it to buy down your rate and save! This beautifully maintained 3-bedroom, 2-bath home with NO HOA is tucked into the quiet, highly desirable community of Oak Forest and features an open, functional layout filled with natural light throughout. As you enter the home, you’ll be welcomed by the spacious split floor-plan featuring a wood burning fireplace, vaulted ceilings, and double sliders that highlight the serene pool & spa. You will also find an additional flex area perfect for a small office, reading nook, or pet-friendly space and a formal dining area that can easily be utilized in various ways. The kitchen flows seamlessly into the breakfast nook along a picture window overlooking the pool and is updated with modern 42" white shaker cabinetry, quality finishes, and stainless steel appliances. The master bedroom provides a quiet retreat with access to the pool/lanai and features an en-suite bath complete with a jacuzzi tub, frameless glass-enclosed shower, double vanities, and generous closet space. Two additional bedrooms across the home offer flexibility for guests, a home office, or family needs alongside a full bath. Durable ceramic tile flooring runs throughout, offering low-maintenance living with a stylish look. This property stands out for its well-documented and valuable updates, including a NEW ROOF (2022), WATER HEATER, POOL PUMP, and SCREEN ENCLOSURE, RE-PLUMB all in (2020). HVAC replaced (2016). Additional highlights include knock-down ceiling texture throughout, levelor cordless shades, and an oversized two-car garage complete with built-in laundry and generous storage space. Perfectly positioned in a top-rated Seminole County School zone and just minutes from parks, shopping, dining, and major commuter routes - this home delivers the comfort you want and the convenience you need, ALL in a location you will LOVE coming home to!
Sold for $515,000
$515,000
1173 TROTWOOD BOULEVARD, WINTER SPRINGS, FL 32708
3beds
1,927sqft
Single Family Residence
Built in 1987
7,406 Square Feet Lot
$508,700 Zestimate®
$267/sqft
$2,834 Estimated rent
Home value
$508,700
$458,000 - $565,000
$2,834/mo
Zestimate® history
Owner options
List your home for rent
$2,834/mo
Rent Zestimate®
Find your next renter with Zillow Rental Manager. Plus, with online applications, you can quickly screen prospective tenants – for free.
$2,834/mo
Rent Zestimate®
Refinance and save
$3,432/mo
Est. payment
Refinancing to a lower rate could help reduce your monthly payments and save thousands over the life of the loan.
$3,432/mo
Est. payment
Explore your selling options
Work with a Zillow partner agent
Leverage their expertise and Zillow's premium Showcase listings to get your home seen by more buyers.
Get startedList with your own agent
Get your home in front of millions of buyers by listing it on Zillow.
Learn how to do itSell it yourself
Take full control of how buyers see your home on Zillow by listing For Sale by Owner (FSBO).
List your homeWhat's special
Pool homeNew roofFlex areaEn-suite bathScreen enclosureSerene pool and spaVaulted ceilings
Zillow last checked:
Listing updated:
Listed by:
Melissa Maggio 407-592-5352,
KELLER WILLIAMS HERITAGE REALTY 407-862-9700
Bought with:
Melissa Maggio, 3473083
KELLER WILLIAMS HERITAGE REALTY
Source: Stellar MLS,MLS#: O6323044 Originating MLS: West Volusia
Originating MLS: West Volusia
Facts & features
Interior
Bedrooms & bathrooms
- Bedrooms: 3
- Bathrooms: 2
- Full bathrooms: 2
Rooms
- Room types: Den/Library/Office, Family Room, Dining Room
Primary bedroom
- Features: Ceiling Fan(s), En Suite Bathroom, Walk-In Closet(s)
- Level: First
- Area: 187 Square Feet
- Dimensions: 17x11
Bedroom 2
- Features: Ceiling Fan(s), Built-in Closet
- Level: First
- Area: 144 Square Feet
- Dimensions: 12x12
Primary bathroom
- Features: Dual Sinks, En Suite Bathroom, Exhaust Fan, Garden Bath, Makeup/Vanity Space, Window/Skylight in Bath
- Level: First
Bathroom 3
- Features: Ceiling Fan(s), Built-in Closet
- Level: First
- Area: 120 Square Feet
- Dimensions: 12x10
Dining room
- Level: First
- Area: 154 Square Feet
- Dimensions: 14x11
Kitchen
- Features: Breakfast Bar, Granite Counters, Pantry
- Level: First
- Area: 204 Square Feet
- Dimensions: 17x12
Living room
- Features: Ceiling Fan(s), Other
- Level: First
Office
- Level: First
- Area: 54 Square Feet
- Dimensions: 9x6
Heating
- Electric
Cooling
- Central Air
Appliances
- Included: Disposal, Electric Water Heater, Microwave, Range, Refrigerator
- Laundry: In Garage
Features
- Cathedral Ceiling(s), Ceiling Fan(s), Eating Space In Kitchen, Kitchen/Family Room Combo, Open Floorplan, Primary Bedroom Main Floor, Solid Surface Counters, Split Bedroom, Vaulted Ceiling(s), Walk-In Closet(s)
- Flooring: Ceramic Tile
- Doors: Sliding Doors
- Windows: Shades, Skylight(s)
- Has fireplace: Yes
- Fireplace features: Family Room
Interior area
- Total structure area: 2,629
- Total interior livable area: 1,927 sqft
Property
Parking
- Total spaces: 2
- Parking features: Driveway, Garage Door Opener
- Attached garage spaces: 2
- Has uncovered spaces: Yes
Features
- Levels: One
- Stories: 1
- Patio & porch: Enclosed, Screened
- Exterior features: Irrigation System, Lighting, Sidewalk
- Has private pool: Yes
- Pool features: In Ground, Lighting, Screen Enclosure
- Has spa: Yes
- Spa features: In Ground
- Fencing: Fenced
Lot
- Size: 7,406 Square Feet
- Features: Corner Lot, Landscaped, Sidewalk
- Residential vegetation: Oak Trees, Trees/Landscaped
Details
- Parcel number: 0121305JJ00007050
- Zoning: PUD
- Special conditions: None
Construction
Type & style
- Home type: SingleFamily
- Architectural style: Ranch,Traditional
- Property subtype: Single Family Residence
Materials
- Stucco
- Foundation: Block
- Roof: Shingle
Condition
- New construction: No
- Year built: 1987
Utilities & green energy
- Sewer: Public Sewer
- Water: None
- Utilities for property: BB/HS Internet Available, Electricity Connected, Public, Sewer Connected, Street Lights, Water Connected
Community & HOA
Community
- Pet fee: $0 monthly
- Subdivision: OAK FOREST UNIT 6
HOA
- Has HOA: No
Location
- Region: Winter Springs
Financial & listing details
- Price per square foot: $267/sqft
- Tax assessed value: $442,614
- Annual tax amount: $5,620
- Date on market: 7/4/2025
- Cumulative days on market: 25 days
- Listing terms: Cash,Conventional,FHA,VA Loan
- Ownership: Fee Simple
- Total actual rent: 0
- Electric utility on property: Yes
- Road surface type: Asphalt
Price history
| Date | Event | Price |
|---|---|---|
| 8/19/2025 | Sold | $515,000-2.6%$267/sqft |
Source:  Stellar MLS #O6323044 Report a problem Stellar MLS #O6323044 Report a problem | ||
| 7/30/2025 | Pending sale | $529,000$275/sqft |
Source: Stellar MLS #O6323044 Report a problem | ||
| 7/4/2025 | Listed for sale | $529,000+32.3%$275/sqft |
Source: Stellar MLS #O6323044 Report a problem | ||
| 4/30/2021 | Sold | $400,000+2.6%$208/sqft |
Source: Stellar MLS #O5934610 Report a problem | ||
| 4/7/2021 | Pending sale | $390,000$202/sqft |
Source: Stellar MLS #O5934610 Report a problem | ||
| 4/3/2021 | Listed for sale | $390,000+156.6%$202/sqft |
Source: Stellar MLS #O5934610 Report a problem | ||
| 3/24/2021 | Listing removed | -- |
Source: Owner Report a problem | ||
| 4/9/2017 | Listing removed | $1,700$1/sqft |
Source: Owner Report a problem | ||
| 4/1/2017 | Price change | $1,700+1.5%$1/sqft |
Source: Owner Report a problem | ||
| 2/28/2017 | Price change | $1,675+1.5%$1/sqft |
Source: Owner Report a problem | ||
| 1/31/2017 | Listed for rent | $1,650$1/sqft |
Source: Owner Report a problem | ||
| 1/15/2002 | Sold | $152,000+27.7%$79/sqft |
Source: Public Record Report a problem | ||
| 11/28/2001 | Sold | $119,000-2.5%$62/sqft |
Source: Public Record Report a problem | ||
| 12/19/1994 | Sold | $122,000$63/sqft |
Source: Public Record Report a problem | ||
Public tax history
| Year | Property taxes | Tax assessment |
|---|---|---|
| 2025 | $5,959 +7.2% | $406,797 +2.9% |
| 2024 | $5,560 +4% | $395,332 +3% |
| 2023 | $5,344 +2.7% | $383,817 +3% |
| 2022 | $5,204 +7.7% | $372,638 +28.8% |
| 2021 | $4,832 +11.7% | $289,332 +10% |
| 2020 | $4,324 +1.8% | $263,029 +3.2% |
| 2019 | $4,249 | $254,762 +5.6% |
| 2018 | $4,249 +4.1% | $241,260 +10.2% |
| 2017 | $4,082 +8.1% | $218,947 +1.4% |
| 2016 | $3,776 -0.7% | $215,947 +12.6% |
| 2015 | $3,804 | $191,764 +3.5% |
| 2014 | $3,804 +26.7% | $185,317 +12.3% |
| 2013 | $3,002 +15.2% | $164,993 +12.7% |
| 2012 | $2,606 -4.9% | $146,403 -3.9% |
| 2011 | $2,741 -11.9% | $152,401 -11% |
| 2010 | $3,111 -9.4% | $171,165 -9.7% |
| 2009 | $3,432 -13.1% | $189,638 -15.8% |
| 2008 | $3,949 +0.4% | $225,243 -10.2% |
| 2007 | $3,932 -6.7% | $250,699 +5.6% |
| 2006 | $4,215 +30.6% | $237,301 +35.2% |
| 2005 | $3,227 +6.2% | $175,560 +8.1% |
| 2004 | $3,037 +8.1% | $162,468 +9.5% |
| 2003 | $2,809 +11.2% | $148,327 +10.6% |
| 2002 | $2,526 +50.8% | $134,096 +15.9% |
| 2000 | $1,675 | $115,738 |
Find assessor info on the county website
Neighborhood: 32708
Nearby homes
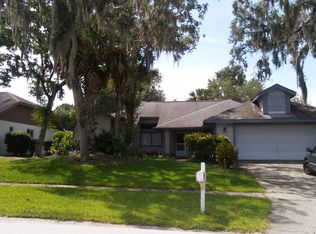
- $439,7003 bd2 ba1.9k sqft1175 Trotwood Blvd, Winter Springs, FL 32708Off Market
- $512,8003 bd2 ba1.9k sqft1176 Freedom Ln, Winter Springs, FL 32708Off Market
- $510,4004 bd2 ba2k sqft1180 Freedom Ln, Winter Springs, FL 32708Off Market
- $524,5004 bd2 ba2k sqft1169 Trotwood Blvd, Winter Springs, FL 32708Off Market
- $467,7003 bd2 ba1.7k sqft1177 Trotwood Blvd, Winter Springs, FL 32708Off Market
- $463,8004 bd2 ba2k sqft1174 Trotwood Blvd, Winter Springs, FL 32708Off Market
- $576,0004 bd2 ba2k sqft1172 Trotwood Blvd, Winter Springs, FL 32708Sold
- $533,0003 bd2 ba1.9k sqft1182 Freedom Ln, Winter Springs, FL 32708Off Market
Nearby schools
GreatSchools rating
- 9/10Keeth Elementary SchoolGrades: PK-5Distance: 0.4 mi
- 7/10Indian Trails Middle SchoolGrades: 6-8Distance: 0.4 mi
- 6/10Winter Springs High SchoolGrades: 9-12Distance: 1.4 mi
Schools provided by the listing agent
- Elementary: Keeth Elementary
- Middle: Indian Trails Middle
- High: Winter Springs High
Source: Stellar MLS. This data may not be complete. We recommend contacting the local school district to confirm school assignments for this home.
Get a cash offer in 3 minutes
Find out how much your home could sell for in as little as 3 minutes with a no-obligation cash offer.
Estimated market value
$508,700
Get a cash offer in 3 minutes
Find out how much your home could sell for in as little as 3 minutes with a no-obligation cash offer.
Estimated market value
$508,700
- Florida
- Seminole County
- Winter Springs
- 32708
- 1173 TROTWOOD BOULEVARD
Nearby cities
Nearby zip codes
Other Winter Springs Topics
