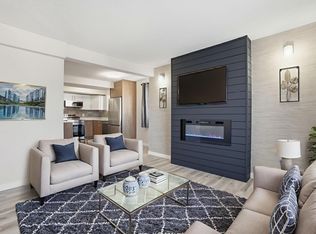
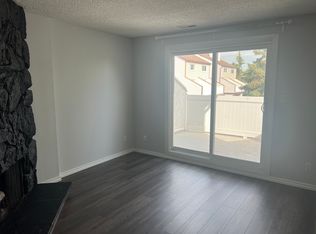
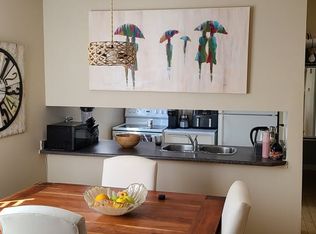
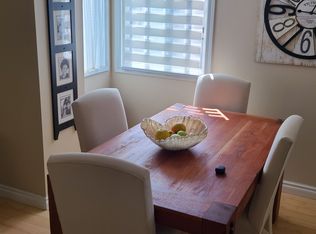
A RARE BLEND OF SPACE, PRIVACY & LOCATION in the heart of Dunluce! Set on a BEAUTIFUL MATURE LOT backing GREEN SPACE, this impeccably maintained, FULLY FINISHED 1959 SqFt 2 storey offers 4 BEDRMS, 2.5 BATHS & an exceptional amount of living space. The main floor welcomes you with a bright front living rm & FORMAL DINING wrapped in stunning full plank HARDWOOD, followed by a U-shaped kitchen, cozy FAMILY RM w/FIREPLACE, main floor BEDRM & 2PC bath, plus a MUDRM w/LAUNDRY off the side entry. Upstairs, discover 3 generous bedrms, including a spacious PRIMARY RETREAT w/2 CLOSETS & FULL ENSUITE. The finished basement adds a large REC RM & WET BAR, perfect for entertaining or unwinding. Outside, enjoy a sprawling yard, spacious deck, FIRE PIT & wide open views across the Dunluce School fields. NO CARPET, fresh paint, newer TRIPLE PANE main floor windows & ROOF (2018). Walk to schools, YMCA & parks, just minutes to BEAUMARIS LAKE, shopping, groceries, transit & amenities. MOVE IN READY with room to live & grow!
For sale
C$478,800
11720 158th Ave NW, Edmonton, AB T5X 2K4
4beds
1,959sqft
Single Family Residence
Built in 1977
7,253 Square Feet Lot
$-- Zestimate®
C$244/sqft
C$-- HOA
What's special
U-shaped kitchenSprawling yardSpacious deckFire pit
- 7 days
- 43
- 1
Zillow last checked:
Listing updated:
Listed by:
Jasmine L Roth,
MaxWell Polaris,
Chris K Karampelas,
MaxWell Polaris
Source: RAE,MLS®#: E4512617
Facts & features
Interior
Bedrooms & bathrooms
- Bedrooms: 4
- Bathrooms: 3
- Full bathrooms: 2
- 1/2 bathrooms: 1
Primary bedroom
- Level: Upper
Family room
- Level: Main
- Area: 223.1
- Dimensions: 11.5 x 19.4
Heating
- Forced Air-2, Natural Gas
Appliances
- Included: Dishwasher-Built-In, Dryer, Exhaust Fan, Refrigerator, Electric Stove, Washer
Features
- Wet Bar
- Flooring: Ceramic Tile, Hardwood, Vinyl Plank
- Windows: Window Coverings, Vinyl Windows
- Basement: Full, Finished
- Fireplace features: Gas
Interior area
- Total structure area: 1,959
- Total interior livable area: 1,959 sqft
Video & virtual tour
Property
Parking
- Total spaces: 4
- Parking features: Double Garage Attached, Oversized
- Attached garage spaces: 2
Features
- Levels: 2 Storey,3
- Patio & porch: Deck
- Exterior features: Backs Onto Park/Trees, Landscaped, Playground Nearby, Fire Pit
- Pool features: Community, Public Swimming Pool
- Fencing: Fenced
Lot
- Size: 7,253 Square Feet
- Features: Backs Onto Park/Trees, Landscaped, Picnic Area, Playground Nearby, Near Public Transit, Schools, Shopping Nearby, See Remarks, Public Transportation
Construction
Type & style
- Home type: SingleFamily
- Property subtype: Single Family Residence
Materials
- Foundation: Concrete Perimeter
- Roof: Asphalt
Condition
- Year built: 1977
Community & HOA
Community
- Features: Deck, Fire Pit, Wet Bar, See Remarks
Location
- Region: Edmonton
Financial & listing details
- Price per square foot: C$244/sqft
- Date on market: 10/10/2026
- Ownership: Private
Price history
Price history is unavailable.
Public tax history
Tax history is unavailable.
Climate risks
Neighborhood: Castle Downs
Nearby schools
GreatSchools rating
No schools nearby
We couldn't find any schools near this home.