Skip main navigation
Off market
  • $2,808,100

    11720 Walton Pl, Naples, FL 34110

    3beds
    4,341sqft
    SingleFamily
    Built in 1995
    0.46 Acres Lot
    $2,808,100 Zestimate®
    $647/sqft
    $7,905 Estimated rent

    Home value

    $2,808,100

    $2.47M - $3.23M

    $7,905/mo

    Zestimate® history
    Loading
    Loading...

    Owner options

    List your home for rent

    $7,905/mo

    Rent Zestimate®

    Find your next renter with Zillow Rental Manager. Plus, with online applications, you can quickly screen prospective tenants – for free.

    Learn more

    $7,905/mo

    Rent Zestimate®

    Refinance and save

    $17,558/mo

    Est. payment

    Refinancing to a lower rate could help reduce your monthly payments and save thousands over the life of the loan.

    See today's rates

    $17,558/mo

    Est. payment

    Explore your selling options

    Work with a Zillow partner agent

    Leverage their expertise and Zillow's premium Showcase listings to get your home seen by more buyers.

    Get started

    List with your own agent

    Get your home in front of millions of buyers by listing it on Zillow.

    Learn how to do it

    Sell it yourself

    Take full control of how buyers see your home on Zillow by listing For Sale by Owner (FSBO).

    List your home

    What's special

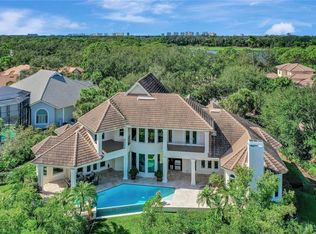
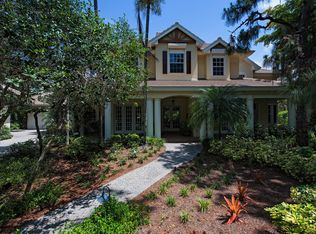
    H.661 - From Golf to Gulf, with tennis/pickleball/fitness & wellness/kayaking/fishing/bird watching in between, this oversized cul-de-sac estate on the Cocohatchee River offers it all! Nestled against a natural preserve within the Audubon Sanctuary country club of Collier's Reserve, privacy abounds in this prime North Naples location. A dock in your backyard allows you to enjoy access to the Gulf of Mexico. Custom-built by London Bay Homes, a spacious Great Room design over 4,341 sq.ft. of interior living features zero-corner sliding glass doors that create a seamless flow onto the expansive lanai, with double-story screen enclosure, large heated pool, spa and propane line for poolside BBQing. The light-filled interior showcases high tray ceilings with rich crown molding and a vaulted tongue and groove ceiling in the den-office, complementing the warm wood floors throughout the living areas. Three bedroom suites, three-and-a-half baths, a den-office plus a media room upstairs ~ the large garage with separate golf-cart bay is the icing on the cake. Updated custom cabinetry, storage galore, and a brand new roof top it all off. Who says you can't have it all?! (Interior photos coming)

    This property is off market, which means it's not currently listed for sale or rent on Zillow. This may be different from what's available on other websites or public sources.

    Facts & features

    Interior

    Bedrooms & bathrooms
    • Bedrooms: 3
    • Bathrooms: 4
    • Full bathrooms: 3
    • 1/2 bathrooms: 1
    Heating
    • Forced air, Electric, Gas
    Cooling
    • Central
    Appliances
    • Included: Dishwasher, Dryer, Garbage disposal, Microwave, Refrigerator, Washer
    Features
    • Cable Prewire, Smoke Detectors, Built-In Cabinets, Custom Mirrors, Window Coverings, Pantry, Walk-In Closet, Foyer, French Doors, Laundry Tub, Pull Down Stairs, Tray Ceiling, High Speed Available
    • Flooring: Tile, Carpet, Hardwood
    Interior area
    • Total interior livable area: 4,341 sqft

    Property

    Parking
    • Total spaces: 3
    • Parking features: Garage - Attached
    Features
    • Exterior features: Other, Stone
    • Has spa: Yes
    • Has view: Yes
    • View description: Water
    • Has water view: Yes
    • Water view: Water
    Lot
    • Size: 0.46 Acres
    Details
    • Parcel number: 27185007260

    Construction

    Type & style
    • Home type: SingleFamily
    Materials
    • Roof: Tile
    Condition
    • Year built: 1995

    Utilities & green energy

    • Sewer: Central

    Community & neighborhood

    Community
    • Community features: Fitness Center
    Location
    • Region: Naples

    HOA & financial

    HOA
    • Has HOA: Yes
    • HOA fee: $412 monthly

    Other

    Other facts
    • Additional Rooms: Laundry in Residence, Guest Bath, Screened Lanai/Porch, Great Room, Media Room, Screened Balcony, Den - Study
    • Amenities: Clubhouse, Community Pool, Exercise Room, Streetlight, Community Room, Sidewalk, Tennis Court, Underground Utility, Private Membership, Putting Green, Fishing Pier, Bocce Court, See Remarks, Fitness Center Attended, Restaurant, Golf Course, Dog Park, Internet Access, Community Boat Ramp, Pickleball
    • Bedroom Desc: Master BR Ground, Split Bedrooms, Master BR Sitting Area
    • Construction: Concrete Block, Wood Frame
    • Cooling: Ceiling Fans, Central Electric, Exhaust Fan, Zoned
    • Equipment: Dishwasher, Disposal, Dryer, Microwave, Refrigerator, Washer, Auto Garage Door, Smoke Detector, Refrigerator/Icemaker, Security System, Central Vacuum, Wall Oven, Cooktop - Electric
    • Exterior Finish: See Remarks
    • Flooring: Carpet, Tile, Wood
    • Heat: Central Electric, Zoned
    • HOA Desc: Mandatory
    • Interior Features: Cable Prewire, Smoke Detectors, Built-In Cabinets, Custom Mirrors, Window Coverings, Pantry, Walk-In Closet, Foyer, French Doors, Laundry Tub, Pull Down Stairs, Tray Ceiling, High Speed Available
    • Maintenance: Cable, Street Lights, Street Maintenance, Manager, Security, Reserve, Legal/Accounting, Internet/WiFi Access
    • Management: Professional
    • Roof: Tile, See Remarks
    • Sewer: Central
    • Water: Central
    • Garage Desc: Attached
    • Lot Desc: Oversize, Cul-De-Sac
    • Master Bath Description: Dual Sinks, Separate Tub And Shower
    • Community Type: Gated, Golf Course, Tennis
    • Dining Description: Breakfast Bar, Formal, Breakfast Room
    • Pets: No Approval Needed
    • Building Desc: 2 Story, Florida
    • Irrigation: Central
    • MLS Area Major: NA11 - N/O Immokalee Rd W/O 75
    • Windows: Casement, Arched
    • Furnished Desc: Negotiable
    • Private Pool Desc: Below Ground, Heated Electric, Concrete, Equipment Stays, Pool Bath, Screened
    • Kitchen Description: Walk-In Pantry, Island, Built-In Desk
    • Private Spa Desc: Below Ground, Screened, Heated Gas, Concrete, Equipment Stays, Pool Bath
    • Rear Exposure: E
    • View: Preserve, River, Mangroves
    • Boat Access: Dock Included, Wooden Dock
    • Waterfront Desc: Navigable, River Frontage
    • Floor Plan Type: Split Bedrooms, Great Room, 2 Story
    • Development: COLLIERS RESERVE
    • Exterior Features: Sprinkler Auto
    • Gulf Access Type: Bridge(s)/Water Indirect
    • Min Daysof Lease: 120

    Price history

    DateEventPrice
    4/3/2021Sold$1,447,500-7.2%$333/sqft
    Source: Public Record Report a problem
    12/28/2020Listed for sale$1,560,000+30.4%$359/sqft
    Source: John R. Wood Properties #220081536 Report a problem
    5/16/2018Listing removed$1,196,000$276/sqft
    Source: Premier Sotheby's International Realty #217059783 Report a problem
    1/30/2018Price change$1,196,000-7.9%$276/sqft
    Source: Premier Sotheby's International Realty #217059783 Report a problem
    10/3/2017Listed for sale$1,299,000$299/sqft
    Source: Premier Sotheby's International Realty #217059783 Report a problem
    7/21/2017Listing removed$1,299,000$299/sqft
    Source: Premier Sotheby's International Realty #217009497 Report a problem
    2/3/2017Listed for sale$1,299,000$299/sqft
    Source: Premier Sotheby's International Realty #217009497 Report a problem
    11/8/2015Listing removed$1,299,000$299/sqft
    Source: Downing Frye Realty Inc. #215018790 Report a problem
    4/21/2015Price change$1,299,000-3.4%$299/sqft
    Source: Downing Frye Realty Inc. #215018790 Report a problem
    2/5/2015Price change$1,345,000-2.2%$310/sqft
    Source: Downing-Frye Realty Inc. #214055287 Report a problem
    10/9/2014Listed for sale$1,375,000+10.9%$317/sqft
    Source: Downing-Frye Realty Inc. #214055287 Report a problem
    10/28/2013Sold$1,240,000-9.7%$286/sqft
    Source: Public Record Report a problem
    5/31/2005Sold$1,373,000$316/sqft
    Source: Public Record Report a problem

    Public tax history

    YearProperty taxesTax assessment
    2025$25,099 +7%$2,652,060 +7.7%
    2024$23,450 +55.2%$2,462,377 +85.1%
    2023$15,107 -12.7%$1,330,469 -19.6%
    2022$17,314 +15%$1,654,757 +20.5%
    2021$15,052 +11.5%$1,373,503 +10%
    2020$13,496 +3.1%$1,248,639 +3.9%
    2019$13,087 -13.6%$1,201,698 -13.8%
    2018$15,154 -1.4%$1,394,001 +0.5%
    2017$15,368 -0.3%$1,387,644 +3%
    2016$15,417 +2.3%$1,347,336 +10%
    2015$15,072 +6.1%$1,224,851 +10%
    2014$14,206 +22%$1,113,501 +10.7%
    2013$11,646 +0.5%$1,006,241 +1.8%
    2012$11,592 -0.4%$988,585 -0.9%
    2011$11,635 -10.6%$997,798 -10.5%
    2010$13,011 -10.2%$1,114,257 -1.8%
    2009$14,482 $1,134,557 -16.2%
    2008$14,482 -15.5%$1,354,539 -8.3%
    2007$17,137 +53.2%$1,476,746 +2.9%
    2006$11,187 $1,435,535 +58.5%
    2005$11,187 +2.2%$905,771 +3%
    2004$10,946 -0.5%$879,389 +1.9%
    2003$10,998 -2.5%$862,992 +2.4%
    2002$11,285 -48.3%$842,766 +1.6%
    2001$21,831 +101.4%$829,494
    2000$10,837 --

    Find assessor info on the county website

    Neighborhood: 34110

    Nearby schools

    GreatSchools rating
    Sell for more on Zillow
    Get a Zillow Showcase℠ listing at no additional cost and you could sell for .
    $2,808,100
    2% more
    +$56,162
    With Zillow Showcase(estimated)
    $2,864,262