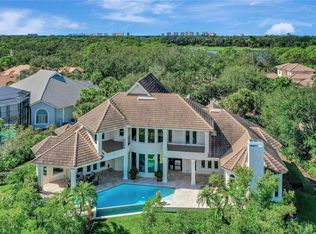
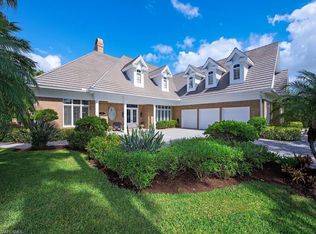
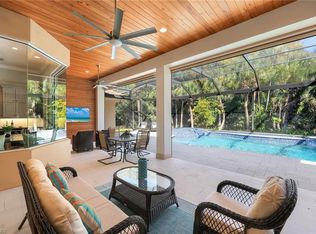
A rare opportunity to own an exceptional luxury residence on one of the largest and most private homesites in Collier’s Reserve. Beautifully updated and set on an extraordinary 0.81-acre property, this pristine, move-in-ready estate combines elegant single-level living, sophisticated interiors, expansive outdoor entertaining spaces and the option of immediate full golf membership at closing. The desirable, sprawling single-story floor plan offers four spacious en-suite bedrooms, a generously appointed study with custom built-ins, four full baths plus a powder room/pool bath, and an oversized three-car garage. The expansive homesite provides one of the largest yards available in Collier’s Reserve. At the heart of the home, a light-filled great room creates an inviting backdrop for refined everyday living and elegant entertaining. Timeless travertine flooring, graceful bay windows, and an open-concept design complement the beautifully appointed white kitchen, featuring quartz countertops, center island, Sub-Zero refrigerator, a Wolf range and double oven, and a dedicated bar area. Ten-foot sliding glass doors seamlessly connect the interior to the expansive outdoor living area, while a picturesque bay-window dining space captures tranquil views of the lanai. The single-level lanai features elegant shell-stone decking, a picture-window screen enclosure, a summer kitchen with quartz countertops, and a beautifully resurfaced pool and spa. New roof in 2019, electric hurricane shutters on the lanai and generator with propane tank provide additional peace of mind. Sprawling primary suite with wood floors, large bath and bonus room ideal for second private office, fitness room, art room or fifth bedroom. Offered in pristine, move-in-ready condition, the residence may also be purchased turnkey furnished including the two golf carts for a seamless transition into the luxury Naples lifestyle. Set across 450 acres, Collier’s Reserve is recognized as the world’s first Audubon Signature Sanctuary community, offering a distinctive blend of natural beauty, championship golf and upscale country club living. Residents enjoy an exceptional selection of amenities, including active tennis, pickleball, bocce, a modern fitness center, excellent dining, and a warm, welcoming staff, all within a beautifully preserved natural setting. Ideally less than two miles from the sugar white sands of Vanderbilt Beach, Collier’s Reserve offers an enviable combination of private estate living, country club recreation, and convenient access to Naples celebrated beaches, dining and shopping.
For sale
$3,500,000
11731 Walton PL, NAPLES, FL 34110
4beds
4,136sqft
Single Family Residence
Built in 1999
0.81 Acres Lot
$-- Zestimate®
$846/sqft
$2,514/mo HOA
What's special
Center islandFour spacious en-suite bedroomsGraceful bay windowsQuartz countertopsOversized three-car garageLarge bathSophisticated interiors
- 9 days
- 420
- 27
Likely to sell faster than
Zillow last checked:
Listing updated:
Listed by:
Dave Renner 239-784-5552,
Premier Sotheby's Int'l Realty,
Ann Renner 239-784-5555,
Premier Sotheby's Int'l Realty
Source: SWFLMLS,MLS#: 226039124 Originating MLS: Naples
Facts & features
Interior
Bedrooms & bathrooms
- Bedrooms: 4
- Bathrooms: 5
- Full bathrooms: 4
- 1/2 bathrooms: 1
Rooms
- Room types: Den - Study, Great Room, Guest Bath, Guest Room, Office, Screened Lanai/Porch, 4 Bedrooms Plus Den
Bedroom
- Features: First Floor Bedroom, Master BR Ground, Master BR Sitting Area, Split Bedrooms
Dining room
- Features: Breakfast Bar, Dining - Family, Formal
Kitchen
- Features: Island, Pantry
Heating
- Central
Cooling
- Central Air
Appliances
- Included: Electric Cooktop, Dishwasher, Disposal, Double Oven, Dryer, Grill - Gas, Microwave, Refrigerator/Freezer, Oven, Washer
- Laundry: Inside, Laundry Tub
Features
- Bar, Built-In Cabinets, Closet Cabinets, Foyer, French Doors, Laundry Tub, Pantry, Pull Down Stairs, Tray Ceiling(s), Walk-In Closet(s), Window Coverings, Den - Study, Great Room, Guest Bath, Guest Room, Home Office, Laundry in Residence, Screened Lanai/Porch
- Flooring: Carpet, Marble, Tile, Wood
- Doors: French Doors
- Windows: Window Coverings, Shutters Electric
- Has fireplace: No
Interior area
- Total structure area: 8,120
- Total interior livable area: 4,136 sqft
Video & virtual tour
Property
Parking
- Total spaces: 3
- Parking features: Golf Cart, Guest, Attached
- Attached garage spaces: 3
Features
- Stories: 1
- Patio & porch: Screened Lanai/Porch
- Exterior features: Outdoor Grill, Outdoor Shower
- Has private pool: Yes
- Pool features: Community, Electric Heat, Pool Bath, Screen Enclosure
- Has spa: Yes
- Spa features: Heated, Pool Bath, Screened
- Has view: Yes
- View description: Landscaped Area, Preserve
- Waterfront features: None
Lot
- Size: 0.81 Acres
- Features: Cul-De-Sac, Irregular Lot, Oversize
Details
- Additional structures: Tennis Court(s)
- Parcel number: 27185007309
- Other equipment: Generator
Construction
Type & style
- Home type: SingleFamily
- Architectural style: Ranch
- Property subtype: Single Family Residence
Materials
- Block, Stucco
- Foundation: Concrete Block
- Roof: Tile
Condition
- New construction: No
- Year built: 1999
Utilities & green energy
- Gas: Propane
- Water: Central
Community & HOA
Community
- Features: Clubhouse, Pool, Dog Park, Fitness Center, Golf, Putting Green, Restaurant, Sidewalks, Street Lights, Tennis Court(s), Gated
- Security: Security System, Gated Community
- Subdivision: COLLIERS RESERVE
HOA
- Has HOA: Yes
- Amenities included: Bocce Court, Clubhouse, Pool, Community Room, Dog Park, Fitness Center, Golf Course, Internet Access, Pickleball, Private Membership, Putting Green, Restaurant, Sidewalk, Streetlight, Tennis Court(s), Underground Utility
- HOA fee: $30,170 annually
Location
- Region: Naples
Financial & listing details
- Price per square foot: $846/sqft
- Tax assessed value: $3,593,058
- Annual tax amount: $14,504
- Date on market: 10/29/2026
- Lease term: Buyer Finance/Cash
- Road surface type: Paved
Estimated market value
Not available
Estimated sales range
Not available
Not available
Price history
| Date | Event | Price |
|---|---|---|
| 10/29/2026 | Listed for sale | $3,500,000+133.3%$846/sqft |
Source:  SWFLMLS #226039124 Report a problem | ||
| 4/11/2011 | Sold | $1,500,000-6%$363/sqft |
Source: Public Record Report a problem | ||
| 10/21/2010 | Listed for sale | $1,595,000+739.5%$386/sqft |
Source: The Best Choice Realty #90751643 Report a problem | ||
| 6/2/1998 | Sold | $190,000$46/sqft |
Source: Public Record Report a problem | ||
Public tax history
| Year | Property taxes | Tax assessment |
|---|---|---|
| 2025 | $14,505 +2.3% | $1,537,577 +2.9% |
| 2024 | $14,185 +2.4% | $1,494,244 +3% |
| 2023 | $13,851 -3.3% | $1,450,722 +3% |
| 2022 | $14,325 -1.2% | $1,408,468 +3% |
| 2021 | $14,507 +2.4% | $1,367,445 +1.4% |
| 2020 | $14,161 +1.6% | $1,348,565 +2.3% |
| 2019 | $13,938 +2.1% | $1,318,245 +1.9% |
| 2018 | $13,646 -1.5% | $1,293,665 +2.1% |
| 2017 | $13,860 +1.4% | $1,267,057 -11.7% |
| 2016 | $13,675 -11.7% | $1,434,434 -0.6% |
| 2015 | $15,485 -2.1% | $1,442,442 +4.4% |
| 2014 | $15,813 +0.8% | $1,380,994 +1.6% |
| 2013 | $15,689 +0.4% | $1,359,846 +1.8% |
| 2012 | $15,620 +18% | $1,336,279 +17.5% |
| 2011 | $13,242 +6% | $1,137,268 +1.6% |
| 2010 | $12,493 +6.3% | $1,119,722 +2.8% |
| 2009 | $11,753 | $1,088,970 -4.3% |
| 2008 | $11,753 -6.5% | $1,137,832 +3% |
| 2007 | $12,567 -3.1% | $1,104,691 +2.5% |
| 2006 | $12,973 | $1,077,747 +3% |
| 2005 | $12,973 +2.2% | $1,046,356 +3% |
| 2004 | $12,695 -0.5% | $1,015,880 +1.9% |
| 2003 | $12,756 -2.6% | $996,938 +2.4% |
| 2002 | $13,090 -48.3% | $973,572 +1.6% |
| 2001 | $25,324 +104.5% | $958,240 |
| 2000 | $12,381 | -- |
Find assessor info on the county website
Monthly payment
Est. payment
Payment breakdown
Explore the cost of this home by adjusting the details. Changes won't be saved.Climate risks
Neighborhood: 34110
Nearby schools
Schools provided by the listing agent
- Elementary: NAPLES PARK
- Middle: NORTH NAPLES
- High: AUBREY ROGERS
Source: SWFLMLS. This data may not be complete. We recommend contacting the local school district to confirm school assignments for this home.

Similar homes
- $3,500,0004 bd6 ba4.7k sqft712 Saint Georges CT, NAPLES, FL 34110For Sale
 MLS ID #226038302, Kathy Hee, John R Wood Properties. SWFLMLS
- $3,295,0003 bd4 ba3.9k sqft11617 Useppa CT, NAPLES, FL 34110For Sale
 MLS ID #226026240, Laurel McGarel, PA, Realty One Group MVP. SWFLMLS
- $2,795,0004 bd6 ba4.1k sqft12219 Colliers Reserve DR, NAPLES, FL 34110For Sale
 MLS ID #226035445, Monika DeBenedictis, PA, John R Wood Properties. SWFLMLS
- $4,399,0004 bd5 ba4.9k sqft1237 Pocantico LN, NAPLES, FL 34110For Sale
 MLS ID #226036186, Kathleen Thanas, Coldwell Banker Realty. SWFLMLS
- $2,525,0004 bd4 ba3.9k sqft1284 Pocantico LN, NAPLES, FL 34110For SaleMLS ID #226017549, Monika DeBenedictis, PA, John R Wood Properties. SWFLMLS
- $2,750,0004 bd5 ba3.9k sqft12303 Colliers Reserve DR, NAPLES, FL 34110For SaleMLS ID #226024579, Mo Carlone, eXp Realty LLC. SWFLMLS
- $2,175,0004 bd4 ba3.8k sqft2041 Prince DR, NAPLES, FL 34110For SaleMLS ID #226039581, Art Caccese, John R Wood Properties. SWFLMLS
- $2,385,0004 bd4 ba3.7k sqft12531 Colliers Reserve DR, NAPLES, FL 34110For SaleMLS ID #226037375, Monika DeBenedictis, PA, John R Wood Properties. SWFLMLS
- $3,349,0004 bd4 ba2.9k sqft451 Oak AVE, NAPLES, FL 34108For SaleMLS ID #226039580, Rosemarie Pyott, Berkshire Hathaway FL Realty. SWFLMLS
- $3,995,0004 bd5 ba5.2k sqft15192 Brolio WAY, NAPLES, FL 34110For SaleMLS ID #225084599, Amy Nease, Premier Sotheby's Int'l Realty. SWFLMLS
- $3,475,0005 bd5 ba3.4k sqft494 Seagull AVE, NAPLES, FL 34108For SaleMLS ID #226037228, Ryan Schwartz, Naples Homes. SWFLMLS
- $3,000,0003 bd3 ba3.1k sqft1780 Supreme CT, NAPLES, FL 34110For SaleMLS ID #226029507, Rebecca Sinatra, Premier Sotheby's Int'l Realty. SWFLMLS
- $3,650,0005 bd6 ba4.4k sqft2350 Cheshire LN, NAPLES, FL 34109For SaleMLS ID #226035977, William Pilger, Jr., The Property Pros SWFL LLC. SWFLMLS
- $3,295,0004 bd4 ba3.9k sqft1687 Persimmon DR, NAPLES, FL 34109For SaleMLS ID #226007370, David Keegan, Downing Frye Realty Inc.. SWFLMLS
- $3,600,0004 bd4 ba3.4k sqft371 Bayside AVE, NAPLES, FL 34108AuctionMLS ID #225072095, Debbie Pappas-Burback, PA, Compass Florida LLC. SWFLMLS
- $1,959,9003 bd3 ba2.5k sqft380 Sharwood Dr, Naples, FL 34110For Sale
 MLS ID #2026045426, Joanna Lukaszczyk, Pelican Vista Realty. Florida Gulf Coast MLS
- $3,595,0004 bd5 ba3.7k sqft513 92nd AVE N, NAPLES, FL 34108New ConstructionMLS ID #226039981, Patrick Dearborn, LLC, John R Wood Properties. SWFLMLS
- $3,099,0005 bd5 ba4k sqft9235 The LN, NAPLES, FL 34109For SaleMLS ID #226034583, Ryan Leben, Realty One Group MVP. SWFLMLS
- $3,999,9995 bd6 ba4.3k sqft342 Germain AVE, NAPLES, FL 34108For SaleMLS ID #226030192, Tina Muracco, LLC, Premier Sotheby's Int'l Realty. SWFLMLS
