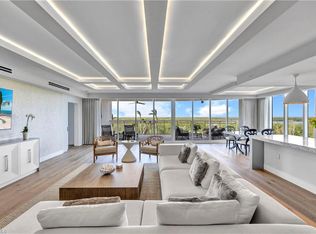
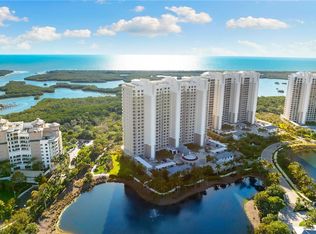
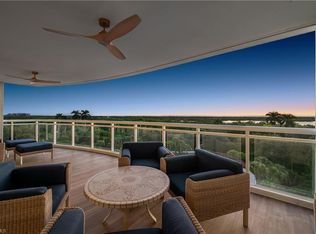
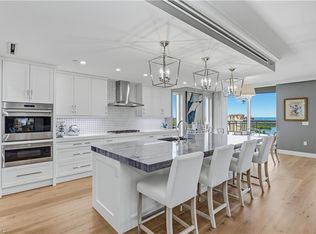
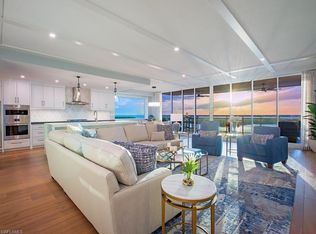
Spectacular Gulf and bay views. Unforgettable sunsets. Coveted southwest exposure. High-end furnishings. Extensive upgrades. Optional beach club opportunity. Floor-to-ceiling windows bathe the interiors in natural light, framing shimmering water, passing boats and lush coastal greenery that create an ever-changing backdrop for this beautifully appointed four-bedroom residence with four full baths and a powder room. From morning coffee on the expansive balcony to evenings beneath a glowing sunset sky, every day invites you to slow down and savor the view. Freshly painted and move-in ready, this residence features extensive upgrades and enhancements, plus furnishings, that distinguish the interiors, including impressive builder upgrades, custom closet systems, designer lighting, motorized bedroom window treatments and balcony hurricane shutters. Large-format porcelain tile flows throughout, while illuminated ceiling artwork adds a dramatic focal point to the great room. The balcony extends the living space with wood-look porcelain tile, glass-panel railings and two ceiling fans. Entertain with ease in the kitchen, where white cabinetry, quartz countertops, a glass mosaic backsplash, designer pendants and under-cabinet lighting complement a Sub-Zero refrigerator and Wolf induction cooktop, convection oven and microwave. A walk-in butler's pantry with a sink and Bosch dishwasher keeps preparations tucked away. Wake to Gulf and bay views in the primary suite, then retreat to a spa-inspired bath with a freestanding tub, oversized frameless shower with rainfall and dual wall-mounted showerheads, separate quartz-topped vanities and a TOTO bidet seat. An expansive custom walk-in closet completes the retreat. Three guest suites offer private baths and custom walk-in closets. Impact-resistant glass, a tankless water heater replaced in October 2026, and a laundry room with premium washer and dryer, quartz counters, a sink and built-in ironing board enhance everyday comfort. Above it all, the rooftop offers a negative-edge pool, sky lounge and open-air fitness area overlooking the Gulf with forever views and stunning sunsets. Beyond your exclusive tower, Kalea Bay offers a 100,000 sq. ft. amenity campus featuring a 25,000 sq. ft. clubhouse, 3 pools, 2 restaurants, open-air bars, tennis, pickleball, fire pits and guest cottages. The wellness center includes Pilates and spin studios, fitness classes, treatment rooms, a sauna and steam showers. An optional beach club offers shuttle service, indoor/outdoor dining, and a bar overlooking the pool and Gulf. Enjoy the nearby beaches, shopping and dining at Mercato and Waterside Shops, and performances at Artis-Naples. Explore Old Naples' celebrated restaurants, galleries and boutiques along 5th Ave South and 3rd Street South. Here, spectacular sunsets are just the beginning of your ideal Southwest Florida lifestyle.
For sale
$3,595,000
13925 Old Coast Rd #505, Naples, FL 34110
4beds
3,287sqft
Condominium, Residential
Built in 2020
-- sqft lot
$-- Zestimate®
$1,094/sqft
$106/mo HOA
What's special
Coveted southwest exposureUnforgettable sunsetsImpressive builder upgradesExpansive custom walk-in closetBalcony hurricane shuttersCustom closet systemsImpact-resistant glass
- 2 days
- 103
- 7
Zillow last checked:
Listing updated:
Listed by:
Michelle Thomas 239-860-7176,
Premier Sotheby's International Realty
Source: Marco Multi List,MLS#: 2261931
Facts & features
Interior
Bedrooms & bathrooms
- Bedrooms: 4
- Bathrooms: 5
- Full bathrooms: 4
- 1/2 bathrooms: 1
Primary bedroom
- Level: Main
- Area: 396 Square Feet
- Dimensions: 22 x 18
Bedroom 2
- Level: Main
- Area: 230 Square Feet
- Dimensions: 23 x 10
Bedroom 3
- Level: Main
- Area: 204 Square Feet
- Dimensions: 17 x 12
Bedroom 4
- Level: Main
- Area: 286 Square Feet
- Dimensions: 26 x 11
Dining room
- Level: Main
- Area: 165 Square Feet
- Dimensions: 11 x 15
Kitchen
- Level: Main
- Area: 330 Square Feet
- Dimensions: 22 x 15
Living room
- Level: Main
- Area: 561 Square Feet
- Dimensions: 33 x 17
Other
- Level: Main
- Area: 403 Square Feet
- Dimensions: 13 x 31
Heating
- Electric, Central
Cooling
- Ceiling Fan(s), Central Air
Appliances
- Included: Oven, Cooktop, Dishwasher, Disposal, Dryer, Microwave, Refrigerator, Reverse Osmosis System, Tankless Water Heater, Washer, Water Softener Owned
- Laundry: Sink, Inside
Features
- Eat-in Kitchen, Built-in Features, Custom Cabinets, Custom Closets, Custom Mirror, Elevator, Pantry, Walk-In Closet(s), Breakfast Bar, Double Vanity
- Flooring: Tile
- Doors: Impact Doors
- Windows: Impact Windows, Sliding, Window Coverings
- Has fireplace: No
- Furnished: Yes
Interior area
- Total structure area: 3,791
- Total interior livable area: 3,287 sqft
Property
Parking
- Total spaces: 2
- Parking features: Attached, Garage Door Opener, Guest, Private, Under Building Close
- Attached garage spaces: 2
Features
- Levels: One
- Stories: 1
- Patio & porch: Lanai
- Pool features: Community, Association
- Spa features: Association
- Has view: Yes
- View description: Bay, Gulf, Lake, Water
- Has water view: Yes
- Water view: Bay,Gulf,Lake,Water
- Waterfront features: See Remarks, Access Gulf
Lot
- Features: Zero Lot Line
Details
- Parcel number: 76960002842
Construction
Type & style
- Home type: Condo
- Architectural style: Contemporary
- Property subtype: Condominium, Residential
Materials
- Block, Stucco
- Roof: Flat,Built-Up
Condition
- Year built: 2020
Community & HOA
Community
- Features: Pool
- Security: Smoke Detector(s), Security Service, Security Guard, Security Gate, Secured Garage/Parking, Secured Elevator, Lobby, Gated with Guard, Gated Community, Fob Entry, Elevator, Building Security, 24 Hour Security
- Subdivision: Tower 200 At Kalea Bay A Condominium
HOA
- Has HOA: Yes
- Amenities included: Elevator(s), Bike Path, Bike Storage, Bocce, Clubhouse, Dining, Electric Vehicle Charging Station(s), Exercise Room, Fitness Center, Golf Course, Jogging Path, Pickleball, Pool, Sauna, Spa Services, Tennis Court(s), Trash Chute, Spa/Hot Tub
- Services included: Internet, Cable TV, Maintenance Grounds, Pest Control, Security, Water, Sewer
- HOA fee: $106 monthly
Location
- Region: Naples
Financial & listing details
- Price per square foot: $1,094/sqft
- Tax assessed value: $3,406,440
- Annual tax amount: $13,419
- Date on market: 11/5/2026
- Cumulative days on market: 3 days
- Listing terms: At Close,Buyer Obtain Mortgage,Cash
Estimated market value
Not available
Estimated sales range
Not available
Not available
Price history
| Date | Event | Price |
|---|---|---|
| 11/5/2026 | Listed for sale | $3,595,000-12.3%$1,094/sqft |
Source:  Marco Multi List #2261931 Report a problem | ||
| 7/8/2024 | Listing removed | -- |
Source:  SWFLMLS #224027827 Report a problem | ||
| 3/27/2024 | Listed for sale | $4,099,000+157%$1,247/sqft |
Source: SWFLMLS #224027827 Report a problem | ||
| 8/31/2020 | Sold | $1,595,000$485/sqft |
Source: Marco Multi List #2201961 Report a problem | ||
Public tax history
| Year | Property taxes | Tax assessment |
|---|---|---|
| 2025 | $13,419 +2.3% | $1,450,893 +2.9% |
| 2024 | $13,123 +0.6% | $1,410,003 +3% |
| 2023 | $13,048 -3.3% | $1,368,935 +3% |
| 2022 | $13,495 -1.2% | $1,329,063 +3% |
| 2021 | $13,665 +1585.7% | $1,290,352 +1620.5% |
| 2020 | $811 | $75,000 |
Find assessor info on the county website
Monthly payment
Est. payment
Payment breakdown
Explore the cost of this home by adjusting the details. Changes won't be saved.Climate risks
Neighborhood: 34110
- $3,013,7003 bd3 ba3.2k sqft13925 Old Coast Rd #506, Naples, FL 34110Off Market
- $2,914,1003 bd4 ba3.2k sqft13925 Old Coast Rd #401, Naples, FL 34110Off Market
- $3,458,1004 bd5 ba3.2k sqft13925 Old Coast Rd #1405, Naples, FL 34110Off Market
- $3,417,3003 bd4 ba3.2k sqft13925 Old Coast Rd #1401, Naples, FL 34110Off Market
Similar homes
- $3,595,0004 bd4 ba3.2k sqft13915 Old Coast RD #506, NAPLES, FL 34110For Sale
 MLS ID #226016078, Jordan Delaney, Premier Sotheby's Int'l Realty. SWFLMLS
- $4,050,0003 bd4 ba3.2k sqft13935 Old Coast RD #501, NAPLES, FL 34110For Sale
 MLS ID #226039095, Patrick Dearborn, LLC, John R Wood Properties. SWFLMLS
- $4,150,0004 bd4 ba3.2k sqft13915 Old Coast RD #1101, NAPLES, FL 34110For Sale
 MLS ID #226030935, Inga Lodge, Luxe Naples Real Estate. SWFLMLS
- $4,950,0003 bd4 ba3.2k sqft13935 Old Coast RD #901, NAPLES, FL 34110For Sale
 MLS ID #226040057, Bill Earls, PA, John R Wood Properties. SWFLMLS
- $3,575,0003 bd4 ba3.9k sqft13665 Vanderbilt DR #603, NAPLES, FL 34110For SaleMLS ID #226025509, John D'Amelio, Premier Sotheby's Int'l Realty. SWFLMLS
- $3,100,0004 bd4 ba4.2k sqft13675 VANDERBILT DR #510, NAPLES, FL 34110For SaleMLS ID #226034571, Ian Rudnick, PA, William Raveis Real Estate. SWFLMLS
- $3,895,0004 bd4 ba3.5k sqft13675 Vanderbilt DR #707, NAPLES, FL 34110For SaleMLS ID #225083698, John D'Amelio, Premier Sotheby's Int'l Realty. SWFLMLS
- $3,500,0004 bd5 ba4.1k sqft11731 Walton PL, NAPLES, FL 34110For SaleMLS ID #226039124, Dave Renner, Premier Sotheby's Int'l Realty. SWFLMLS
- $4,195,0004 bd5 ba3.2k sqft13925 Old Coast RD #905, NAPLES, FL 34110For SaleMLS ID #226015593, Lori Pheasant, Luxe Naples Real Estate. SWFLMLS
- $3,500,0004 bd6 ba4.7k sqft712 Saint Georges CT, NAPLES, FL 34110For SaleMLS ID #226038302, Kathy Hee, John R Wood Properties. SWFLMLS
- $3,195,0003 bd5 ba4.3k sqft168 Cheshire WAY, NAPLES, FL 34110For SaleMLS ID #226039236, Doug Grant, John R Wood Properties. SWFLMLS
- $3,300,0003 bd4 ba4.1k sqft13665 Vanderbilt DR #301, NAPLES, FL 34110For SaleMLS ID #226032551, Edward Burnham, William Raveis Real Estate. SWFLMLS
- $3,995,0004 bd4 ba4.2k sqft13675 Vanderbilt DR #810, NAPLES, FL 34110For SaleMLS ID #226026968, Shirlene Elkins, PA, John R Wood Properties. SWFLMLS
- $2,995,0004 bd4 ba3.5k sqft13675 Vanderbilt Dr Unit 406, Naples, FL 34110For Sale
 MLS ID #2026012623, Miranda Pitts, Century 21 AllPoints Realty. Florida Gulf Coast MLS
- $4,299,0003 bd4 ba3.2k sqft13915 Old Coast RD #1706, NAPLES, FL 34110For SaleMLS ID #226016991, Ryan Leben, Realty One Group MVP. SWFLMLS
- $3,975,0004 bd5 ba3.4k sqft13955 Old Coast #605, NAPLES, FL 34110For SaleMLS ID #226025986, Inga Lodge, Luxe Naples Real Estate. SWFLMLS
- $3,499,9003 bd4 ba2.3k sqft235 Dolphin Cove CT, BONITA SPRINGS, FL 34134For SaleMLS ID #226040173, Kevin Bartlett, Knowledge Base Real Estate. SWFLMLS
- $4,850,0004 bd4 ba3.2k sqft13915 Old Coast RD #2004, NAPLES, FL 34110For SaleMLS ID #225069394, Inga Lodge, Luxe Naples Real Estate. SWFLMLS
- $4,599,0003 bd4 ba4.1k sqft13665 Vanderbilt DR #701, NAPLES, FL 34110For SaleMLS ID #226035872, Becky Colburn, eXp Realty LLC. SWFLMLS
- $2,950,0003 bd4 ba3.9k sqft188 Cheshire WAY, NAPLES, FL 34110For SaleMLS ID #226038932, Doug Grant, John R Wood Properties. SWFLMLS
