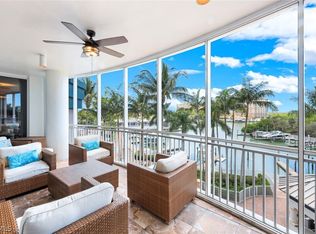
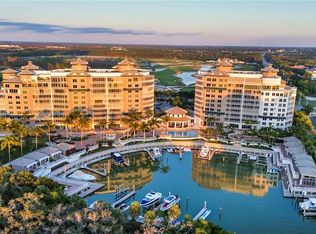
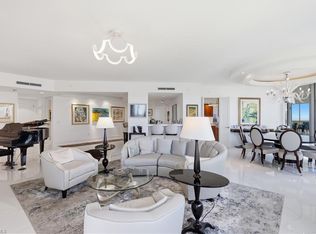
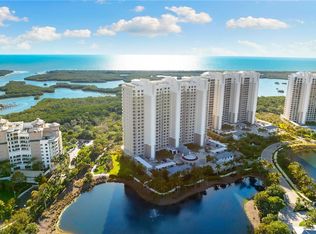
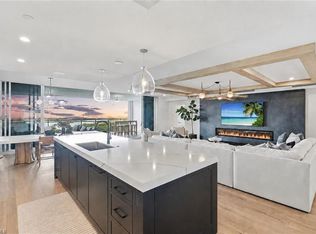
AQUA at Pelican Isle is Waterfront Luxury Redefined. Where modern elegance meets world-class living. This 3,590 sf furnished home has 4 bedrooms and a den and four baths. Two of the bedrooms are considered both Primary Suites. Stepping from your private elevator, you are immediately drawn to the breathtaking views of the Gulf, Wiggins Pass, and AQUA’S private marina which can accommodate 55’ boats. Both wood and marble flooring throughout. The designer kitchen includes updated quartz countertops and backsplash, Snaidero Italian Cabinetry, Wolf Five Burner Cooktop, Oven and Microwave, Subzero Refrigerator, a Full Length Wine Refrigerator with tons of counter space including a center island. The kitchen opens up to an expansive living/dining area with built-ins that open up to a spacious lanai where you can dine or simply relax and enjoy beautiful sunsets. The Den/Office has stunning views of the new Kinsale Golf course where you can relax/work or convert to a 5th bedroom. There are two spacious en-suite primary bedrooms both with spacious spa like bathrooms as well as two additional spacious quests suites. All four bedrooms provide privacy for family and friends. Aqua is amenity rich which includes a private marina, direct access to the Gulf, low density living, rooftop terrace, fitness center, spa, movie theater, social rooms (2), virtual golf simulator, dog parks and a stunning waterfront pool, 24/7 Security & Concierge services to provide comfort, convenience and peace of mind. Prime North Naples location, with minutes to Mercato, Vanderbilt Beach, Waterside Shops as well as Top Dining Destinations. Memberships to the Pelican Isle Yacht Club (next door) are available. Memberships include, Restaurants, Pool, Bocce, Tennis, and shurtle to the Beach. Aqua is more than a building, its a lifestyle for those who demand the very best!
For sale
$3,895,000
13675 Vanderbilt DR #707, NAPLES, FL 34110
4beds
3,590sqft
Condominium
Built in 2008
-- sqft lot
$-- Zestimate®
$1,085/sqft
$3,864/mo HOA
What's special
Stunning waterfront poolPrivate marinaPrivate elevatorDog parksFour bathsRooftop terraceSnaidero italian cabinetry
- 259 days
- 63
- 5
Zillow last checked:
Listing updated:
Listed by:
John D'Amelio 239-961-5996,
Premier Sotheby's Int'l Realty
Source: SWFLMLS,MLS#: 225083698 Originating MLS: Naples
Originating MLS: NaplesFacts & features
Interior
Bedrooms & bathrooms
- Bedrooms: 4
- Bathrooms: 4
- Full bathrooms: 4
Rooms
- Room types: Den - Study, Exercise Room, Media Room, Open Porch/Lanai, Other, 4 Bedrooms Plus Den
Bedroom
- Features: Split Bedrooms, Two Master Suites
Dining room
- Features: Breakfast Bar, Dining - Living, Formal
Kitchen
- Features: Gas Available, Island, Pantry
Heating
- Central
Cooling
- Central Air
Appliances
- Included: Gas Cooktop, Dishwasher, Disposal, Dryer, Instant Hot Water, Microwave, Refrigerator/Icemaker, Self Cleaning Oven, Oven, Washer, Wine Cooler
- Laundry: Laundry Tub
Features
- Built-In Cabinets, Closet Cabinets, Coffered Ceiling(s), Fire Sprinkler, Foyer, Laundry Tub, Pantry, Smoke Detectors, Tray Ceiling(s), Window Coverings, Den - Study, Exercise, Media Room, Open Porch/Lanai, Other Additional Rooms
- Flooring: Marble, Wood
- Doors: Impact Resistant Doors
- Windows: Window Coverings, Impact Resistant Windows, Shutters
- Has fireplace: No
- Furnished: Yes
Interior area
- Total structure area: 4,095
- Total interior livable area: 3,590 sqft
Video & virtual tour
Property
Parking
- Total spaces: 2
- Parking features: Assigned, Under Bldg Closed, Attached Carport
- Carport spaces: 2
Features
- Stories: 1
- Patio & porch: Open Porch/Lanai
- Spa features: Community, Bath
- Has view: Yes
- View description: Basin, Golf Course, Gulf, Gulf and Bay, Lake, Landscaped Area, Mangroves, Partial River, Trees/Woods
- Has water view: Yes
- Water view: Basin,Gulf,Gulf and Bay,Lake,Partial River
- Waterfront features: Bay, Fresh Water, Mangrove, Navigable Water, Seawall
- Frontage type: Bay/Harbor
Lot
- Features: Across From Waterfront, Dead End
Details
- Additional structures: Cabana, Tennis Court(s)
- Parcel number: 22296000546
Construction
Type & style
- Home type: Condo
- Architectural style: Contemporary
- Property subtype: Condominium
Materials
- Block, Stone, Stucco
- Foundation: Concrete Block
- Roof: Built-Up,Metal
Condition
- New construction: No
- Year built: 2008
Utilities & green energy
- Gas: Propane
- Water: Central
Community & HOA
Community
- Features: Dog Park, Fitness Center, Putting Green, Restaurant, Sidewalks, Street Lights, Tennis Court(s), Gated, Boating
- Security: Smoke Detector(s), Gated Community, Fire Sprinkler System
- Subdivision: AQUA
HOA
- Has HOA: Yes
- Amenities included: Beach - Private, Bike And Jog Path, Bike Storage, Billiard Room, Bocce Court, Business Center, Cabana, Community Gulf Boat Access, Community Room, Concierge, Dog Park, Fitness Center, Storage, Internet Access, Marina, Pickleball, Putting Green, Restaurant, Sauna, Sidewalk, Streetlight, Tennis Court(s), Theater, Trash Chute, Underground Utility
- HOA fee: $46,372 annually
Location
- Region: Naples
Financial & listing details
- Price per square foot: $1,085/sqft
- Tax assessed value: $2,521,200
- Annual tax amount: $23,003
- Date on market: 12/17/2025
- Lease term: Buyer Finance/Cash
- Road surface type: Paved
Estimated market value
Not available
Estimated sales range
Not available
Not available
Price history
| Date | Event | Price |
|---|---|---|
| 8/14/2026 | Price change | $3,895,000-5%$1,085/sqft |
Source:  SWFLMLS #225083698 Report a problem SWFLMLS #225083698 Report a problem | ||
| 12/17/2025 | Listed for sale | $4,100,000+115.8%$1,142/sqft |
Source: SWFLMLS #225083698 Report a problem | ||
| 2/15/2016 | Sold | $1,900,000+10.1%$529/sqft |
Source: Public Record Report a problem | ||
| 5/3/2013 | Sold | $1,725,000$481/sqft |
Source: Public Record Report a problem | ||
Public tax history
| Year | Property taxes | Tax assessment |
|---|---|---|
| 2025 | $23,961 -3.3% | $2,520,301 +10% |
| 2024 | $24,777 +9.5% | $2,291,183 +10% |
| 2023 | $22,626 +9.8% | $2,082,894 +10% |
| 2022 | $20,604 +9.6% | $1,893,540 +10% |
| 2021 | $18,795 +4.3% | $1,721,400 +3.2% |
| 2020 | $18,024 -0.8% | $1,667,550 |
| 2019 | $18,160 +0.2% | $1,667,550 |
| 2018 | $18,128 | $1,667,550 -4.6% |
| 2017 | $18,128 -5.3% | $1,747,300 +4.3% |
| 2016 | $19,151 +4.4% | $1,675,500 +4.5% |
| 2015 | $18,352 +2.9% | $1,603,700 +7.2% |
| 2014 | $17,837 +17.6% | $1,496,000 +12.8% |
| 2013 | $15,165 +7.4% | $1,326,500 +8.8% |
| 2012 | $14,126 +6% | $1,219,310 +5.4% |
| 2011 | $13,331 -46.5% | $1,157,000 -7.4% |
| 2010 | $24,907 | $1,248,800 -43.1% |
| 2009 | -- | $2,194,000 |
Find assessor info on the county website
Monthly payment
Est. payment
Payment breakdown
Explore the cost of this home by adjusting the details. Changes won't be saved.Climate risks
Neighborhood: 34110
Nearby schools
Schools provided by the listing agent
- Elementary: NAPLES PARK
- Middle: NORTH NAPLES
- High: GULF COAST
Source: SWFLMLS. This data may not be complete. We recommend contacting the local school district to confirm school assignments for this home.
- $2,995,0004 bd4 ba3.5k sqft13675 Vanderbilt Dr UNIT 406, Naples, FL 34110For Sale
- $2,600,0003 bd4 ba3.5k sqft13675 Vanderbilt Dr UNIT 605, Naples, FL 34110Sold
- $3,995,0004 bd4 ba4.2k sqft13675 Vanderbilt Dr UNIT 810, Naples, FL 34110For Sale
- $5,995,0003 bd4 ba4.9k sqft13675 Vanderbilt Dr PH 1105, Naples, FL 34110For Sale

Similar homes
- $3,995,0004 bd4 ba4.2k sqft13675 Vanderbilt DR #810, NAPLES, FL 34110For Sale
 MLS ID #226026968, Shirlene Elkins, PA, John R Wood Properties. SWFLMLS
 - $3,595,0004 bd4 ba3.2k sqft13915 Old Coast RD #506, NAPLES, FL 34110For Sale
 MLS ID #226016078, Jordan Delaney, Premier Sotheby's Int'l Realty. SWFLMLS
 - $4,497,5004 bd4 ba3.2k sqft13935 Old Coast RD #805, NAPLES, FL 34110For Sale
 MLS ID #226031069, Austin Kellam, PA, Coldwell Banker Realty. SWFLMLS
 - $4,195,0004 bd5 ba3.2k sqft13925 Old Coast RD #905, NAPLES, FL 34110For Sale
 MLS ID #226015593, Lori Pheasant, Luxe Naples Real Estate. SWFLMLS
 - $3,525,0003 bd4 ba4.1k sqft13665 Vanderbilt DR #501, NAPLES, FL 34110For SaleMLS ID #226007458, Lori Pheasant, Luxe Naples Real Estate. SWFLMLS
- $2,995,0004 bd4 ba3.5k sqft13675 Vanderbilt Dr Unit 406, Naples, FL 34110For Sale
 MLS ID #2026012623, Miranda Pitts, Century 21 AllPoints Realty. Florida Gulf Coast MLS
 - $4,374,0003 bd4 ba3.2k sqft13915 Old Coast RD #1706, NAPLES, FL 34110For SaleMLS ID #226016991, Ryan Leben, Realty One Group MVP. SWFLMLS
- $3,495,0003 bd4 ba3.2k sqft13935 Old Coast RD #406, NAPLES, FL 34110For SaleMLS ID #226010752, Inga Lodge, Luxe Naples Real Estate. SWFLMLS
- $4,795,0004 bd4 ba3.2k sqft13915 Old Coast RD #1804, NAPLES, FL 34110For SaleMLS ID #226026717, Inga Lodge, Luxe Naples Real Estate. SWFLMLS
- $4,850,0004 bd4 ba3.2k sqft13915 Old Coast RD #2004, NAPLES, FL 34110For SaleMLS ID #225069394, Inga Lodge, Luxe Naples Real Estate. SWFLMLS
- $2,950,0004 bd4 ba4.1k sqft13665 Vanderbilt DR #404, NAPLES, FL 34110For SaleMLS ID #226008658, John D'Amelio, Premier Sotheby's Int'l Realty. SWFLMLS
- $4,795,0004 bd5 ba3.2k sqft13935 Old Coast RD #1604, NAPLES, FL 34110For SaleMLS ID #226026327, Teale Mueller, Luxe Naples Real Estate. SWFLMLS
- $4,759,0003 bd4 ba4.1k sqft13665 Vanderbilt DR #701, NAPLES, FL 34110For SaleMLS ID #226012783, Becky Colburn, eXp Realty LLC. SWFLMLS
- $3,950,0004 bd4 ba3.2k sqft13945 Old Coast RD #806, NAPLES, FL 34110For SaleMLS ID #226001969, Yola Zapiec, Premier Sotheby's Int'l Realty. SWFLMLS
- $2,950,0003 bd4 ba3.5k sqft430 Cove Tower DR #1501, NAPLES, FL 34110For SaleMLS ID #226009547, Ashley Silvers, William Raveis Real Estate. SWFLMLS
- $5,195,0003 bd4 ba3.2k sqft13925 Old Coast RD #1706, NAPLES, FL 34110For SaleMLS ID #226017565, Inga Lodge, Luxe Naples Real Estate. SWFLMLS
- $1,949,0003 bd3 ba2.6k sqft425 Dockside Dr #Penthouse 1, Naples, FL 34110For SaleMLS ID #2026021454, Amy Robbins, Carney Realty & Associates Inc. Florida Gulf Coast MLS
- $3,900,0004 bd5 ba3.6k sqft447 Egret AVE, NAPLES, FL 34108For SaleMLS ID #225076143, Mark Schwartz, PA, Coldwell Banker Realty. SWFLMLS
- $1,949,0003 bd3 ba2.6k sqft435 Dockside DR #B702, NAPLES, FL 34110For SaleMLS ID #225085018, Doug Grant, John R Wood Properties. SWFLMLS
- $3,895,0004 bd4 ba3.9k sqft225 Bayfront DR, BONITA SPRINGS, FL 34134For SaleMLS ID #226023217, Doug Grant, John R Wood Properties. SWFLMLS
