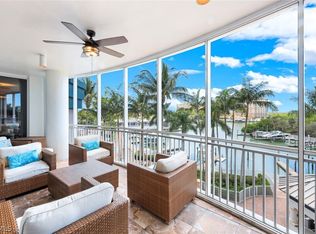
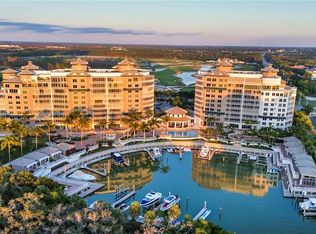
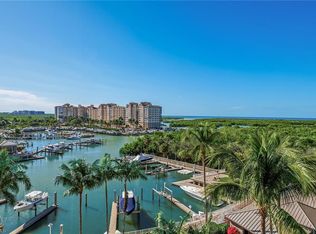
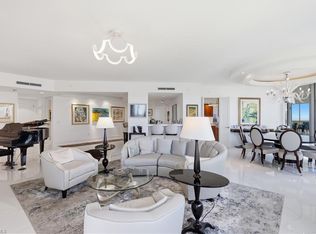
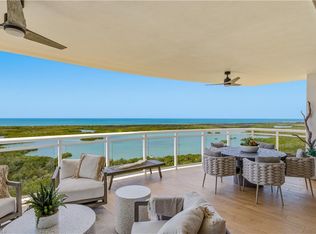
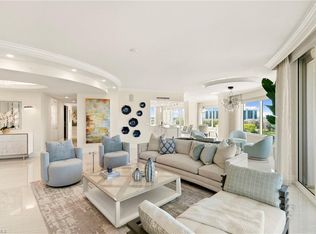
You will be immediately drawn to the spectacular, unobstructed panoramic views of Wiggins Pass and the Gulf in this estate home in the sky. Rarely available, this almost 5,000-square-foot penthouse has three-plus en-suite bedrooms and four baths. Enjoy almost 360-degree views from every window and go out to the spacious lanai while enjoying sunset views famous in Naples. Designed by renowned Collins and Dupont, this residence is move-in ready or ready for your personal touches. There are two living areas to provide privacy for owners and guests. A large private office can serve as an additional bedroom or can be re-imagined by making that space part of the living area. The spacious kitchen with two wall ovens and a Wolf range and paneled appliances offers a seamless look. A room-sized pantry offers a ton of extra storage space rarely found in condominiums. Notice the inlaid ceiling treatments and stone-wrapped columns. Refreshed in 2024, with new paint, new carpets, new HVAC units (three) and a new water heater. The owner's suite is a tranquil, spacious retreat with spectacular water views. A second bedroom offers two spacious rooms that can be used as shared bedrooms or convert to a bedroom/sitting room combination. A two-and-one-half-space, air-conditioned enclosed garage completes the package of this exceptional residence. Aqua is amenity-rich, including a fitness center, two social rooms with catering kitchens, a sky lounge, a library, a virtual golf simulator, a putting green, fire pits, kayaks, a movie theater, hot tubs, an infinity pool and a screened cabana offered to residents for their use. Aqua offers 24-hour concierge services, allows two dogs of any size and offers three exquisite guest suites for overflow guests. In addition, perhaps one of Aqua’s best features is the opportunity for residences to tie up their boats to Aqua’s private marina. These boat slips can accommodate boats up to 55 feet. This estate home in the sky is an extraordinary opportunity to experience unparalleled waterfront luxury. (See information about a membership opportunity at Pelican Isle Yacht Club and Beach Access in the Confidential Information below.)
For sale
$5,995,000
13675 Vanderbilt DR #1105, NAPLES, FL 34110
3beds
4,969sqft
Condominium
Built in 2008
-- sqft lot
$-- Zestimate®
$1,206/sqft
$5,349/mo HOA
What's special
Three-plus en-suite bedroomsSpacious lanaiTwo-and-one-half-space air-conditioned enclosed garageFour bathsLarge private officeStone-wrapped columnsInlaid ceiling treatments
- 55 days
- 123
- 3
Zillow last checked:
Listing updated:
Listed by:
John D'Amelio 239-961-5996,
Premier Sotheby's Int'l Realty
Source: SWFLMLS,MLS#: 226025584 Originating MLS: Naples
Originating MLS: NaplesFacts & features
Interior
Bedrooms & bathrooms
- Bedrooms: 3
- Bathrooms: 4
- Full bathrooms: 3
- 1/2 bathrooms: 1
Rooms
- Room types: Den - Study, Open Porch/Lanai, Screened Lanai/Porch, 3 Bed
Bedroom
- Features: Master BR Sitting Area, Split Bedrooms
Dining room
- Features: Breakfast Bar, Breakfast Room, Dining - Living, Eat-in Kitchen
Kitchen
- Features: Dome Kitchen, Gas Available, Island, Walk-In Pantry
Heating
- Central
Cooling
- Central Air
Appliances
- Included: Gas Cooktop, Dishwasher, Disposal, Double Oven, Dryer, Instant Hot Water, Microwave, Refrigerator/Icemaker, Safe, Self Cleaning Oven, Warming Tray, Washer
- Laundry: Inside, Laundry Tub
Features
- Bar, Built-In Cabinets, Closet Cabinets, Coffered Ceiling(s), Custom Mirrors, Fire Sprinkler, Fireplace, Foyer, Laundry Tub, Pantry, Smoke Detectors, Tray Ceiling(s), Walk-In Closet(s), Window Coverings, Den - Study, Laundry in Residence, Open Porch/Lanai, Screened Lanai/Porch
- Flooring: Carpet, Marble, Wood
- Doors: Impact Resistant Doors
- Windows: Window Coverings, Impact Resistant Windows
- Has fireplace: Yes
Interior area
- Total structure area: 5,983
- Total interior livable area: 4,969 sqft
Property
Parking
- Total spaces: 2
- Parking features: Under Bldg Closed, Attached
- Attached garage spaces: 2
Features
- Stories: 1
- Patio & porch: Open Porch/Lanai, Screened Lanai/Porch
- Pool features: Community
- Spa features: Community, Bath
- Has view: Yes
- View description: Basin, Canal, City, Golf Course, Gulf, Gulf and Bay, Lake, Landscaped Area, Mangroves, Partial Bay, Pool/Club, Preserve
- Has water view: Yes
- Water view: Basin,Canal,Gulf,Gulf and Bay,Lake
- Waterfront features: Bay, Fresh Water, Lake, Mangrove, Navigable Water, Seawall
- Frontage type: Bay/Harbor,Lakefront
Lot
- Features: Zero Lot Line
Details
- Additional structures: Cabana
- Parcel number: 22296000928
Construction
Type & style
- Home type: Condo
- Architectural style: Contemporary
- Property subtype: Condominium
Materials
- Block, Stucco
- Foundation: Concrete Block
- Roof: Built-Up
Condition
- New construction: No
- Year built: 2008
Utilities & green energy
- Gas: Propane
- Water: Central
Community & HOA
Community
- Features: Pool, Dog Park, Fitness Center, Putting Green, Sidewalks, Street Lights, Gated, Boating
- Security: Smoke Detector(s), Gated Community, Fire Sprinkler System
- Subdivision: AQUA
HOA
- Has HOA: Yes
- Amenities included: Barbecue, Bike And Jog Path, Bike Storage, Billiard Room, Boat Storage, Business Center, Cabana, Pool, Community Room, Concierge, Dog Park, Fitness Center, Guest Room, Internet Access, Library, Marina, Putting Green, Sauna, Sidewalk, Streetlight, Theater, Trash Chute, Underground Utility
- HOA fee: $64,188 annually
Location
- Region: Naples
Financial & listing details
- Price per square foot: $1,206/sqft
- Tax assessed value: $2,281,960
- Annual tax amount: $21,639
- Date on market: 7/9/2026
- Lease term: Buyer Finance/Cash
- Road surface type: Paved
Estimated market value
Not available
Estimated sales range
Not available
Not available
Price history
| Date | Event | Price |
|---|---|---|
| 7/9/2026 | Listed for sale | $5,995,000-0.1%$1,206/sqft |
Source:  SWFLMLS #226025584 Report a problem SWFLMLS #226025584 Report a problem | ||
| 5/14/2025 | Listing removed | $5,999,950$1,207/sqft |
Source: SWFLMLS #224091930 Report a problem | ||
| 1/3/2025 | Price change | $5,999,950-3.2%$1,207/sqft |
Source:  Stellar MLS #W7869923 Report a problem Stellar MLS #W7869923 Report a problem | ||
| 11/13/2024 | Listed for sale | $6,200,000$1,248/sqft |
Source: Stellar MLS #W7869923 Report a problem | ||
| 6/1/2024 | Listing removed | -- |
Source: SWFLMLS #223087862 Report a problem | ||
| 11/27/2023 | Listed for sale | $6,200,000$1,248/sqft |
Source: SWFLMLS #223087862 Report a problem | ||
| 10/6/2023 | Listing removed | -- |
Source: SWFLMLS #223027661 Report a problem | ||
| 4/12/2023 | Listed for sale | $6,200,000+3.3%$1,248/sqft |
Source: SWFLMLS #223027661 Report a problem | ||
| 9/11/2022 | Listing removed | -- |
Source:  Florida Gulf Coast MLS #222061423 Report a problem Florida Gulf Coast MLS #222061423 Report a problem | ||
| 8/16/2022 | Listed for sale | $5,999,500+140%$1,207/sqft |
Source: Florida Gulf Coast MLS #222061423 Report a problem | ||
| 12/20/2013 | Sold | $2,500,000-9.9%$503/sqft |
Source: Public Record Report a problem | ||
| 6/13/2012 | Listed for sale | $2,775,000$558/sqft |
Source: PACT Realty #212018919 Report a problem | ||
Public tax history
| Year | Property taxes | Tax assessment |
|---|---|---|
| 2015 | $25,382 +3.4% | $2,281,960 +4.6% |
| 2014 | $24,550 +2.1% | $2,182,270 +3.7% |
| 2013 | $24,050 +3.8% | $2,103,600 +1% |
| 2012 | $23,173 -10.2% | $2,083,600 |
| 2011 | $25,816 | $2,083,600 -4.6% |
| 2010 | $25,816 -1.5% | $2,183,600 -5.4% |
| 2009 | $26,208 | $2,308,600 |
| 2008 | $26,208 | $2,308,600 |
Find assessor info on the county website
Monthly payment
Est. payment
Payment breakdown
Explore the cost of this home by adjusting the details. Changes won't be saved.Climate risks
Neighborhood: 34110
Nearby schools
Schools provided by the listing agent
- Elementary: NAPLES PARK
- Middle: NORTH NAPLES
- High: GULF COAST
Source: SWFLMLS. This data may not be complete. We recommend contacting the local school district to confirm school assignments for this home.
- $2,995,0004 bd4 ba3.5k sqft13675 Vanderbilt Dr UNIT 406, Naples, FL 34110For Sale
- $2,600,0003 bd4 ba3.5k sqft13675 Vanderbilt Dr UNIT 605, Naples, FL 34110Sold
- $3,895,0004 bd4 ba3.5k sqft13675 Vanderbilt Dr #707, Naples, FL 34110For Sale
- $3,995,0004 bd4 ba4.2k sqft13675 Vanderbilt Dr UNIT 810, Naples, FL 34110For Sale
Similar homes
- $5,195,0003 bd4 ba3.2k sqft13925 Old Coast RD #1706, NAPLES, FL 34110For Sale
 MLS ID #226017565, Inga Lodge, Luxe Naples Real Estate. SWFLMLS
 - $4,759,0003 bd4 ba4.1k sqft13665 Vanderbilt DR #701, NAPLES, FL 34110For Sale
 MLS ID #226012783, Becky Colburn, eXp Realty LLC. SWFLMLS
 - $3,995,0004 bd4 ba4.2k sqft13675 Vanderbilt DR #810, NAPLES, FL 34110For SaleMLS ID #226026968, Shirlene Elkins, PA, John R Wood Properties. SWFLMLS
- $4,850,0004 bd4 ba3.2k sqft13915 Old Coast RD #2004, NAPLES, FL 34110For Sale
 MLS ID #225069394, Inga Lodge, Luxe Naples Real Estate. SWFLMLS
 - $4,795,0004 bd4 ba3.2k sqft13915 Old Coast RD #1804, NAPLES, FL 34110For SaleMLS ID #226026717, Inga Lodge, Luxe Naples Real Estate. SWFLMLS
- $4,497,5004 bd4 ba3.2k sqft13935 Old Coast RD #805, NAPLES, FL 34110For SaleMLS ID #226031069, Austin Kellam, PA, Coldwell Banker Realty. SWFLMLS
- $4,374,0003 bd4 ba3.2k sqft13915 Old Coast RD #1706, NAPLES, FL 34110For SaleMLS ID #226016991, Ryan Leben, Realty One Group MVP. SWFLMLS
- $4,795,0004 bd5 ba3.2k sqft13935 Old Coast RD #1604, NAPLES, FL 34110For SaleMLS ID #226026327, Teale Mueller, Luxe Naples Real Estate. SWFLMLS
- $3,525,0003 bd4 ba4.1k sqft13665 Vanderbilt DR #501, NAPLES, FL 34110For SaleMLS ID #226007458, Lori Pheasant, Luxe Naples Real Estate. SWFLMLS
- $4,895,0003 bd4 ba4.5k sqft11125 Gulf Shore DR #308, NAPLES, FL 34108For SaleMLS ID #226013519, Inga Lodge, Luxe Naples Real Estate. SWFLMLS
- $3,895,0004 bd4 ba3.5k sqft13675 Vanderbilt DR #707, NAPLES, FL 34110For SaleMLS ID #225083698, John D'Amelio, Premier Sotheby's Int'l Realty. SWFLMLS
- $4,195,0004 bd5 ba3.2k sqft13925 Old Coast RD #905, NAPLES, FL 34110For SaleMLS ID #226015593, Lori Pheasant, Luxe Naples Real Estate. SWFLMLS
- $3,595,0004 bd4 ba3.2k sqft13915 Old Coast RD #506, NAPLES, FL 34110For SaleMLS ID #226016078, Jordan Delaney, Premier Sotheby's Int'l Realty. SWFLMLS
- $3,495,0003 bd4 ba3.2k sqft13935 Old Coast RD #406, NAPLES, FL 34110For SaleMLS ID #226010752, Inga Lodge, Luxe Naples Real Estate. SWFLMLS
- $5,650,0004 bd5 ba4.2k sqft7117 Pelican Bay BLVD #16, NAPLES, FL 34108For SaleMLS ID #226020212, PJ Smith, LLC, Serhant-Naples. SWFLMLS
- $5,448,0004 bd6 ba5.2k sqft16747 Prato WAY, NAPLES, FL 34110For SaleMLS ID #225076107, Stanley Whitcomb, III, Premiere Plus Realty Company. SWFLMLS
- $5,950,0003 bd4 ba3.2k sqft8473 Bay Colony DR #701, NAPLES, FL 34108For SaleMLS ID #225065451, Michael Lawler, PA, Douglas Elliman Florida,LLC. SWFLMLS
- $5,900,0004 bd5 ba4.2k sqft6991 Greentree DR, NAPLES, FL 34108For SaleMLS ID #226022736, Janie Darling, Premier Sotheby's Int'l Realty. SWFLMLS
- $5,750,0003 bd4 ba3.2k sqft8473 Bay Colony DR #1401, NAPLES, FL 34108For SaleMLS ID #226009456, Tade Bua-Bell, LLC, John R Wood Properties. SWFLMLS
- $6,195,0003 bd4 ba4.2k sqft4201 Gulf Shore BLVD N #702, NAPLES, FL 34103For SaleMLS ID #226011084, Monica Frengel, LLC, Downing Frye Realty Inc.. SWFLMLS
