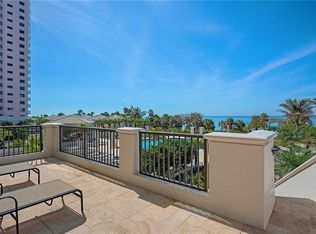
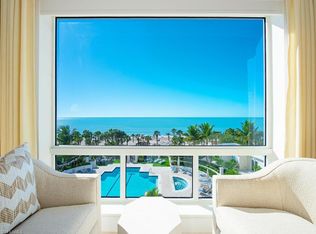
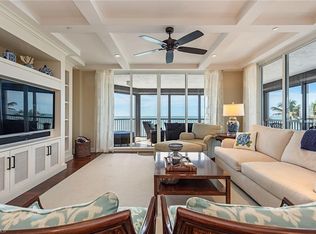
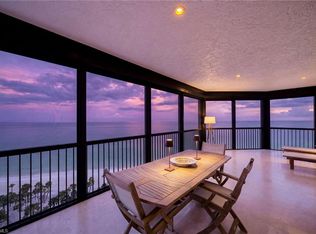
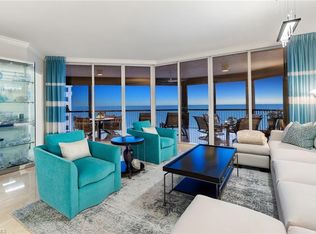
This chic and sophisticated 16th-floor beachfront residence has been masterfully reimagined, offering nearly 2,900 square feet of refined coastal luxury. Sweeping panoramic views of the Gulf, pristine beaches, and the Bay create a breathtaking backdrop from nearly every vantage point. The thoughtfully designed floor plan seamlessly connects the kitchen and living areas, ideal for elegant entertaining and relaxed everyday living. The gourmet kitchen showcases high-gloss custom cabinetry, an expansive island with substantial waterfall-edge quartz countertops and premium stainless steel appliances. The residence features three generous bedrooms, each with its own en-suite bath. Two of the baths are enhanced by custom handmade panels by renowned artist Alex Turco, adding a distinctive design element. The third bedroom, spacious enough to comfortably accommodate two double beds, is appointed with exquisite Italian sliding cut-glass doors that beautifully elevate the space. Additional highlights include 9-foot ceilings, dramatic floor-to-ceiling walls of glass, and three private lanais ideally positioned to capture spectacular sunrises and mesmerizing sunsets. Two deeded parking spaces are also included. The Biltmore has undergone complete renovation and features an elegant lobby, a sophisticated social room with catering kitchen, billiards, a well-appointed fitness center and an exceptional outdoor oasis featuring a heated pool and spa, fire pit and barbecue grills.
For sale
Price cut: $200K (4/30)
$5,795,000
8473 Bay Colony DR #1602, NAPLES, FL 34108
3beds
2,860sqft
Condominium
Built in 1997
-- sqft lot
$-- Zestimate®
$2,026/sqft
$4,541/mo HOA
What's special
Three generous bedroomsHigh-gloss custom cabinetryGourmet kitchenThoughtfully designed floor planPremium stainless steel appliances
- 137 days |
- 79 |
- 0 |
Zillow last checked:
Listing updated:
Listed by:
Leah Ritchey, PA 239-289-0433,
Premier Sotheby's Int'l Realty,
Amy Becker, PA 239-272-3229,
Premier Sotheby's Int'l Realty
Source: SWFLMLS,MLS#: 226009740 Originating MLS: Naples
Originating MLS: NaplesFacts & features
Interior
Bedrooms & bathrooms
- Bedrooms: 3
- Bathrooms: 3
- Full bathrooms: 3
Rooms
- Room types: Great Room, Guest Bath, Guest Room, Screened Balcony, 3 Bed
Primary bedroom
- Dimensions: 14.6 x 15.6
Bedroom
- Dimensions: 12.6 x 14
Bedroom
- Dimensions: 13.6 x 18.9
Great room
- Dimensions: 17 x 35
Kitchen
- Dimensions: 11.6 x 14.6
Heating
- Central, Zoned
Cooling
- Central Air, Zoned
Appliances
- Included: Electric Cooktop, Dishwasher, Disposal, Dryer, Microwave, Refrigerator/Icemaker, Self Cleaning Oven, Oven, Washer, Wine Cooler
- Laundry: Inside, Laundry Tub
Features
- Fire Sprinkler, Foyer, Laundry Tub, Smoke Detectors, Walk-In Closet(s), Window Coverings, Great Room, Guest Bath, Guest Room, Laundry in Residence, Screened Balcony
- Flooring: Carpet, Marble
- Windows: Window Coverings, Shutters Electric
- Has fireplace: No
- Furnished: Yes
Interior area
- Total structure area: 3,385
- Total interior livable area: 2,860 sqft
Video & virtual tour
Property
Parking
- Total spaces: 2
- Parking features: Assigned, Circular Driveway, Covered, Deeded, Driveway, Electric Vehicle Charging Station(s), Guest, Under Bldg Closed, Attached
- Attached garage spaces: 2
- Has uncovered spaces: Yes
Features
- Stories: 1
- Exterior features: Balcony
- Pool features: Community
- Has view: Yes
- View description: Bay, Gulf, Gulf and Bay, Preserve
- Has water view: Yes
- Water view: Bay,Gulf,Gulf and Bay
- Waterfront features: Gulf Frontage
Lot
- Features: Regular
Details
- Additional structures: Tennis Court(s)
- Parcel number: 24140001068
Construction
Type & style
- Home type: Condo
- Property subtype: Condominium
Materials
- Block, Stucco
- Foundation: Concrete Block
- Roof: Built-Up
Condition
- New construction: No
- Year built: 1997
Utilities & green energy
- Water: Assessment Paid, Central
Community & HOA
Community
- Features: Clubhouse, Pool, Fitness Center, Restaurant, Sidewalks, Street Lights, Tennis Court(s), Gated
- Security: Smoke Detector(s), Gated Community, Fire Sprinkler System
- Subdivision: BILTMORE AT BAY COLONY
HOA
- Has HOA: Yes
- Amenities included: Beach Club Available, Bike And Jog Path, Bike Storage, Billiard Room, Clubhouse, Pool, Community Room, Concierge, Fitness Center, Storage, Guest Room, Internet Access, Pickleball, Private Membership, Restaurant, Sidewalk, Streetlight, Tennis Court(s), Trash Chute, Underground Utility
- HOA fee: $54,489 annually
Location
- Region: Naples
Financial & listing details
- Price per square foot: $2,026/sqft
- Tax assessed value: $4,389,000
- Annual tax amount: $26,866
- Date on market: 3/6/2026
- Lease term: Buyer Finance/Cash
- Road surface type: Paved
Estimated market value
Not available
Estimated sales range
Not available
Not available
Price history
| Date | Event | Price |
|---|---|---|
| 4/30/2026 | Price change | $5,795,000-3.3%$2,026/sqft |
Source:  SWFLMLS #226009740 Report a problem SWFLMLS #226009740 Report a problem | ||
| 3/6/2026 | Listed for sale | $5,995,000+139.8%$2,096/sqft |
Source: SWFLMLS #226009740 Report a problem | ||
| 5/9/2013 | Sold | $2,500,000-3.7%$874/sqft |
Source: Public Record Report a problem | ||
| 4/29/2011 | Listing removed | $2,595,000$907/sqft |
Source: John R. Wood REALTORS #211003799 Report a problem | ||
| 1/31/2011 | Listed for sale | $2,595,000+22.4%$907/sqft |
Source: John R. Wood REALTORS #211003799 Report a problem | ||
| 9/15/2004 | Sold | $2,120,000+145.1%$741/sqft |
Source: Public Record Report a problem | ||
| 5/29/1997 | Sold | $865,000$302/sqft |
Source: Public Record Report a problem | ||
Public tax history
| Year | Property taxes | Tax assessment |
|---|---|---|
| 2025 | $26,867 +4.3% | $2,683,803 +2.9% |
| 2024 | $25,756 +4.6% | $2,608,166 +3% |
| 2023 | $24,625 -3.5% | $2,532,200 +3% |
| 2022 | $25,513 -1.2% | $2,458,447 +3% |
| 2021 | $25,831 +2.4% | $2,386,842 +1.4% |
| 2020 | $25,219 +1.6% | $2,353,888 +2.3% |
| 2019 | $24,828 +2.1% | $2,300,966 +1.9% |
| 2018 | $24,320 -4% | $2,258,063 +2.1% |
| 2017 | $25,335 +2.7% | $2,211,619 +2.1% |
| 2016 | $24,658 +2.4% | $2,166,130 +0.7% |
| 2015 | $24,082 -0.5% | $2,151,072 +3.2% |
| 2014 | $24,196 +10.7% | $2,084,000 +9.8% |
| 2013 | $21,856 -0.6% | $1,897,500 +0.8% |
| 2012 | $21,979 +0.5% | $1,883,200 |
| 2011 | $21,860 +0.6% | $1,883,200 |
| 2010 | $21,738 +3.1% | $1,883,200 -1.2% |
| 2009 | $21,075 | $1,905,916 -2.8% |
| 2008 | $21,075 -7.5% | $1,961,460 +2.8% |
| 2007 | $22,771 -2.8% | $1,907,534 |
| 2006 | $23,434 | $1,907,534 +4.7% |
| 2005 | $23,434 +24.9% | $1,821,938 +23.6% |
| 2004 | $18,767 -0.4% | $1,473,644 +1.9% |
| 2003 | $18,842 +0.8% | $1,446,167 +2.4% |
| 2002 | $18,700 -42.6% | $1,412,272 +19.4% |
| 2001 | $32,571 +134.5% | $1,182,894 |
| 2000 | $13,888 | -- |
Find assessor info on the county website
Monthly payment
Est. payment
Payment breakdown
Explore the cost of this home by adjusting the details. Changes won't be saved.Climate risks
Neighborhood: Pelican Bay
Nearby schools
GreatSchools rating
- 10/10Sea Gate Elementary SchoolGrades: PK-5Distance: 2.7 mi
- 9/10Pine Ridge Middle SchoolGrades: 6-8Distance: 3.1 mi
- 8/10Barron Collier High SchoolGrades: 9-12Distance: 4.3 mi
Schools provided by the listing agent
- Elementary: SEAGATE
- Middle: PINE RIDGE
- High: BARRON COLLIER
Source: SWFLMLS. This data may not be complete. We recommend contacting the local school district to confirm school assignments for this home.
- $3,850,0003 bd4 ba3.2k sqft8473 Bay Colony Dr APT 203, Naples, FL 34108Sold
- $4,350,0003 bd5 ba3.3k sqft8473 Bay Colony Dr APT 304, Naples, FL 34108Sold

- $5,600,0003 bd4 ba3.2k sqft8473 Bay Colony Dr APT 403, Naples, FL 34108Sold
- $5,650,0003 bd4 ba3.3k sqft8473 Bay Colony Dr APT 504, Naples, FL 34108Sold
- $5,950,0003 bd4 ba3.2k sqft8473 Bay Colony Dr APT 701, Naples, FL 34108For Sale
- $6,375,0003 bd4 ba3.3k sqft8473 Bay Colony Dr APT 1104, Naples, FL 34108Sold
- $5,750,0003 bd4 ba3.2k sqft8473 Bay Colony Dr APT 1401, Naples, FL 34108For Sale
- $7,775,0003 bd4 ba3.2k sqft8473 Bay Colony Dr APT 1901, Naples, FL 34108Sold
A local agent can set up tours, give advice and negotiate with sellers.
Similar homes
- $5,750,0003 bd4 ba3.2k sqft8473 Bay Colony DR #1401, NAPLES, FL 34108For Sale
 MLS ID #226009456, Tade Bua-Bell, LLC, John R Wood Properties. SWFLMLS
 - $5,950,0003 bd4 ba3.2k sqft8473 Bay Colony DR #701, NAPLES, FL 34108For Sale
 MLS ID #225065451, Michael Lawler, PA, Douglas Elliman Florida,LLC. SWFLMLS
 - $6,495,0002 bd3 ba2.9k sqft8231 Bay Colony DR #2004, NAPLES, FL 34108For Sale
 MLS ID #226009504, Lana Butsky, Neapolitan Realty LLC. SWFLMLS
 - $4,583,0003 bd4 ba2.6k sqft8111 Bay Colony DR #1904, NAPLES, FL 34108For Sale
 MLS ID #226021123, Robert Alpizar, Alpizar & Company, LLC. SWFLMLS
 - $4,800,0004 bd5 ba4.1k sqft8787 Bay Colony DR #302, NAPLES, FL 34108For SaleMLS ID #226024986, Erin Abougzir, Gulf Coast International Prop. SWFLMLS
- $5,900,0004 bd5 ba4.2k sqft6991 Greentree DR, NAPLES, FL 34108For SaleMLS ID #226022736, Janie Darling, Premier Sotheby's Int'l Realty. SWFLMLS
- $5,650,0004 bd5 ba4.2k sqft7117 Pelican Bay BLVD #16, NAPLES, FL 34108For SaleMLS ID #226020212, PJ Smith, LLC, Serhant-Naples. SWFLMLS
- $5,195,0002 bd3 ba2.5k sqft7425 Pelican Bay BLVD #1706, NAPLES, FL 34108For SaleMLS ID #226008543, Mark Maran, Marbella At Pelican Bay Realty. SWFLMLS
- $5,400,0004 bd4 ba3.4k sqft371 Bayside AVE, NAPLES, FL 34108For SaleMLS ID #225072095, Debbie Pappas-Burback, PA, Compass Florida LLC. SWFLMLS
- $5,850,0004 bd5 ba3.7k sqft7963 Grand Bay DR #11, NAPLES, FL 34108For SaleMLS ID #226009871, Claudia Vitulich, PA, Premier Sotheby's Int'l Realty. SWFLMLS
- $3,395,0004 bd4 ba3.1k sqft7117 Pelican Bay BLVD #1905, NAPLES, FL 34108For SaleMLS ID #226026467, Jean Niles Mills, LLC, William Raveis Real Estate. SWFLMLS
- $7,490,0003 bd4 ba3.3k sqft8665 Bay Colony DR #PH 2003, NAPLES, FL 34108For SaleMLS ID #225082845, Becky Kristof, Downing Frye Realty Inc.. SWFLMLS
- $4,590,0004 bd5 ba4.1k sqft8787 Bay Colony DR #306, NAPLES, FL 34108For SaleMLS ID #226009933, Suzanne Klym, John R Wood Properties. SWFLMLS
- $4,495,0003 bd4 ba2.9k sqft9811 Gulf Shore DR #101, NAPLES, FL 34108For SaleMLS ID #226010091, Bill Earls, PA, John R Wood Properties. SWFLMLS
- $5,249,0004 bd5 ba4.2k sqft1331 Little Blue Heron CT, NAPLES, FL 34108For SaleMLS ID #226001345, Michael Werchek, LuxRe, LLC. SWFLMLS
- $6,500,0003 bd4 ba3k sqft(Undisclosed Address), NAPLES, FL 34108For SaleMLS ID #226004338, Marcia Erpenbeck, Stock Realty, LLC. SWFLMLS
- $5,200,0003 bd4 ba3k sqft(Undisclosed Address), NAPLES, FL 34108For SaleMLS ID #225073489, Marcia Erpenbeck, Stock Realty, LLC. SWFLMLS
- $4,500,0004 bd2 ba2.1k sqft240 Channel DR, NAPLES, FL 34108For SaleMLS ID #226023119, Philip Chaffee, Potter Trinity. SWFLMLS
- $4,450,0003 bd4 ba2.6k sqft805 Lake Vista CT, NAPLES, FL 34108For SaleMLS ID #226005629, Tade Bua-Bell, LLC, John R Wood Properties. SWFLMLS
- $3,195,0003 bd3 ba3k sqft6656 Trail BLVD, NAPLES, FL 34108For SaleMLS ID #226014848, Jeff Little, Premier Sotheby's Int'l Realty. SWFLMLS
