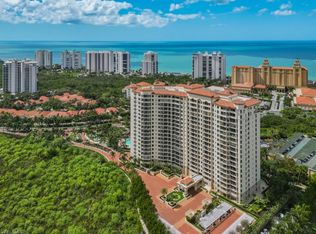
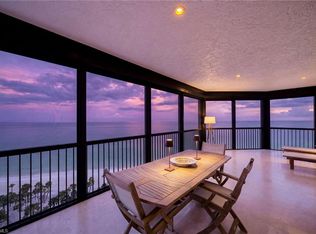
Located along the pristine shores of Vanderbilt Beach, 9811 Gulf Shore Drive #101 offers an exceptional opportunity to experience luxury coastal living in Naples. Nestled within the exclusive Le Dauphin, this beautifully appointed residence captures sweeping views of the Gulf of Mexico and the tranquil waters of Vanderbilt Bay. Spanning nearly 3,000 square feet, the spacious floor plan features three bedrooms and three-and-a-half baths, designed for both comfort and elegant entertaining. Expansive glass fills the living areas with natural light, while the open layout seamlessly connects the living, dining, and kitchen spaces. The well-appointed kitchen offers premium appliances, custom cabinetry, and generous workspace ideal for hosting and everyday living. The Master Suite provides a private retreat with stunning Gulf views, dual walk-in closets, and a spa-like bath. Guest suites enjoy peaceful bay vistas and private en-suite baths, ensuring comfort and privacy for family and visitors alike. Residents of Le Dauphin enjoy an amenity-rich lifestyle including La Playa Beach Club, private beach access, a resort-style pool, tennis courts, secure garage parking, potential availability of boat slip, offering the rare convenience of both beach and boating. Fine dining, shopping, and entertainment destinations of Mercato and the renowned The Ritz-Carlton Naples are all just moments away, making this residence the perfect blend of luxury, location, and coastal elegance.
For sale
$4,495,000
9811 Gulf Shore DR #101, NAPLES, FL 34108
3beds
2,991sqft
:
Get pre-qualified$30,137/mo
Condominium
Built in 1994
-- sqft lot
$-- Zestimate®
$1,503/sqft
$1,902/mo HOA
What's special
Generous workspaceSpacious floor planSpa-like bathCustom cabinetryPremium appliancesWell-appointed kitchenDual walk-in closets
- 143 days |
- 329 |
- 6 |
Zillow last checked:
Listing updated:
Listed by:
Bill Earls, PA 239-777-6622,
John R Wood Properties,
Larry Lappin, Jr. 239-571-8247,
John R Wood Properties
Source: SWFLMLS,MLS#: 226010091 Originating MLS: Naples
Originating MLS: NaplesFacts & features
Interior
Bedrooms & bathrooms
- Bedrooms: 3
- Bathrooms: 4
- Full bathrooms: 3
- 1/2 bathrooms: 1
Rooms
- Room types: Family Room, Great Room, Guest Bath, Guest Room, Other, 3 Bed
Dining room
- Features: Breakfast Bar, Dining - Living, Eat-in Kitchen
Heating
- Central
Cooling
- Ceiling Fan(s), Central Air
Appliances
- Included: Cooktop, Electric Cooktop, Dishwasher, Disposal, Dryer, Microwave, Refrigerator/Freezer
- Laundry: Inside
Features
- Bar, Built-In Cabinets, Closet Cabinets, Custom Mirrors, Fire Sprinkler, Foyer, Smoke Detectors, Family Room, Great Room, Guest Bath, Guest Room, Laundry in Residence, Other Additional Rooms
- Flooring: Carpet, Tile
- Doors: Impact Resistant Doors
- Windows: Impact Resistant Windows, Shutters
- Has fireplace: No
Interior area
- Total structure area: 3,295
- Total interior livable area: 2,991 sqft
Property
Parking
- Total spaces: 1
- Parking features: Attached
- Attached garage spaces: 1
Features
- Stories: 1
- Exterior features: Dock, Boat Slip, Outdoor Kitchen, Outdoor Shower, Storage, Tennis Court(s)
- Pool features: Community
- Spa features: Community
- Has view: Yes
- View description: Gulf
- Has water view: Yes
- Water view: Gulf
- Waterfront features: On the Gulf Beach
Lot
- Features: Across From Beach Access, Zero Lot Line
Details
- Additional structures: Tennis Court(s), Outdoor Kitchen, Storage
- Parcel number: 54650000024
Construction
Type & style
- Home type: Condo
- Property subtype: Condominium
Materials
- Block, Stucco
- Foundation: Concrete Block
- Roof: Built-Up
Condition
- New construction: No
- Year built: 1994
Utilities & green energy
- Water: Central
Community & HOA
Community
- Features: Pool, Sidewalks, Tennis Court(s), Boating, Condo/Hotel
- Security: Fire Sprinkler System, Smoke Detector(s)
- Subdivision: LE DAUPHIN
HOA
- Has HOA: Yes
- Amenities included: Barbecue, Beach - Private, Beach Access, Beach Club Available, Bike Storage, Pool, Spa/Hot Tub, Storage, Internet Access, Sidewalk, Tennis Court(s), Trash Chute, Underground Utility
- HOA fee: $22,820 annually
Location
- Region: Naples
Financial & listing details
- Price per square foot: $1,503/sqft
- Tax assessed value: $3,112,784
- Annual tax amount: $28,757
- Date on market: 3/5/2026
- Lease term: Buyer Finance/Cash
Estimated market value
Not available
Estimated sales range
Not available
Not available
Price history
| Date | Event | Price |
|---|---|---|
| 3/5/2026 | Listed for sale | $4,495,000+106.7%$1,503/sqft |
Source:  SWFLMLS #226010091 Report a problem SWFLMLS #226010091 Report a problem | ||
| 11/15/2012 | Listing removed | $2,175,000$727/sqft |
Source: iseemedia #212031920 Report a problem | ||
| 10/16/2012 | Listed for sale | $2,175,000+33.8%$727/sqft |
Source: iseemedia #212031920 Report a problem | ||
| 6/20/2003 | Sold | $1,625,000+175.9%$543/sqft |
Source: Public Record Report a problem | ||
| 3/9/1994 | Sold | $589,000$197/sqft |
Source: Public Record Report a problem | ||
Public tax history
| Year | Property taxes | Tax assessment |
|---|---|---|
| 2025 | $28,758 +13.8% | $2,714,441 +10% |
| 2024 | $25,271 +9.6% | $2,467,674 +16.7% |
| 2023 | $23,059 -6.9% | $2,114,786 +1.9% |
| 2022 | $24,759 +14.9% | $2,075,062 +10% |
| 2021 | $21,540 +4.4% | $1,886,420 +3.4% |
| 2020 | $20,633 +1.8% | $1,824,600 +2.5% |
| 2019 | $20,271 +3.1% | $1,779,735 +2.9% |
| 2018 | $19,670 | $1,729,825 +1.8% |
| 2017 | $19,670 +1% | $1,699,915 +5.2% |
| 2016 | $19,482 +5.3% | $1,615,140 +4.9% |
| 2015 | $18,498 +3.3% | $1,540,365 +8.4% |
| 2014 | $17,903 +11.5% | $1,420,725 +5.6% |
| 2013 | $16,061 +4.5% | $1,345,950 +5.9% |
| 2012 | $15,362 +0.5% | $1,271,175 |
| 2011 | $15,282 -7.1% | $1,271,175 -8.6% |
| 2010 | $16,446 +0.9% | $1,390,891 |
| 2009 | $16,294 | $1,390,891 -5% |
| 2008 | $16,294 -3.2% | $1,464,096 +3% |
| 2007 | $16,837 +5.5% | $1,421,453 +5% |
| 2006 | $15,957 | $1,353,766 +12% |
| 2005 | $15,957 +9.1% | $1,208,720 +10% |
| 2004 | $14,627 +12.4% | $1,098,837 +15% |
| 2003 | $13,018 +20.4% | $955,511 +22% |
| 2002 | $10,808 -40% | $783,206 +18% |
| 2001 | $18,011 +118.8% | $663,734 |
| 2000 | $8,230 | -- |
Find assessor info on the county website
Monthly payment
Est. payment
Payment breakdown
Explore the cost of this home by adjusting the details. Changes won't be saved.Climate risks
Neighborhood: 34108
Nearby schools
GreatSchools rating
- 7/10Naples Park Elementary SchoolGrades: PK-5Distance: 1.3 mi
- 9/10Pine Ridge Middle SchoolGrades: 6-8Distance: 3.9 mi
- 6/10Aubrey Rogers High SchoolGrades: 9-12Distance: 3.7 mi
- $3,500,0003 bd4 ba2.9k sqft9811 Gulf Shore Dr APT 201, Naples, FL 34108Sold

- $2,975,0003 bd4 ba2.9k sqft9811 Gulf Shore Dr APT 301, Naples, FL 34108Sold

- $3,720,8003 bd4 ba2.9k sqft9811 Gulf Shore Dr APT 103, Naples, FL 34108Off Market

- $2,860,200-- bd-- ba2.1k sqft9811 Gulf Shore Dr APT 202, Naples, FL 34108Off Market
- $2,531,900-- bd-- ba2.1k sqft9811 Gulf Shore Dr APT 302, Naples, FL 34108Off Market
- $3,080,000-- bd-- ba2.9k sqft9811 Gulf Shore Dr APT 303, Naples, FL 34108Off Market
- $3,606,6003 bd4 ba2.9k sqft9811 Gulf Shore Dr APT 401, Naples, FL 34108Off Market
- $2,596,000-- bd-- ba2.1k sqft9811 Gulf Shore Dr APT 402, Naples, FL 34108Off Market
A local agent can set up tours, give advice and negotiate with sellers.
Similar homes
- $4,495,0005 bd4 ba4k sqft390 Oak AVE, NAPLES, FL 34108For Sale

 MLS ID #226008030, John Robert, LLC, John R Wood Properties. SWFLMLS
 - $4,800,0004 bd5 ba4.1k sqft8787 Bay Colony DR #302, NAPLES, FL 34108For Sale
 MLS ID #226024986, Erin Abougzir, Gulf Coast International Prop. SWFLMLS
 - $4,590,0004 bd5 ba4.1k sqft8787 Bay Colony DR #306, NAPLES, FL 34108For Sale
 MLS ID #226009933, Suzanne Klym, John R Wood Properties. SWFLMLS
 - $5,750,0003 bd4 ba3.2k sqft8473 Bay Colony DR #1401, NAPLES, FL 34108For Sale
 MLS ID #226009456, Tade Bua-Bell, LLC, John R Wood Properties. SWFLMLS
 - $3,995,0004 bd4 ba3.3k sqft624 Ridge DR, NAPLES, FL 34108For SaleMLS ID #225083611, Chris Resop, The Agency Naples. SWFLMLS
- $4,795,0004 bd4 ba3.2k sqft13915 Old Coast RD #1804, NAPLES, FL 34110For SaleMLS ID #226026717, Inga Lodge, Luxe Naples Real Estate. SWFLMLS
- $4,850,0004 bd4 ba3.2k sqft13915 Old Coast RD #2004, NAPLES, FL 34110For SaleMLS ID #225069394, Inga Lodge, Luxe Naples Real Estate. SWFLMLS
- $5,950,0003 bd4 ba3.2k sqft8473 Bay Colony DR #701, NAPLES, FL 34108For SaleMLS ID #225065451, Michael Lawler, PA, Douglas Elliman Florida,LLC. SWFLMLS
- $4,495,0004 bd4 ba3.1k sqft1285 Gulf Shore BLVD N #3B, NAPLES, FL 34102For SaleMLS ID #226024202, Heather Hobrock, Premier Sotheby's Int'l Realty. SWFLMLS
- $4,374,0003 bd4 ba3.2k sqft13915 Old Coast RD #1706, NAPLES, FL 34110For SaleMLS ID #226016991, Ryan Leben, Realty One Group MVP. SWFLMLS
- $2,495,0003 bd3 ba2.6k sqft8990 Bay Colony DR #403, NAPLES, FL 34108For SaleMLS ID #226019815, Leah Ritchey, PA, Premier Sotheby's Int'l Realty. SWFLMLS
- $4,300,0003 bd2 ba2.3k sqft4856 CRAYTON RD, NAPLES, FL 34103For SaleMLS ID #226023342, Jennifer Valenti, William Raveis Real Estate. SWFLMLS
- $2,995,0002 bd3 ba2.5k sqft7425 Pelican Bay BLVD #206, NAPLES, FL 34108For SaleMLS ID #226023104, Jenny Vila, Marbella At Pelican Bay Realty. SWFLMLS
- $4,500,0003 bd4 ba2k sqft255 Barefoot Beach BLVD #PH01, BONITA SPRINGS, FL 34134For SaleMLS ID #226004204, Barry DeNicola, Barry DeNicola Realty Inc. SWFLMLS
- $5,650,0004 bd5 ba4.2k sqft7117 Pelican Bay BLVD #16, NAPLES, FL 34108For SaleMLS ID #226020212, PJ Smith, LLC, Serhant-Naples. SWFLMLS
- $2,895,0003 bd3 ba3k sqft1343 Wood Duck TRL, NAPLES, FL 34108For SaleMLS ID #226004876, Chris Resop, The Agency Naples. SWFLMLS
- $2,799,0003 bd2 ba2.2k sqft396 Conners AVE, NAPLES, FL 34108For SaleMLS ID #226002862, Elaine Falkenberg, William Raveis Real Estate. SWFLMLS
- $2,350,0003 bd3 ba2.1k sqft7515 Pelican Bay BLVD #5C, NAPLES, FL 34108For SaleMLS ID #226024932, Adrienne Gilhart, Compass Florida LLC. SWFLMLS
- $4,350,0004 bd5 ba3.2k sqft13925 Old Coast RD #905, NAPLES, FL 34110For SaleMLS ID #226015593, Lori Pheasant, Luxe Naples Real Estate. SWFLMLS
- $4,950,0004 bd3 ba3k sqft2363 Crayton RD, NAPLES, FL 34103For SaleMLS ID #226023839, Blaze Zdravev, John R Wood Properties. SWFLMLS
