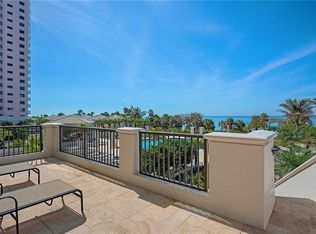
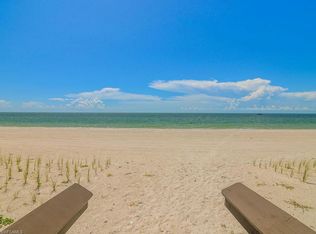
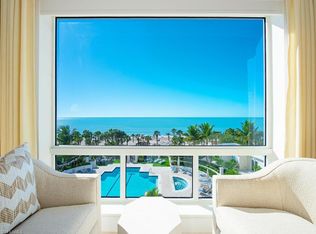
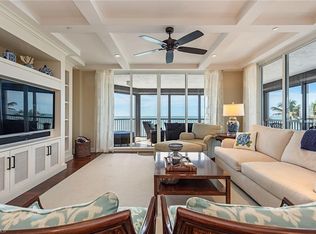
Featuring the unique offering of a private cabana, this exceptional three-bedroom plus den residence is perfectly positioned on the coveted southwest corner of the Biltmore at Bay Colony, this exceptional three-bedroom plus den residence in the sky sits directly on the crystalline Gulf coastline, offering breathtaking panoramic views. From the moment you enter, the eye is drawn through the great room to the expansive balcony beyond—an ideal setting for entertaining or simply soaking in the endless sea and sky. Updated interiors are thoughtfully curated to reflect the serene hues of the Gulf, creating an elegant coastal ambiance complemented by the soothing sounds of the surf. The spacious, light-filled kitchen is a standout, featuring Taj Mahal quartzite countertops, custom modern cabinetry, and gourmet appliances, all surrounded by walls of glass that flood the space with natural light. Guests will enjoy two generous ensuite bedrooms, each with access to the southeast-facing lanai—perfect for quiet mornings and soft sunrise views. The primary suite is a true retreat, offering direct Gulf views, a beautifully appointed bath, and a perfectly designed walk-in closet. With neutral finishes throughout, abundant space for family and friends, and an ideal seventh-floor elevation capturing both beach and open Gulf vistas, this residence truly has it all. Biltmore at Bay Colony offers a resort-style lifestyle with a luxurious pool, state-of-the-art fitness center, and 24-hour security, all within the privacy of the Bay Colony gates. Residents also enjoy exclusive access to the private beach club, tennis facilities, and more—delivering the ultimate Naples coastal living experience
For sale
$5,950,000
8473 Bay Colony DR #701, NAPLES, FL 34108
3beds
3,230sqft
Condominium
Built in 1997
-- sqft lot
$-- Zestimate®
$1,842/sqft
$5,210/mo HOA
What's special
Three-bedroom plus den residenceSoutheast-facing lanaiTwo generous ensuite bedroomsCoveted southwest cornerDirect gulf viewsSoft sunrise viewsTaj mahal quartzite countertops
- 265 days
- 181
- 2
Zillow last checked:
Listing updated:
Listed by:
Michael Lawler, PA 239-261-3939,
Harbour Point Real Estate Inc.
Source: SWFLMLS,MLS#: 225065451 Originating MLS: Naples
Originating MLS: NaplesFacts & features
Interior
Bedrooms & bathrooms
- Bedrooms: 3
- Bathrooms: 4
- Full bathrooms: 3
- 1/2 bathrooms: 1
Rooms
- Room types: Den - Study, Family Room, Guest Bath, Guest Room, Screened Lanai/Porch, 3 Bedrooms Plus Den
Bedroom
- Features: Split Bedrooms
Dining room
- Features: Eat-in Kitchen
Kitchen
- Features: Island
Heating
- Central, Zoned
Cooling
- Ceiling Fan(s), Central Air, Zoned
Appliances
- Included: Electric Cooktop, Dishwasher, Disposal, Double Oven, Dryer, Ice Maker, Microwave, Refrigerator/Freezer, Refrigerator/Icemaker, Safe, Oven, Washer, Wine Cooler
- Laundry: Washer/Dryer Hookup, Inside, Laundry Tub
Features
- Bar, Built-In Cabinets, Closet Cabinets, Disability Equipped, Exclusions, Fire Sprinkler, Foyer, Laundry Tub, Pantry, Smoke Detectors, Tray Ceiling(s), Walk-In Closet(s), Wet Bar, Window Coverings, Den - Study, Family Room, Guest Bath, Guest Room, Laundry in Residence, Screened Lanai/Porch
- Flooring: Marble
- Windows: Window Coverings, Shutters Electric
- Has fireplace: No
Interior area
- Total structure area: 3,855
- Total interior livable area: 3,230 sqft
Property
Parking
- Total spaces: 2
- Parking features: Assigned, Electric Vehicle Charging Station(s), Under Bldg Closed, Attached
- Attached garage spaces: 2
Accessibility
- Accessibility features: Accessible Full Bath
Features
- Stories: 1
- Patio & porch: Screened Lanai/Porch
- Pool features: Community
- Spa features: Community
- Has view: Yes
- View description: Gulf, Gulf and Bay
- Has water view: Yes
- Water view: Gulf,Gulf and Bay
- Waterfront features: Gulf Frontage, On the Gulf Beach
Lot
- Features: Zero Lot Line
Details
- Parcel number: 24140000409
Construction
Type & style
- Home type: Condo
- Property subtype: Condominium
Materials
- Block, Stucco
- Foundation: Concrete Block
- Roof: Built-Up
Condition
- New construction: No
- Year built: 1997
Utilities & green energy
- Water: Central
Community & HOA
Community
- Features: Clubhouse, Pool, Fitness Center, Gated, Condo/Hotel
- Security: Smoke Detector(s), Gated Community, Fire Sprinkler System
- Subdivision: BILTMORE AT BAY COLONY
HOA
- Has HOA: Yes
- Amenities included: Beach - Private, Beach Access, Beach Club Available, Bike Storage, Clubhouse, Pool, Electric Vehicle Charging, Fitness Center, Guest Room, Internet Access, Private Membership, Trash Chute
- HOA fee: $62,519 annually
Location
- Region: Naples
Financial & listing details
- Price per square foot: $1,842/sqft
- Tax assessed value: $4,921,500
- Annual tax amount: $35,423
- Date on market: 12/16/2025
- Lease term: Buyer Finance/Cash
Estimated market value
Not available
Estimated sales range
Not available
Not available
Price history
| Date | Event | Price |
|---|---|---|
| 5/15/2026 | Price change | $5,950,000-8.4%$1,842/sqft |
Source:  SWFLMLS #225065451 Report a problem SWFLMLS #225065451 Report a problem | ||
| 3/26/2026 | Price change | $6,495,000-3.8%$2,011/sqft |
Source: SWFLMLS #225065451 Report a problem | ||
| 1/30/2026 | Price change | $6,750,000-3.5%$2,090/sqft |
Source: SWFLMLS #225065451 Report a problem | ||
| 12/16/2025 | Listed for sale | $6,995,000+122.1%$2,166/sqft |
Source: SWFLMLS #225065451 Report a problem | ||
| 8/20/2013 | Sold | $3,150,000-1.6%$975/sqft |
Source: Public Record Report a problem | ||
| 5/30/2013 | Listed for sale | $3,200,000$991/sqft |
Source: Premier Sotheby's International Realty #213016499 Report a problem | ||
Public tax history
| Year | Property taxes | Tax assessment |
|---|---|---|
| 2025 | $36,747 +3.7% | $3,708,886 +2.9% |
| 2024 | $35,423 +3.4% | $3,604,360 +3% |
| 2023 | $34,247 -3.3% | $3,499,379 +3% |
| 2022 | $35,423 -1.2% | $3,397,455 +3% |
| 2021 | $35,869 -8.1% | $3,298,500 -8.9% |
| 2020 | $39,034 -0.7% | $3,621,500 |
| 2019 | $39,327 +0.2% | $3,621,500 |
| 2018 | $39,259 -2.5% | $3,621,500 +10.6% |
| 2017 | $40,275 +3.6% | $3,274,260 +10% |
| 2016 | $38,891 +9.6% | $2,976,600 +10% |
| 2015 | $35,487 +15.1% | $2,706,000 +9.7% |
| 2014 | $30,839 +20.8% | $2,466,000 +11.3% |
| 2013 | $25,522 -0.6% | $2,215,800 +0.7% |
| 2012 | $25,668 +1.5% | $2,199,338 +0.9% |
| 2011 | $25,297 -2.1% | $2,179,338 |
| 2010 | $25,830 +6.2% | $2,179,338 -3.8% |
| 2009 | $24,328 | $2,264,728 +0% |
| 2008 | $24,328 -4.8% | $2,264,278 +2.8% |
| 2007 | $25,567 -7.2% | $2,202,115 +2.8% |
| 2006 | $27,548 | $2,141,763 |
| 2005 | $27,548 +3% | $2,141,763 +3.7% |
| 2004 | $26,744 +8.2% | $2,064,388 +10.8% |
| 2003 | $24,707 +13.3% | $1,863,535 +15.2% |
| 2002 | $21,810 -41.9% | $1,617,979 +18.7% |
| 2001 | $37,538 +128.2% | $1,363,316 |
| 2000 | $16,448 | -- |
Find assessor info on the county website
Monthly payment
Est. payment
Payment breakdown
Explore the cost of this home by adjusting the details. Changes won't be saved.Climate risks
Neighborhood: Pelican Bay
- $3,850,0003 bd4 ba3.2k sqft8473 Bay Colony Dr APT 203, Naples, FL 34108Sold
- $6,190,0003 bd4 ba3.3k sqft8473 Bay Colony Dr APT 304, Naples, FL 34108For Sale
- $5,600,0003 bd4 ba3.2k sqft8473 Bay Colony Dr APT 403, Naples, FL 34108Sold
- $5,650,0003 bd4 ba3.3k sqft8473 Bay Colony Dr APT 504, Naples, FL 34108Sold
Similar homes
- $6,190,0003 bd4 ba3.3k sqft8473 Bay Colony DR #304, NAPLES, FL 34108For Sale
 MLS ID #226031905, Karen Coney Coplin, LLC, Downing Frye Realty Inc.. SWFLMLS
 - $5,750,0003 bd4 ba3.2k sqft8473 Bay Colony DR #1401, NAPLES, FL 34108For Sale
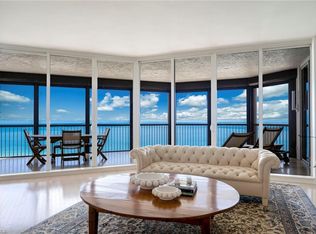 MLS ID #226009456, Tade Bua-Bell, LLC, John R Wood Properties. SWFLMLS
 - $5,850,0004 bd5 ba3.7k sqft7963 Grand Bay DR #11, NAPLES, FL 34108For Sale
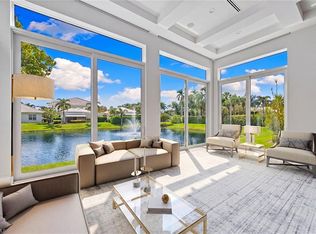 MLS ID #226009871, Claudia Vitulich, PA, Premier Sotheby's Int'l Realty. SWFLMLS
 - $5,650,0004 bd5 ba4.2k sqft7117 Pelican Bay BLVD #16, NAPLES, FL 34108For Sale
 MLS ID #226020212, PJ Smith, LLC, Serhant-Naples. SWFLMLS
 - $7,490,0003 bd4 ba3.3k sqft8665 Bay Colony DR #PH 2003, NAPLES, FL 34108For SaleMLS ID #225082845, Becky Kristof, Downing Frye Realty Inc.. SWFLMLS
- $5,975,0004 bd5 ba4.2k sqft432 Bayside AVE, NAPLES, FL 34108For SaleMLS ID #225053847, Kimberly Salay, John R Wood Properties. SWFLMLS
- $3,395,0004 bd4 ba3.1k sqft7117 Pelican Bay BLVD #1905, NAPLES, FL 34108For SaleMLS ID #226026467, Jean Niles Mills, LLC, William Raveis Real Estate. SWFLMLS
- $5,295,0003 bd4 ba3.2k sqft4021 Gulf Shore BLVD N #903, NAPLES, FL 34103For SaleMLS ID #226027846, Michael Parise, Downing Frye Realty Inc.. SWFLMLS
- $6,195,0003 bd4 ba4.2k sqft4201 Gulf Shore BLVD N #702, NAPLES, FL 34103For SaleMLS ID #226011084, Monica Frengel, LLC, Downing Frye Realty Inc.. SWFLMLS
- $3,500,0003 bd3 ba3.2k sqft7976 Grand Bay DR #5, NAPLES, FL 34108For SaleMLS ID #226027975, Claire Gogan, EXP Realty LLC. SWFLMLS
- $4,350,0004 bd5 ba4.2k sqft319 Lagoon AVE, NAPLES, FL 34108For SaleMLS ID #226023166, Patrick O'Connor, PA, Premier Sotheby's Int'l Realty. SWFLMLS
- $5,850,0004 bd5 ba3.7k sqft1438 Murex DR, NAPLES, FL 34102For SaleMLS ID #226010996, Debra McDermott, Premier Sotheby's Int'l Realty. SWFLMLS
- $7,995,0003 bd4 ba4k sqft6897 Grenadier BLVD #902, NAPLES, FL 34108For SaleMLS ID #225079499, Julie Rembos, PA, Premier Sotheby's Int'l Realty. SWFLMLS
- $3,195,0003 bd3 ba3k sqft6656 Trail BLVD, NAPLES, FL 34108For SaleMLS ID #226014848, Jeff Little, Premier Sotheby's Int'l Realty. SWFLMLS
- $5,600,0004 bd4 ba4.4k sqft4860 Sycamore DR, NAPLES, FL 34119For SaleMLS ID #226029979, Laura Bolagno, Premiere Plus Realty Company. SWFLMLS
- $5,195,0003 bd4 ba3.2k sqft13925 Old Coast RD #1706, NAPLES, FL 34110For SaleMLS ID #226017565, Inga Lodge, Luxe Naples Real Estate. SWFLMLS
- $3,900,0004 bd5 ba3.6k sqft447 Egret AVE, NAPLES, FL 34108For SaleMLS ID #225076143, Mark Schwartz, PA, Coldwell Banker Realty. SWFLMLS
- $4,895,0003 bd4 ba4.5k sqft11125 Gulf Shore DR #308, NAPLES, FL 34108For SaleMLS ID #226013519, Inga Lodge, Luxe Naples Real Estate. SWFLMLS
- $3,800,0005 bd5 ba3.4k sqft494 Seagull AVE, NAPLES, FL 34108For SaleMLS ID #226007087, Ryan Schwartz, Naples Homes. SWFLMLS
- $7,500,0004 bd4 ba2.7k sqft319 Pirates Bight, NAPLES, FL 34103For SaleMLS ID #226012732, Abbie Valentine, III, Alfred Robbins Realty Group. SWFLMLS
