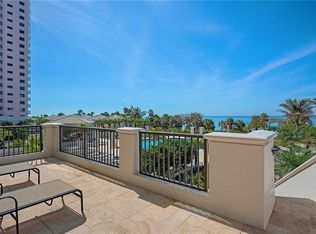
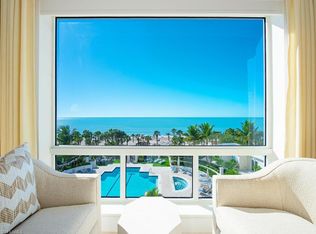
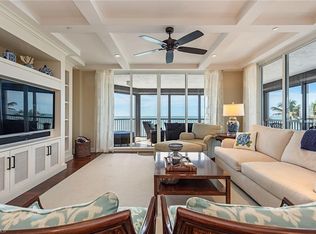
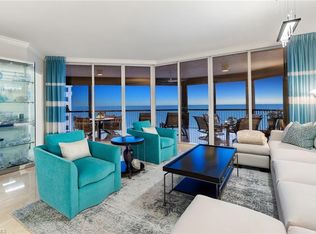
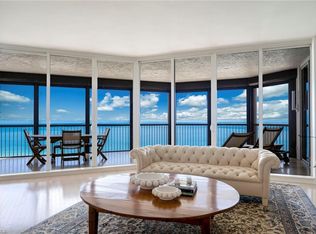
Masterfully reimagined by the award-winning Joy Tribout Interior Design Group, based in St. Louis, this exceptional and coveted '04 (end unit) residence of The Biltmore at Bay Colony embodies a timeless, tailored approach to coastal luxury living. An inviting palette of crisp whites, rich navy and warm metallic accents flows throughout the three en suite bedrooms plus den/media room residence, complemented by custom detailing and finishes, beautifully curated furnishings and an artful collection that gives this beach residence its appealing and distinctive character. Timeless gulf views unfold from the beautifully well-appointed living spaces, bringing together natural light and an extraordinary sense of home by the sea. Gracious living and entertaining spaces create an effortless connection between the refined interiors and the serene coastal setting. Step "outside" to enjoy the panorama of sunsets or, quite possibly, a sunrise, from the two expansive lanais. The Biltmore itself further elevates this beachfront living experience with a 24-hour attended lobby, and concierge service is available to its residents from the private Bay Colony Beach Club, where beverages, lunch and other deliveries can be brought directly to you at the Biltmore beachfront. Or, you can dine and socialize at the nearby Club (which also offers a beautiful gulf side pool and many dining options, including full beverage and dining service beachside) when you prefer. The private Bay Colony Tennis Club is nearby as well. At the Biltmore proper, residents can enjoy an array of exceptional resort-style amenities, including beautiful newly renovated pool and spa, grills, fire feature, state of the art fitness center including a sauna and steam shower, billiards, a bar to socialize & a community room for gatherings, card games and more, plus, a boardroom/business center with library. All in all, it is an exceptional lifestyle in a magnificent building! Come home to a polished, well-considered and spacious condominium residence where impeccable design and an extraordinary setting on the beach blend seamlessly together. As part of the larger Pelican Bay community, Biltmore residents are also welcomed at the two Pelican Bay beach restaurants, wellness center, beach tram, & more. The Biltmore at Bay Colony is pet friendly.
For sale
$6,190,000
8473 Bay Colony DR #304, NAPLES, FL 34108
3beds
3,304sqft
Condominium
Built in 1997
-- sqft lot
$-- Zestimate®
$1,873/sqft
$5,069/mo HOA
What's special
Three en suite bedroomsCustom detailing and finishesBeautifully well-appointed living spacesTimeless gulf viewsImpeccable designFire featureNatural light
- 3 days
- 218
- 8
Likely to sell faster than
Zillow last checked:
Listing updated:
Listed by:
Karen Coney Coplin, LLC 239-777-4093,
Downing Frye Realty Inc.
Source: SWFLMLS,MLS#: 226031905 Originating MLS: Naples
Originating MLS: NaplesFacts & features
Interior
Bedrooms & bathrooms
- Bedrooms: 3
- Bathrooms: 4
- Full bathrooms: 3
- 1/2 bathrooms: 1
Rooms
- Room types: Den - Study, Family Room, Guest Bath, Guest Room, Screened Lanai/Porch, 3 Bedrooms Plus Den
Primary bedroom
- Dimensions: 19 x 15
Bedroom
- Dimensions: 14 x 13
Bedroom
- Dimensions: 15 x 13
Den
- Dimensions: 16 x 15
Dining room
- Dimensions: 12 x 10
Kitchen
- Dimensions: 16 x 15
Other
- Dimensions: 26 x 12
Other
- Dimensions: 33 x 10
Living room
- Dimensions: 20 x 17
Heating
- Central
Cooling
- Ceiling Fan(s), Central Air
Appliances
- Included: Electric Cooktop, Dishwasher, Disposal, Double Oven, Microwave, Refrigerator/Freezer, Washer, Wine Cooler
- Laundry: Inside
Features
- Bar, Built-In Cabinets, Closet Cabinets, Foyer, Pantry, Walk-In Closet(s), Window Coverings, Den - Study, Family Room, Guest Bath, Guest Room, Laundry in Residence, Screened Lanai/Porch
- Flooring: Carpet, Marble
- Doors: Impact Resistant Doors
- Windows: Window Coverings, Impact Resistant Windows, Shutters Electric
- Has fireplace: No
- Furnished: Yes
Interior area
- Total structure area: 3,954
- Total interior livable area: 3,304 sqft
Video & virtual tour
Property
Parking
- Total spaces: 2
- Parking features: Assigned, Deeded, Under Bldg Open, Attached
- Attached garage spaces: 2
Features
- Stories: 1
- Patio & porch: Screened Lanai/Porch
- Exterior features: Outdoor Grill, Fire Pit
- Pool features: Community
- Spa features: Community
- Fencing: Fenced
- Has view: Yes
- View description: Gulf, Landscaped Area, Partial Buildings, Pool/Club
- Has water view: Yes
- Water view: Gulf
- Waterfront features: Gulf Frontage, On the Gulf Beach
Lot
- Features: Oversize
Details
- Additional structures: Tennis Court(s), Gazebo
- Parcel number: 24140000140
Construction
Type & style
- Home type: Condo
- Property subtype: Condominium
Materials
- Block, Stucco
- Foundation: Concrete Block
- Roof: Built-Up
Condition
- New construction: No
- Year built: 1997
Utilities & green energy
- Water: Central
Community & HOA
Community
- Features: Pool, Fitness Center, Restaurant, Street Lights, Tennis Court(s), Gated
- Security: Gated Community
- Subdivision: BILTMORE AT BAY COLONY
HOA
- Has HOA: Yes
- Amenities included: Barbecue, Beach - Private, Beach Access, Beach Club Included, Bike And Jog Path, Bike Storage, Billiard Room, Business Center, Pool, Community Room, Electric Vehicle Charging, Fitness Center, Guest Room, Internet Access, Library, Pickleball, Private Membership, Restaurant, Sauna, Streetlight, Tennis Court(s), Trash Chute, Underground Utility, Car Wash Area
- HOA fee: $60,826 annually
Location
- Region: Naples
Financial & listing details
- Price per square foot: $1,873/sqft
- Tax assessed value: $4,643,250
- Annual tax amount: $33,298
- Date on market: 9/4/2026
- Lease term: Buyer Finance/Cash
Estimated market value
Not available
Estimated sales range
Not available
Not available
Price history
| Date | Event | Price |
|---|---|---|
| 9/4/2026 | Listed for sale | $6,190,000+42.3%$1,873/sqft |
Source:  SWFLMLS #226031905 Report a problem SWFLMLS #226031905 Report a problem | ||
| 7/7/2026 | Sold | $4,350,000-12.1%$1,317/sqft |
Source: SWFLMLS #224080015 Report a problem | ||
| 6/10/2026 | Pending sale | $4,950,000$1,498/sqft |
Source: SWFLMLS #224080015 Report a problem | ||
| 3/25/2026 | Price change | $4,950,000-12.9%$1,498/sqft |
Source: SWFLMLS #224080015 Report a problem | ||
| 10/6/2025 | Price change | $5,685,000-4.1%$1,721/sqft |
Source: SWFLMLS #224080015 Report a problem | ||
| 3/5/2025 | Price change | $5,925,000-7.3%$1,793/sqft |
Source: SWFLMLS #224080015 Report a problem | ||
| 12/26/2024 | Price change | $6,395,000-10.6%$1,936/sqft |
Source: SWFLMLS #224080015 Report a problem | ||
| 10/1/2024 | Listed for sale | $7,150,000-7.4%$2,164/sqft |
Source: SWFLMLS #224080015 Report a problem | ||
| 8/5/2024 | Listing removed | -- |
Source: SWFLMLS #224015602 Report a problem | ||
| 2/16/2024 | Listed for sale | $7,725,000+243.3%$2,338/sqft |
Source: SWFLMLS #224015602 Report a problem | ||
| 6/2/2011 | Sold | $2,250,000-8.2%$681/sqft |
Source: Public Record Report a problem | ||
| 1/28/2011 | Price change | $2,450,000-9.1%$742/sqft |
Source: Premier Sotheby's International Realty #210032210 Report a problem | ||
| 9/30/2010 | Listed for sale | $2,695,000+120%$816/sqft |
Source: Premier Properties Of Southwest Florida, Inc. Realtors #210032210 Report a problem | ||
| 6/21/1999 | Sold | $1,225,000$371/sqft |
Source: Public Record Report a problem | ||
Public tax history
| Year | Property taxes | Tax assessment |
|---|---|---|
| 2025 | $33,298 +3.9% | $3,349,355 +2.9% |
| 2024 | $32,050 +3.8% | $3,254,961 +3% |
| 2023 | $30,890 -3.3% | $3,160,156 +3% |
| 2022 | $31,949 -1.2% | $3,068,113 +3% |
| 2021 | $32,350 -9.3% | $2,978,750 -10% |
| 2020 | $35,654 -0.4% | $3,311,250 +2.9% |
| 2019 | $35,787 +5.3% | $3,216,800 +10% |
| 2018 | $33,995 -2.9% | $2,924,364 +10% |
| 2017 | $35,011 +5.6% | $2,658,513 +10% |
| 2016 | $33,143 +10.1% | $2,416,830 +10% |
| 2015 | $30,093 +16.1% | $2,197,118 +10% |
| 2014 | $25,924 +23.9% | $1,997,380 +10% |
| 2013 | $20,915 -3.1% | $1,815,800 -1.8% |
| 2012 | $21,583 +40.4% | $1,849,338 +40.9% |
| 2011 | $15,371 +6.2% | $1,312,324 +1.6% |
| 2010 | $14,472 +6.3% | $1,292,184 +2.8% |
| 2009 | $13,618 | $1,257,385 -3.7% |
| 2008 | $13,618 -5.9% | $1,306,079 +3% |
| 2007 | $14,470 -4.3% | $1,268,038 +2.5% |
| 2006 | $15,127 | $1,237,110 +3% |
| 2005 | $15,127 +2.3% | $1,201,078 +3% |
| 2004 | $14,783 -0.4% | $1,166,095 +1.9% |
| 2003 | $14,841 +0.8% | $1,144,352 +2.4% |
| 2002 | $14,727 -50.2% | $1,117,531 +1.6% |
| 2001 | $29,598 +101.5% | $1,099,932 |
| 2000 | $14,688 | -- |
Find assessor info on the county website
Monthly payment
Est. payment
Payment breakdown
Explore the cost of this home by adjusting the details. Changes won't be saved.Climate risks
Neighborhood: Pelican Bay
Nearby schools
Schools provided by the listing agent
- Elementary: SEAGATE ELEMENTARY
- Middle: PINE RIDGE MIDDLE SCHOOL
- High: BARRON COLLIER
Source: SWFLMLS. This data may not be complete. We recommend contacting the local school district to confirm school assignments for this home.
- $3,850,0003 bd4 ba3.2k sqft8473 Bay Colony Dr APT 203, Naples, FL 34108Sold
- $5,600,0003 bd4 ba3.2k sqft8473 Bay Colony Dr APT 403, Naples, FL 34108Sold
- $5,650,0003 bd4 ba3.3k sqft8473 Bay Colony Dr APT 504, Naples, FL 34108Sold
- $5,950,0003 bd4 ba3.2k sqft8473 Bay Colony Dr APT 701, Naples, FL 34108For Sale
Similar homes
- $5,950,0003 bd4 ba3.2k sqft8473 Bay Colony DR #701, NAPLES, FL 34108For Sale
 MLS ID #225065451, Michael Lawler, PA, Harbour Point Real Estate Inc.. SWFLMLS
 - $5,750,0003 bd4 ba3.2k sqft8473 Bay Colony DR #1401, NAPLES, FL 34108For Sale
 MLS ID #226009456, Tade Bua-Bell, LLC, John R Wood Properties. SWFLMLS
 - $7,490,0003 bd4 ba3.3k sqft8665 Bay Colony DR #PH 2003, NAPLES, FL 34108For Sale
 MLS ID #225082845, Becky Kristof, Downing Frye Realty Inc.. SWFLMLS
 - $5,650,0004 bd5 ba4.2k sqft7117 Pelican Bay BLVD #16, NAPLES, FL 34108For Sale
 MLS ID #226020212, PJ Smith, LLC, Serhant-Naples. SWFLMLS
 - $5,850,0004 bd5 ba3.7k sqft7963 Grand Bay DR #11, NAPLES, FL 34108For SaleMLS ID #226009871, Claudia Vitulich, PA, Premier Sotheby's Int'l Realty. SWFLMLS
- $6,195,0003 bd4 ba4.2k sqft4201 Gulf Shore BLVD N #702, NAPLES, FL 34103For SaleMLS ID #226011084, Monica Frengel, LLC, Downing Frye Realty Inc.. SWFLMLS
- $7,200,0005 bd6 ba4.8k sqft328 SEDGWICK CT, NAPLES, FL 34108For SaleMLS ID #226011896, Lauren Brooker, LLC, Compass Florida LLC. SWFLMLS
- $5,975,0004 bd5 ba4.2k sqft432 Bayside AVE, NAPLES, FL 34108For SaleMLS ID #225053847, Kimberly Salay, John R Wood Properties. SWFLMLS
- $3,395,0004 bd4 ba3.1k sqft7117 Pelican Bay BLVD #1905, NAPLES, FL 34108For SaleMLS ID #226026467, Jean Niles Mills, LLC, William Raveis Real Estate. SWFLMLS
- $5,295,0003 bd4 ba3.2k sqft4021 Gulf Shore BLVD N #903, NAPLES, FL 34103For SaleMLS ID #226027846, Michael Parise, Downing Frye Realty Inc.. SWFLMLS
- $6,350,0004 bd5 ba3.3k sqft7974 Estero BLVD, FORT MYERS BEACH, FL 33931For SaleMLS ID #226032003, J Alex King, Premiere Plus Realty Company. SWFLMLS
- $7,995,0003 bd4 ba4k sqft6897 Grenadier BLVD #902, NAPLES, FL 34108For SaleMLS ID #225079499, Julie Rembos, PA, Premier Sotheby's Int'l Realty. SWFLMLS
- $3,500,0003 bd3 ba3.2k sqft7976 Grand Bay DR #5, NAPLES, FL 34108For SaleMLS ID #226027975, Claire Gogan, EXP Realty LLC. SWFLMLS
- $4,450,0003 bd4 ba2.6k sqft805 Lake Vista CT, NAPLES, FL 34108For SaleMLS ID #226005629, Tade Bua-Bell, LLC, John R Wood Properties. SWFLMLS
- $3,195,0003 bd3 ba3k sqft6656 Trail BLVD, NAPLES, FL 34108For SaleMLS ID #226014848, Jeff Little, Premier Sotheby's Int'l Realty. SWFLMLS
- $4,350,0004 bd5 ba4.2k sqft319 Lagoon AVE, NAPLES, FL 34108For SaleMLS ID #226023166, Patrick O'Connor, PA, Premier Sotheby's Int'l Realty. SWFLMLS
- $5,600,0004 bd4 ba4.4k sqft4860 Sycamore DR, NAPLES, FL 34119For SaleMLS ID #226029979, Laura Bolagno, Premiere Plus Realty Company. SWFLMLS
- $5,850,0004 bd5 ba3.7k sqft1438 Murex DR, NAPLES, FL 34102For SaleMLS ID #226010996, Debra McDermott, Premier Sotheby's Int'l Realty. SWFLMLS
- $7,499,0004 bd6 ba3.8k sqft103 Bayview AVE, NAPLES, FL 34108For SaleMLS ID #225077829, Melissa Martin, Gulf Coast International Prop. SWFLMLS
- $4,500,0004 bd2 ba2.1k sqft240 Channel DR, NAPLES, FL 34108For SaleMLS ID #226023119, Philip Chaffee, Potter Trinity. SWFLMLS
