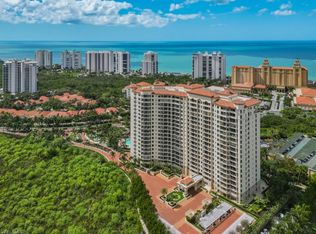
Welcome to an extraordinary residence at Trieste Bay Colony, where timeless elegance meets one of Naples’ most coveted luxury lifestyles. This exceptional former model encompasses 4,160 square feet of beautifully appointed living space, designed to live like a single family home. The thoughtfully crafted floor plan offers expansive gathering spaces, refined finishes, and effortless indoor-outdoor living. A private elevator opens directly into your exclusive foyer, creating a grand arrival experience. Gracious patio space provides a wonderful opportunity to take in breathtaking sunset views for evening relaxation and entertaining. Bay Colony residents enjoy a preeminent lifestyle, with an exceptional collection of private amenities, including exclusive beach clubs, beachfront dining, attentive beach services, an active racquets program with professional instruction, state-of-the-art fitness center, and a vibrant calendar of events. This is a rare opportunity to experience the spacious comfort of a single family home with the convenience of luxury condominium living in one of Naples’ most prestigious communities.
For sale
$4,800,000
8787 Bay Colony DR #302, NAPLES, FL 34108
4beds
4,160sqft
Condominium
Built in 2002
-- sqft lot
$-- Zestimate®
$1,154/sqft
$5,763/mo HOA
What's special
Refined finishesThoughtfully crafted floor planBreathtaking sunset viewsGracious patio spaceExpansive gathering spacesEffortless indoor-outdoor living
- 12 days |
- 164 |
- 4 |
Likely to sell faster than
Zillow last checked:
Listing updated:
Listed by:
Erin Abougzir 239-825-7344,
Gulf Coast International Prop
Source: SWFLMLS,MLS#: 226024986 Originating MLS: Naples
Originating MLS: NaplesFacts & features
Interior
Bedrooms & bathrooms
- Bedrooms: 4
- Bathrooms: 5
- Full bathrooms: 4
- 1/2 bathrooms: 1
Rooms
- Room types: Balcony, Screened Lanai/Porch, 4 Bed
Bedroom
- Features: Split Bedrooms
Dining room
- Features: Dining - Family, Dining - Living
Kitchen
- Features: Built-In Desk
Heating
- Central
Cooling
- Central Air
Appliances
- Included: Electric Cooktop, Dishwasher, Disposal, Dryer, Microwave, Refrigerator/Freezer, Self Cleaning Oven, Washer
Features
- Built-In Cabinets, Foyer, Smoke Detectors, Walk-In Closet(s), Balcony, Screened Lanai/Porch
- Flooring: Carpet, Tile
- Windows: Impact Resistant Windows
- Has fireplace: No
Interior area
- Total structure area: 4,735
- Total interior livable area: 4,160 sqft
Video & virtual tour
Property
Parking
- Total spaces: 2
- Parking features: Assigned, Under Bldg Closed, Attached
- Attached garage spaces: 2
Features
- Stories: 1
- Patio & porch: Screened Lanai/Porch
- Exterior features: Balcony
- Pool features: Community
- Has view: Yes
- View description: Lagoon, Preserve
- Has water view: Yes
- Water view: Lagoon
- Waterfront features: None
Lot
- Features: Zero Lot Line
Details
- Additional structures: Tennis Court(s)
- Parcel number: 77519000168
Construction
Type & style
- Home type: Condo
- Property subtype: Condominium
Materials
- Block, Metal Frame, Stucco
- Foundation: Concrete Block
- Roof: Built-Up
Condition
- New construction: No
- Year built: 2002
Utilities & green energy
- Water: Central
Community & HOA
Community
- Features: Pool, Fitness Center, Sidewalks, Street Lights, Tennis Court(s), Gated
- Security: Smoke Detector(s), Gated Community
- Subdivision: TRIESTE AT BAY COLONY
HOA
- Has HOA: Yes
- Amenities included: Barbecue, Beach - Private, Beach Access, Beach Club Available, Beach Club Included, Bike And Jog Path, Bike Storage, Billiard Room, Pool, Community Room, Electric Vehicle Charging, Fitness Center, Storage, Guest Room, Internet Access, Library, Pickleball, Private Membership, Sidewalk, Streetlight, Tennis Court(s), Theater, Trash Chute, Underground Utility, Car Wash Area
- HOA fee: $69,152 annually
Location
- Region: Naples
Financial & listing details
- Price per square foot: $1,154/sqft
- Tax assessed value: $3,233,600
- Annual tax amount: $31,293
- Date on market: 7/9/2026
- Lease term: Buyer Finance/Cash
- Road surface type: Paved
Estimated market value
Not available
Estimated sales range
Not available
Not available
Price history
| Date | Event | Price |
|---|---|---|
| 7/9/2026 | Listed for sale | $4,800,000$1,154/sqft |
Source:  SWFLMLS #226024986 Report a problem SWFLMLS #226024986 Report a problem | ||
| 7/1/2024 | Listing removed | -- |
Source: SWFLMLS #223063917 Report a problem | ||
| 5/3/2024 | Price change | $4,800,000-4%$1,154/sqft |
Source: SWFLMLS #223063917 Report a problem | ||
| 2/4/2024 | Price change | $5,000,000-16.7%$1,202/sqft |
Source:  Coconut Coast Realtors #223063917 Report a problem Coconut Coast Realtors #223063917 Report a problem | ||
| 12/22/2023 | Price change | $6,000,000-7.7%$1,442/sqft |
Source: SWFLMLS #223063917 Report a problem | ||
| 9/7/2023 | Listed for sale | $6,500,000+196.1%$1,563/sqft |
Source: SWFLMLS #223063917 Report a problem | ||
| 7/9/2011 | Listing removed | $2,195,000$528/sqft |
Source: The Candito Group | John R. Wood #210022973 Report a problem | ||
| 7/2/2011 | Listed for sale | $2,195,000+17.1%$528/sqft |
Source: The Candito Group | John R. Wood #210022973 Report a problem | ||
| 6/30/2011 | Sold | $1,875,000+953.4%$451/sqft |
Source: Public Record Report a problem | ||
| 5/27/2011 | Sold | $178,000-91.1%$43/sqft |
Source: Agent Provided Report a problem | ||
| 4/23/2011 | Pending sale | $1,999,999$481/sqft |
Source: John R. Wood REALTORS #210022973 Report a problem | ||
| 4/17/2011 | Price change | $1,999,999-8.9%$481/sqft |
Source: John R. Wood REALTORS #210022973 Report a problem | ||
| 7/8/2010 | Price change | $2,195,000-1.3%$528/sqft |
Source: John R. Wood REALTORS #210022973 Report a problem | ||
| 3/21/2010 | Listed for sale | $2,225,000+11.3%$535/sqft |
Source: Prudential Real Estate #210010457 Report a problem | ||
| 7/10/2003 | Sold | $2,000,000$481/sqft |
Source: Public Record Report a problem | ||
Public tax history
| Year | Property taxes | Tax assessment |
|---|---|---|
| 2025 | $31,293 +5.9% | $2,995,549 +10% |
| 2024 | $29,547 +7% | $2,723,226 +10% |
| 2023 | $27,608 +6.8% | $2,475,660 +10% |
| 2022 | $25,851 +14.8% | $2,250,600 +10% |
| 2021 | $22,514 -1.4% | $2,046,000 -2.4% |
| 2020 | $22,834 -0.7% | $2,096,000 |
| 2019 | $23,005 +7.7% | $2,096,000 +7.5% |
| 2018 | $21,370 -4.5% | $1,950,400 |
| 2017 | $22,386 +0.9% | $1,950,400 +5.5% |
| 2016 | $22,197 +4.7% | $1,848,000 +10% |
| 2015 | $21,201 +9.6% | $1,680,000 +7.4% |
| 2014 | $19,339 +8.9% | $1,563,600 +1.5% |
| 2013 | $17,751 -1.3% | $1,541,068 |
| 2012 | $17,986 +2.1% | $1,541,068 +1.5% |
| 2011 | $17,621 +2.8% | $1,518,028 +7.1% |
| 2010 | $17,144 -0.3% | $1,418,028 -4.9% |
| 2009 | $17,191 | $1,491,696 -9% |
| 2008 | $17,191 -8.1% | $1,638,628 +2.9% |
| 2007 | $18,704 -9.4% | $1,591,872 |
| 2006 | $20,650 | $1,591,872 -2.4% |
| 2005 | $20,650 +1% | $1,630,482 +1.7% |
| 2004 | $20,438 +7.4% | $1,602,630 +11.6% |
| 2003 | $19,032 +3614.5% | $1,435,500 +3676.7% |
| 2002 | $512 | $38,009 |
Find assessor info on the county website
Monthly payment
Est. payment
Payment breakdown
Explore the cost of this home by adjusting the details. Changes won't be saved.Climate risks
Neighborhood: Pelican Bay
Nearby schools
GreatSchools rating
- 10/10Sea Gate Elementary SchoolGrades: PK-5Distance: 3 mi
- 9/10Pine Ridge Middle SchoolGrades: 6-8Distance: 3.2 mi
- 8/10Barron Collier High SchoolGrades: 9-12Distance: 4.2 mi
Schools provided by the listing agent
- Elementary: SEA GATE ELEMENTARY
- Middle: PINE RIDGE MIDDLE SCHOOL
- High: BARRON COLLIER HIGH SCHOOL
Source: SWFLMLS. This data may not be complete. We recommend contacting the local school district to confirm school assignments for this home.
- $4,590,0004 bd5 ba4.1k sqft8787 Bay Colony Dr APT 306, Naples, FL 34108For Sale
- $4,300,0003 bd4 ba3.4k sqft8787 Bay Colony Dr APT 1404, Naples, FL 34108Sold

- $7,300,0004 bd5 ba4.1k sqft8787 Bay Colony Dr APT 1503, Naples, FL 34108Sold

- $6,500,0004 bd5 ba4.1k sqft8787 Bay Colony Dr APT 1802, Naples, FL 34108Sold

- $6,095,0003 bd4 ba3.4k sqft8787 Bay Colony Dr APT 1604, Naples, FL 34108Sold
- $6,200,0004 bd5 ba4.1k sqft8787 Bay Colony Dr APT 1803, Naples, FL 34108Sold
- $3,622,4003 bd4 ba3.4k sqft8787 Bay Colony Dr APT 905, Naples, FL 34108Off Market
- $3,333,8003 bd3 ba3.4k sqft8787 Bay Colony Dr APT 1004, Naples, FL 34108Off Market
A local agent can set up tours, give advice and negotiate with sellers.
Similar homes
- $4,795,0005 bd5 ba4.8k sqft695 Ardmore LN, NAPLES, FL 34108For Sale

 MLS ID #226022109, Taber Tagliasacchi, PA, Calusa Bay Properties LLC. SWFLMLS
 - $4,583,0003 bd4 ba2.6k sqft8111 Bay Colony DR #1904, NAPLES, FL 34108For Sale
 MLS ID #226021123, Robert Alpizar, Alpizar & Company, LLC. SWFLMLS
 - $4,495,0005 bd4 ba4k sqft390 Oak AVE, NAPLES, FL 34108For Sale
 MLS ID #226008030, John Robert, LLC, John R Wood Properties. SWFLMLS
 - $3,395,0004 bd4 ba3.1k sqft7117 Pelican Bay BLVD #1905, NAPLES, FL 34108For Sale
 MLS ID #226026467, Jean Niles Mills, LLC, William Raveis Real Estate. SWFLMLS
 - $5,400,0004 bd4 ba3.4k sqft371 Bayside AVE, NAPLES, FL 34108For SaleMLS ID #225072095, Debbie Pappas-Burback, PA, Compass Florida LLC. SWFLMLS
- $4,495,0003 bd4 ba2.9k sqft9811 Gulf Shore DR #101, NAPLES, FL 34108For SaleMLS ID #226010091, Bill Earls, PA, John R Wood Properties. SWFLMLS
- $5,650,0004 bd5 ba4.2k sqft7117 Pelican Bay BLVD #16, NAPLES, FL 34108For SaleMLS ID #226020212, PJ Smith, LLC, Serhant-Naples. SWFLMLS
- $2,495,0003 bd3 ba2.6k sqft8990 Bay Colony DR #403, NAPLES, FL 34108For SaleMLS ID #226019815, Leah Ritchey, PA, Premier Sotheby's Int'l Realty. SWFLMLS
- $5,950,0003 bd4 ba3.2k sqft8473 Bay Colony DR #701, NAPLES, FL 34108For SaleMLS ID #225065451, Michael Lawler, PA, Douglas Elliman Florida,LLC. SWFLMLS
- $3,395,0004 bd4 ba3.9k sqft1687 Persimmon DR, NAPLES, FL 34109For SaleMLS ID #226007370, David Keegan, Downing Frye Realty Inc.. SWFLMLS
- $4,895,0003 bd4 ba4.5k sqft11125 Gulf Shore DR #308, NAPLES, FL 34108For SaleMLS ID #226013519, Inga Lodge, Luxe Naples Real Estate. SWFLMLS
- $4,759,0003 bd4 ba4.1k sqft13665 Vanderbilt DR #701, NAPLES, FL 34110For SaleMLS ID #226012783, Becky Colburn, eXp Realty LLC. SWFLMLS
- $4,950,0004 bd3 ba3k sqft2363 Crayton RD, NAPLES, FL 34103For SaleMLS ID #226023839, Blaze Zdravev, John R Wood Properties. SWFLMLS
- $2,995,0002 bd3 ba2.5k sqft7425 Pelican Bay BLVD #206, NAPLES, FL 34108For SaleMLS ID #226023104, Jenny Vila, Marbella At Pelican Bay Realty. SWFLMLS
- $3,000,0004 bd3 ba5k sqft812 Pine Creek Ln, Naples, FL 34108For SaleMLS ID #11824596, J. Sterling Bowers, Coastal Signature Real Estate. My State MLS
- $4,375,0003 bd3 ba3.3k sqft4151 Gulf Shore BLVD N #605, NAPLES, FL 34103For SaleMLS ID #226008056, Dustin Beard, William Raveis Real Estate. SWFLMLS
- $4,200,0005 bd5 ba5.8k sqft7051 Hunters RD, NAPLES, FL 34109For SaleMLS ID #226018473, Stuart Miller, John R Wood Properties. SWFLMLS
- $2,650,0003 bd3 ba2.5k sqft4401 Gulf Shore BLVD N #B202, NAPLES, FL 34103For SaleMLS ID #226026488, Larry Roorda, PA, Premier Sotheby's Int'l Realty. SWFLMLS
- $4,300,0003 bd2 ba2.3k sqft4856 CRAYTON RD, NAPLES, FL 34103For SaleMLS ID #226023342, Jennifer Valenti, William Raveis Real Estate. SWFLMLS
- $5,195,0005 bd5 ba5.2k sqft16029 Trebbio WAY, NAPLES, FL 34110For SaleMLS ID #226012462, Roy Weekly, Weekly Realty Group, LLC. SWFLMLS
