Expansive, furnished and overlooking the Gulf, this 4-bedroom plus den, 4-bath residence in Cap Ferrat offers an impressive 3,650 square feet of living space and approximately 4,500 total square feet of total space. Residence #804 combines exceptional interior proportions with multiple covered lanais and sweeping views across the preserve to the Gulf of America, creating extraordinary indoor-outdoor living and spectacular Naples skies. Floor-to-ceiling glass brings the views into the residence, while gracious living and dining areas provide abundant space for entertaining. The spacious kitchen offers extensive cabinetry and counter space, while the richly paneled den with custom built-ins creates a handsome private office or library. The primary suite is a true retreat with Gulf views, lanai access, a generous bath and an exceptional walk-in closet. Three additional bedrooms and baths provide comfortable accommodations and privacy for family and guests. Architectural details throughout include custom millwork and built-ins, tray ceilings, marble and wood flooring and extensive storage. Offered furnished with two parking spaces, this residence presents a rare opportunity to enjoy the size and livability of a private home combined with the ease and amenities of luxury high-rise living in Cap Ferrat at Pelican Bay.
For sale
$4,450,000
6597 Nicholas BLVD #804, NAPLES, FL 34108
4beds
3,650sqft
Condominium
Built in 2002
-- sqft lot
$-- Zestimate®
$1,219/sqft
$4,076/mo HOA
What's special
Expansive furnishedFloor-to-ceiling glassSpectacular naples skiesCustom millwork and built-insExtensive storageMultiple covered lanaisOverlooking the gulf
- 9 days
- 181
- 9
Likely to sell faster than
Zillow last checked:
Listing updated:
Listed by:
Shannon Lefevre 239-595-6223,
John R Wood Properties
Source: SWFLMLS,MLS#: 226032767 Originating MLS: Naples
Originating MLS: NaplesFacts & features
Interior
Bedrooms & bathrooms
- Bedrooms: 4
- Bathrooms: 4
- Full bathrooms: 4
Rooms
- Room types: Balcony, Den - Study, Screened Lanai/Porch, 4 Bedrooms Plus Den
Primary bedroom
- Dimensions: 16 x 19
Bedroom
- Dimensions: 11.6 x 13.8
Bedroom
- Dimensions: 12 x 14
Bedroom
- Dimensions: 11.1 x 17
Den
- Dimensions: 12.6 x 14.8
Dining room
- Dimensions: 19.8 x 19.5
Kitchen
- Dimensions: 14.1 x 23
Heating
- Central
Cooling
- Central Air
Appliances
- Included: Gas Cooktop, Dishwasher, Dryer, Microwave, Refrigerator/Freezer, Washer
- Laundry: Washer/Dryer Hookup, Inside
Features
- Custom Mirrors, Fire Sprinkler, Smoke Detectors, Walk-In Closet(s), Window Coverings, Balcony, Den - Study, Laundry in Residence, Screened Lanai/Porch
- Flooring: Marble
- Windows: Window Coverings, Shutters Electric
- Has fireplace: No
- Furnished: Yes
Interior area
- Total structure area: 4,500
- Total interior livable area: 3,650 sqft
Property
Parking
- Total spaces: 2
- Parking features: Assigned, Attached
- Attached garage spaces: 2
Features
- Stories: 1
- Patio & porch: Screened Lanai/Porch
- Exterior features: Balcony
- Pool features: Community
- Spa features: Community
- Has view: Yes
- View description: Gulf
- Has water view: Yes
- Water view: Gulf
- Waterfront features: None
Lot
- Features: Across From Beach Access
Details
- Additional structures: Tennis Court(s)
- Parcel number: 25334000706
Construction
Type & style
- Home type: Condo
- Property subtype: Condominium
Materials
- Block, Stucco
- Foundation: Concrete Block
- Roof: Built-Up
Condition
- New construction: No
- Year built: 2002
Utilities & green energy
- Gas: Natural
- Water: Central
Community & HOA
Community
- Features: Park, Pool, Fitness Center, Restaurant, Tennis Court(s), Gated
- Security: Gated Community, Fire Sprinkler System, Smoke Detector(s)
- Subdivision: CAP FERRAT
HOA
- Has HOA: Yes
- Amenities included: Beach Access, Beach Club Available, Beach Club Included, Bike And Jog Path, Bike Storage, Park, Pool, Community Room, Fitness Center, Internet Access, Pickleball, Restaurant, Tennis Court(s), Trash Chute
- HOA fee: $48,911 annually
Location
- Region: Naples
Financial & listing details
- Price per square foot: $1,219/sqft
- Tax assessed value: $3,766,250
- Annual tax amount: $23,446
- Date on market: 9/10/2026
- Lease term: Buyer Finance/Cash
Estimated market value
Not available
Estimated sales range
Not available
Not available
Price history
| Date | Event | Price |
|---|---|---|
| 9/11/2026 | Listed for sale | $4,450,000+123.1%$1,219/sqft |
Source:  SWFLMLS #226032767 Report a problem SWFLMLS #226032767 Report a problem | ||
| 1/19/2005 | Sold | $1,995,000$547/sqft |
Source: Public Record Report a problem | ||
Public tax history
| Year | Property taxes | Tax assessment |
|---|---|---|
| 2025 | $23,446 +4.6% | $2,322,196 +2.9% |
| 2024 | $22,411 +5.2% | $2,256,750 +3% |
| 2023 | $21,298 -3.3% | $2,191,019 +3% |
| 2022 | $22,024 -1.2% | $2,127,203 +3% |
| 2021 | $22,298 +2.4% | $2,065,246 +1.4% |
| 2020 | $21,769 +1.6% | $2,036,732 +2.3% |
| 2019 | $21,430 +2.1% | $1,990,940 +1.9% |
| 2018 | $20,986 -4.6% | $1,953,817 +2.1% |
| 2017 | $22,002 +3% | $1,913,631 +2.1% |
| 2016 | $21,367 +2.4% | $1,874,271 +0.7% |
| 2015 | $20,860 -0.4% | $1,861,242 +3.6% |
| 2014 | $20,947 +2.1% | $1,796,470 +1.5% |
| 2013 | $20,520 -1.2% | $1,769,182 +0.1% |
| 2012 | $20,762 +3.6% | $1,767,023 +3.1% |
| 2011 | $20,035 -8.5% | $1,714,100 |
| 2010 | $21,904 +6.2% | $1,714,100 -10.2% |
| 2009 | $20,634 | $1,909,001 -2.6% |
| 2008 | $20,634 -2.8% | $1,959,001 +3% |
| 2007 | $21,230 +5.7% | $1,902,234 +7% |
| 2006 | $20,082 | $1,778,443 +13.9% |
| 2005 | $20,082 +13% | $1,561,266 +13.8% |
| 2004 | $17,774 +11% | $1,371,988 +13.6% |
| 2003 | $16,011 | $1,207,600 |
| 2002 | -- | -- |
Find assessor info on the county website
Monthly payment
Est. payment
Payment breakdown
Explore the cost of this home by adjusting the details. Changes won't be saved.Climate risks
Neighborhood: Pelican Bay
- $2,275,0003 bd3 ba3.2k sqft6597 Nicholas Blvd APT 401, Naples, FL 34108For Sale

- $4,000,0003 bd3 ba3.2k sqft6597 Nicholas Blvd APT 1501, Naples, FL 34108Sold
- $4,125,0003 bd3 ba3k sqft6597 Nicholas Blvd APT 1606, Naples, FL 34108Sold
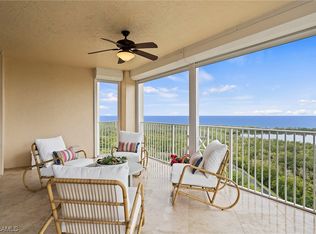
- $1,965,0003 bd3 ba2.7k sqft6597 Nicholas Blvd APT 405, Naples, FL 34108For Sale
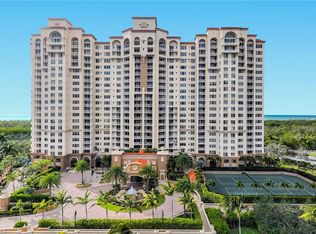
Similar homes
- $4,500,0004 bd5 ba4.1k sqft8787 Bay Colony DR #302, NAPLES, FL 34108For Sale

 MLS ID #226024986, Erin Abougzir, Gulf Coast International Prop. SWFLMLS
 - $4,795,0005 bd5 ba4.8k sqft695 Ardmore LN, NAPLES, FL 34108For Sale
 MLS ID #226022109, Taber Tagliasacchi, PA, Calusa Bay Properties LLC. SWFLMLS
 - $3,395,0004 bd4 ba3.1k sqft7117 Pelican Bay BLVD #1905, NAPLES, FL 34108For Sale
 MLS ID #226026467, Jean Niles Mills, LLC, William Raveis Real Estate. SWFLMLS
 - $3,000,0003 bd3 ba2.7k sqft6597 Nicholas BLVD #1005, NAPLES, FL 34108For Sale
 MLS ID #226030999, Karyn Samuel, John R Wood Properties. SWFLMLS
 - $5,650,0004 bd5 ba4.2k sqft7117 Pelican Bay BLVD #16, NAPLES, FL 34108For SaleMLS ID #226020212, PJ Smith, LLC, Serhant-Naples. SWFLMLS
- $2,795,0003 bd5 ba2.8k sqft392 Carlton PL #3, NAPLES, FL 34108For SaleMLS ID #226032205, Matt Harrington, William Raveis Real Estate. SWFLMLS
- $5,900,0004 bd5 ba4.2k sqft6991 Greentree DR, NAPLES, FL 34108For SaleMLS ID #226022736, Janie Darling, Premier Sotheby's Int'l Realty. SWFLMLS
- $5,495,0004 bd5 ba4.3k sqft179 Mahogany DR, NAPLES, FL 34108For SaleMLS ID #226025428, Adam Carriero, Gulf Coast International Prop. SWFLMLS
- $6,190,0003 bd4 ba3.3k sqft8473 Bay Colony DR #304, NAPLES, FL 34108For SaleMLS ID #226031905, Karen Coney Coplin, LLC, Downing Frye Realty Inc.. SWFLMLS
- $2,995,0003 bd3 ba2.2k sqft9790 Gulf Shore DR #204, NAPLES, FL 34108For SaleMLS ID #226029163, Shawn Stuben, Shawn Stuben Naples Properties. SWFLMLS
- $2,375,0004 bd3 ba2.5k sqft7515 PELICAN BAY BLVD #10D, NAPLES, FL 34108For SaleMLS ID #226025534, Tade Bua-Bell, LLC, John R Wood Properties. SWFLMLS
- $4,495,0004 bd4 ba3.1k sqft1285 Gulf Shore BLVD N #3B, NAPLES, FL 34102For SaleMLS ID #226024202, Heather Hobrock, Premier Sotheby's Int'l Realty. SWFLMLS
- $2,399,0003 bd4 ba3.4k sqft285 Grande WAY #706, NAPLES, FL 34110For SaleMLS ID #226033710, Heather Haynes, John R Wood Properties. SWFLMLS
- $2,350,0003 bd3 ba2.1k sqft7515 Pelican Bay BLVD #5C, NAPLES, FL 34108For SaleMLS ID #226024932, Adrienne Gilhart, Compass Florida LLC. SWFLMLS
- $2,225,0002 bd2 ba1.9k sqft10691 Gulf Shore DR #200, NAPLES, FL 34108For SaleMLS ID #226033338, Denny Bowers, Compass Florida LLC. SWFLMLS
- $2,995,0002 bd3 ba2.5k sqft7425 Pelican Bay BLVD #206, NAPLES, FL 34108For SaleMLS ID #226023104, Jenny Vila, Marbella At Pelican Bay Realty. SWFLMLS
- $3,500,0003 bd3 ba3.2k sqft7976 Grand Bay DR #5, NAPLES, FL 34108For SaleMLS ID #226027975, Claire Gogan, EXP Realty LLC. SWFLMLS
- $3,995,0003 bd3 ba2.2k sqft263 Barefoot Beach BLVD #PH2, BONITA SPRINGS, FL 34134For SaleMLS ID #226033293, Doug Grant, John R Wood Properties. SWFLMLS
- $5,950,0003 bd4 ba3.2k sqft8473 Bay Colony DR #701, NAPLES, FL 34108For SaleMLS ID #225065451, Michael Lawler, PA, Harbour Point Real Estate Inc.. SWFLMLS
- $3,295,0004 bd4 ba3.9k sqft1687 Persimmon DR, NAPLES, FL 34109For SaleMLS ID #226007370, David Keegan, Downing Frye Realty Inc.. SWFLMLS
