Skip main navigation
Sold for $4,150,000
  • $4,150,000

    6597 Nicholas BLVD #803, NAPLES, FL 34108

    4beds
    3,650sqft
    Condominium
    Built in 2002
    -- sqft lot
    $4,150,700 Zestimate®
    $1,137/sqft
    $7,237 Estimated rent

    Home value

    $4,150,700

    $3.74M - $4.61M

    $7,237/mo

    Zestimate® history
    Loading
    Loading...

    Owner options

    List your home for rent

    $7,237/mo

    Rent Zestimate®

    Find your next renter with Zillow Rental Manager. Plus, with online applications, you can quickly screen prospective tenants – for free.

    Learn more

    $7,237/mo

    Rent Zestimate®

    Refinance and save

    $76,981/mo

    Est. payment

    Refinancing to a lower rate could help reduce your monthly payments and save thousands over the life of the loan.

    See today's rates

    $76,981/mo

    Est. payment

    Explore your selling options

    Work with a Zillow partner agent

    Leverage their expertise and Zillow's premium Showcase listings to get your home seen by more buyers.

    Get started

    List with your own agent

    Get your home in front of millions of buyers by listing it on Zillow.

    Learn how to do it

    Sell it yourself

    Take full control of how buyers see your home on Zillow by listing For Sale by Owner (FSBO).

    List your home

    What's special

    Community electric charging stationCharming sun-lit morning roomAttended beachfront servicesHandsome custom cabinetryNatural gas cooktopTwo sub-zero beverage drawers
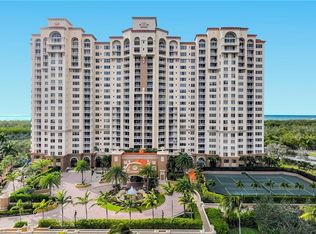
    Behind the gates of Crown Colony sits the elegant Cap Ferrat. Experience the allure of this gracious residence and rarely available Pelican Bay 4 BR, 4 BATH + FAMILY ROOM + POOLSIDE CABANA. With 3,650 sq ft under air, this gem has uninterrupted VIEWS of the GULF and is anchored by the verdant tropical mangrove and palm canopy vistas. A secure elevator sweeps you directly to your own private foyer welcoming you to a bright and generous living room. Designed to maximize and blend living/entertaining spaces with timeless sophistication, the home also features expansive Easterly and Westerly lanais and terraces inviting you to savor tropical Florida Gulf breezes, sunsets, sunrises, and serenity. The well-equipped Chef's kitchen features handsome custom cabinetry, updated SS appliances, NATURAL GAS cooktop, along with two Sub-Zero beverage drawers AND a charming sun-lit morning room. Separate and spacious family and dining rooms easily accommodate large family or friend gatherings. Four split bedrooms invite maximum privacy. The owner’s suite is bathed in SUNLIGHT and GULF VIEWS and has both his and her separate baths and separate walk-in closets. This extraordinary residence also includes your own deeded, personal poolside CABANA with a gathering room, full bath, and private patio complete with gas BBQ grill and is located just steps from the stunning, expansive resort-style saltwater pool and spa. Cap Ferrat is well recognized for its significant and luxurious tower amenities. Owners enjoy the 24/7 guard-gated entrance, 24/7 front-desk personnel, multiple grand social gathering areas, expansive fitness, personal men’s and women’s spa therapy rooms, along with two beautifully appointed guest suites. The under-tower garage offers owners two deeded side-by-side parking spaces, along with a community electric charging station. This tower is also prized for being just steps away from the Pelican Bay beach tram station allowing one to easily access Pelican Bay’s myriad of private membership-included community and beachfront amenities: 2 private beachfront restaurants, attended beachfront services, attended fitness, learning center, 18 Har-Tru® tennis courts, sailing, pickleball park now in progress, plus miles of kayaking, biking, and walking paths. Ask about the never-ending Pelican Bay active social calendar, too! Artis Naples Performing Arts Center, upscale Waterside Shops, lively Mercato, and The Naples beachfront Ritz-Carlton Hotel all just moments away. This is your opportunity to live where refined elegance meets an exceptional lifestyle!

    Zillow last checked:

    Listing updated:

    Listed by:

    Jane Shawkey Nye 239-682-8000,

    John R Wood Properties,

    Jill Rogers 239-450-6856,

    John R Wood Properties

    Bought with:

    Lisa Roth, PA

    Sun Realty

    Source: SWFLMLS,MLS#: 225072137MLS LogoOriginating MLS: Naples

    Facts & features

    Interior

    Bedrooms & bathrooms
    • Bedrooms: 4
    • Bathrooms: 4
    • Full bathrooms: 4
    Bedroom
    • Features: Split Bedrooms
    Dining room
    • Features: Breakfast Bar, Breakfast Room, Dining - Family, Formal
    Kitchen
    • Features: Gas Available
    Heating
    • Central
    Cooling
    • Central Air
    Appliances
    • Included: Gas Cooktop, Dishwasher, Disposal, Dryer, Grill - Gas, Microwave, Refrigerator/Freezer, Self Cleaning Oven, Oven, Washer, Wine Cooler
    • Laundry: Inside, Laundry Tub
    Features
    • Built-In Cabinets, Closet Cabinets, Coffered Ceiling(s), Custom Mirrors, Fire Sprinkler, Foyer, Laundry Tub, Smoke Detectors, Walk-In Closet(s), Window Coverings, Balcony, Family Room, Laundry in Residence, Open Porch/Lanai, Screened Lanai/Porch
    • Flooring: Marble, Tile, Wood
    • Windows: Window Coverings, Shutters Electric
    • Has fireplace: No
    • Furnished: Yes
    Interior area
    • Total structure area: 4,663
    • Total interior livable area: 3,650 sqft

    Property

    Parking
    • Total spaces: 2
    • Parking features: Assigned, Deeded, Electric Vehicle Charging Station(s), Under Bldg Closed, Attached
    • Attached garage spaces: 2
    Features
    • Stories: 1
    • Patio & porch: Deck, Open Porch/Lanai, Screened Lanai/Porch
    • Exterior features: Balcony
    • Pool features: Community
    • Spa features: Community, Bath
    • Has view: Yes
    • View description: Gulf, Mangroves, Pool/Club
    • Has water view: Yes
    • Water view: Gulf
    • Waterfront features: None
    Details
    • Additional structures: Cabana, Tennis Court(s)
    • Parcel number: 25334000683

    Construction

    Type & style
    • Home type: Condo
    • Property subtype: Condominium
    Materials
    • Block, Stucco
    • Foundation: Concrete Block
    • Roof: Built-Up,Tile
    Condition
    • New construction: No
    • Year built: 2002

    Utilities & green energy

    • Gas: Natural
    • Water: Central

    Community & neighborhood

    Security
    • Security features: Smoke Detector(s), Gated Community, Fire Sprinkler System
    Community
    • Community features: Park, Pool, Dog Park, Fitness Center, Restaurant, Sidewalks, Street Lights, Tennis Court(s), Gated
    Location
    • Region: Naples
    • Subdivision: CAP FERRAT

    HOA & financial

    HOA
    • Has HOA: Yes
    • HOA fee: $51,335 annually
    • Amenities included: Barbecue, Beach - Private, Beach Access, Bike And Jog Path, Bike Storage, Billiard Room, Cabana, Park, Pool, Community Room, Spa/Hot Tub, Dog Park, Electric Vehicle Charging, Fitness Center, Full Service Spa, Internet Access, Library, Pickleball, Restaurant, Sauna, Sidewalk, Streetlight, Tennis Court(s), Trash Chute, Underground Utility

    Other

    Other facts
    • Road surface type: Paved
    • Contingency: Inspection

    Price history

    DateEventPrice
    5/8/2026Sold$4,150,000-7.8%$1,137/sqft
    Source: SWFLMLS #225072137 Report a problem
    4/11/2026Pending sale$4,499,000$1,233/sqft
    Source: SWFLMLS #225072137 Report a problem
    1/16/2026Price change$4,499,000-8.2%$1,233/sqft
    Source: SWFLMLS #225072137 Report a problem
    12/1/2025Price change$4,900,000-9.3%$1,342/sqft
    Source: SWFLMLS #225072137 Report a problem
    10/3/2025Listed for sale$5,400,000+129.8%$1,479/sqft
    Source: SWFLMLS #225072137 Report a problem
    4/18/2006Sold$2,350,000$644/sqft
    Source: Public Record Report a problem

    Public tax history

    YearProperty taxesTax assessment
    2025$38,633 +0.8%$3,866,250
    2024$38,327 +5.1%$3,866,250 +9%
    2023$36,470 +2.1%$3,545,905 +10%
    2022$35,715 +10.8%$3,223,550 +10%
    2021$32,247 +2.3%$2,930,500 +1.3%
    2020$31,528 -1.4%$2,894,000 -0.7%
    2019$31,983 -2.3%$2,914,000 -2.4%
    2018$32,728 -3%$2,987,000 +6.8%
    2017$33,744 +3.8%$2,797,285 +10%
    2016$32,524 +6.9%$2,542,986 +10%
    2015$30,417 +14.8%$2,311,805 +10%
    2014$26,493 +18.6%$2,101,641 +8.4%
    2013$22,336 -1.3%$1,939,182
    2012$22,632 +4.6%$1,939,182 +4%
    2011$21,638 -7.9%$1,864,100
    2010$23,484 +6.2%$1,864,100 -9.5%
    2009$22,123 $2,059,001
    2008$22,123 -1.3%$2,059,001 +2.8%
    2007$22,424 +4.9%$2,002,234 +6.6%
    2006$21,368 $1,878,443 +13.1%
    2005$21,368 +12.1%$1,661,266 +12.9%
    2004$19,069 +10%$1,471,988 +12.6%
    2003$17,336 $1,307,600
    2002-- --

    Find assessor info on the county website

    Neighborhood: Pelican Bay

    Nearby schools

    GreatSchools rating
    Schools provided by the listing agent
    • Elementary: SEAGATE ELEMENTARY
    • Middle: PINE RIDGE MIDDLE
    • High: BARRON COLLIER HIGH

    Source: SWFLMLS. This data may not be complete. We recommend contacting the local school district to confirm school assignments for this home.

    Sell for more on Zillow
    Get a Zillow Showcase℠ listing at no additional cost and you could sell for .
    $4,150,700
    2% more
    +$83,014
    With Zillow Showcase(estimated)
    $4,233,714