Skip main navigation
Sold for $2,475,000
  • $2,475,000

    6597 Nicholas BLVD #1902, NAPLES, FL 34108

    3beds
    2,225sqft
    Condominium
    Built in 2002
    -- sqft lot
    $2,577,300 Zestimate®
    $1,112/sqft
    $7,812 Estimated rent

    Home value

    $2,577,300

    $2.45M - $2.71M

    $7,812/mo

    Zestimate® history
    Loading
    Loading...

    Owner options

    List your home for rent

    $7,812/mo

    Rent Zestimate®

    Find your next renter with Zillow Rental Manager. Plus, with online applications, you can quickly screen prospective tenants – for free.

    Learn more

    $7,812/mo

    Rent Zestimate®

    Refinance and save

    $46,545/mo

    Est. payment

    Refinancing to a lower rate could help reduce your monthly payments and save thousands over the life of the loan.

    See today's rates

    $46,545/mo

    Est. payment

    Explore your selling options

    Work with a Zillow partner agent

    Leverage their expertise and Zillow's premium Showcase listings to get your home seen by more buyers.

    Get started

    List with your own agent

    Get your home in front of millions of buyers by listing it on Zillow.

    Learn how to do it

    Sell it yourself

    Take full control of how buyers see your home on Zillow by listing For Sale by Owner (FSBO).

    List your home

    What's special

    Expansive covered lanaiTwo additional guest bedroomsGleaming granite countertopsCharming breakfast nookGentle sea whispersSpa-like bathScenic boardwalks
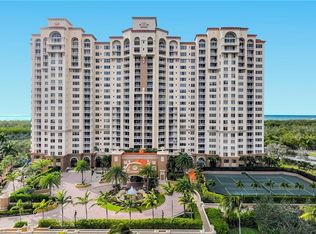
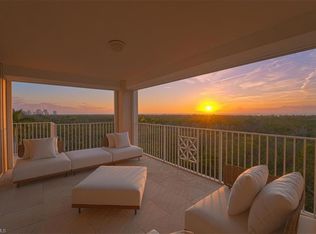
    Nestled on the 19th floor of the iconic Cap Ferrat in Pelican Bay, 6597 Nicholas Blvd #1902 commands sweeping Gulf of Mexico and mangrove vistas that unfold like a living masterpiece. This refined three-bedroom, three-bath sky residence harmonizes timeless elegance with effortless sophistication, spanning generous interiors adorned with natural stone flooring, soaring tray ceilings, and a grand double-door entry featuring exquisite custom inlay. The heart of the home is a chef’s kitchen, elegantly appointed with pristine white cabinetry, gleaming granite countertops, a professional gas cooktop, and a charming breakfast nook framed by mesmerizing water views. Flowing seamlessly into the expansive open living and dining areas, it creates an inviting canvas for intimate gatherings or lavish entertaining. Retreat to the serene primary suite, where private balcony access invites Gulf breezes, and the spa-like bath indulges with dual vanities, a jetted soaking tub, and a seamless walk-in shower. Two additional guest bedrooms—each with its own balcony—offer tranquil havens for family or visitors, ensuring privacy and comfort. Evenings come alive on the expansive covered lanai, where vibrant sunsets and gentle sea whispers promise unforgettable moments. 2 Parking Spots also come with unit. Cap Ferrat’s resort-caliber amenities include 24-hour security, staffed gate and concierge, a state-of-the-art fitness center, resort-style pool and spa, health club, saunas, steam rooms, massage suites, and two secured under-building parking spaces. Beyond lies the unparalleled Pelican Bay lifestyle: exclusive access to two private beach pavilions with indoor/outdoor dining, attendant-served beach lounges and umbrellas, Har-Tru tennis courts, and a community center boasting cutting-edge fitness, spa, and tennis facilities—all enveloped within 570 acres of pristine mangroves and scenic boardwalks. This is coastal luxury, perfected.

    Zillow last checked:

    Listing updated:

    Listed by:

    Melissa McMurray 239-777-5456,

    Compass Florida LLC

    Bought with:

    Michael Hansberry

    Premiere Plus Realty Company

    Source: SWFLMLS,MLS#: 225078089MLS LogoOriginating MLS: Naples

    Facts & features

    Interior

    Bedrooms & bathrooms
    • Bedrooms: 3
    • Bathrooms: 3
    • Full bathrooms: 3
    Rooms
    • Room types: Balcony, Guest Bath, Guest Room, 3 Bed
    Bedroom
    • Features: Split Bedrooms
    Dining room
    • Features: Dining - Living, Eat-in Kitchen
    Heating
    • Central
    Cooling
    • Ceiling Fan(s), Central Air
    Appliances
    • Included: Electric Cooktop, Dishwasher, Disposal, Dryer, Microwave, Refrigerator/Freezer, Washer
    • Laundry: Inside
    Features
    • Foyer, Smoke Detectors, Walk-In Closet(s), Window Coverings, Balcony, Guest Bath, Guest Room, Laundry in Residence
    • Flooring: Carpet, Tile
    • Windows: Window Coverings, Impact Resistant Windows
    • Has fireplace: No
    Interior area
    • Total structure area: 2,665
    • Total interior livable area: 2,225 sqft

    Property

    Parking
    • Total spaces: 2
    • Parking features: Covered, Guest, Paved, Attached
    • Attached garage spaces: 2
    Features
    • Stories: 1
    • Exterior features: Balcony
    • Pool features: Community
    • Spa features: Community
    • Has view: Yes
    • View description: Gulf, Gulf and Bay, Mangroves
    • Has water view: Yes
    • Water view: Gulf,Gulf and Bay
    • Waterfront features: Bay, Mangrove
    • Frontage type: Bay/Harbor
    Lot
    • Features: Zero Lot Line
    Details
    • Additional structures: Tennis Court(s)
    • Parcel number: 25334001860

    Construction

    Type & style
    • Home type: Condo
    • Property subtype: Condominium
    Materials
    • Block, Stucco
    • Foundation: Concrete Block
    • Roof: Built-Up
    Condition
    • New construction: No
    • Year built: 2002

    Utilities & green energy

    • Gas: Natural
    • Water: Central

    Community & HOA

    Community
    • Features: Pool, Dog Park, Fitness Center, Restaurant, Sidewalks, Street Lights, Tennis Court(s), Gated, Golf
    • Security: Smoke Detector(s), Gated Community
    • Subdivision: CAP FERRAT
    HOA
    • Has HOA: Yes
    • Amenities included: Barbecue, Beach - Private, Beach Access, Bike And Jog Path, Bike Storage, Billiard Room, Pool, Community Room, Spa/Hot Tub, Dog Park, Fitness Center, Storage, Internet Access, Library, Private Beach Pavilion, Private Membership, Restaurant, Sauna, Sidewalk, Streetlight, Tennis Court(s), Trash Chute
    • HOA fee: $31,255 annually
    Location
    • Region: Naples

    Financial & listing details

    • Price per square foot: $1,112/sqft
    • Tax assessed value: $2,500,000
    • Annual tax amount: $25,528
    • Date on market: 11/5/2025
    • Lease term: Buyer Finance/Cash,CASH ONLY
    • Contingency: Inspection
    • Road surface type: Paved

    Price history

    DateEventPrice
    2/13/2026Sold$2,475,000-10%$1,112/sqft
    Source: SWFLMLS #225078089 Report a problem
    12/9/2025Pending sale$2,750,000$1,236/sqft
    Source: SWFLMLS #225078089 Report a problem
    11/5/2025Listed for sale$2,750,000-8.2%$1,236/sqft
    Source: SWFLMLS #225078089 Report a problem
    9/25/2025Listing removed$2,995,000$1,346/sqft
    Source: SWFLMLS #225031108 Report a problem
    3/27/2025Listed for sale$2,995,000+189.4%$1,346/sqft
    Source: SWFLMLS #225031108 Report a problem
    10/22/2002Sold$1,035,000$465/sqft
    Source: Public Record Report a problem

    Public tax history

    YearProperty taxesTax assessment
    2025$25,529 +2.9%$2,500,000 +2.5%
    2024$24,814 +7.1%$2,439,890 +10%
    2023$23,163 +3.5%$2,218,082 +10%
    2022$22,390 +11%$2,016,438 +10%
    2021$20,172 +2.2%$1,833,125 +1.2%
    2020$19,728 -0.7%$1,810,875
    2019$19,876 +2.7%$1,810,875 +2.5%
    2018$19,354 -5%$1,766,375 +9.5%
    2017$20,370 +8.7%$1,613,082 +10%
    2016$18,743 +7.2%$1,466,438 +10%
    2015$17,477 +13.1%$1,333,125 +5.9%
    2014$15,451 +17.2%$1,259,088 +10%
    2013$13,184 -0.3%$1,144,625 +1%
    2012$13,229 +0.5%$1,133,500
    2011$13,157 -7.7%$1,133,500 +2%
    2010$14,248 +7.6%$1,111,250 -11%
    2009$13,243 $1,249,200 -1.7%
    2008$13,243 -4.7%$1,271,119 +2.7%
    2007$13,890 +4.4%$1,237,300 +6.3%
    2006$13,302 $1,163,552 +12.5%
    2005$13,302 +12.2%$1,034,169 +13%
    2004$11,853 +3.9%$914,930 +6.3%
    2003$11,409 $860,500
    2002-- --
    Find assessor info on the county website

    Neighborhood: Pelican Bay

    Nearby schools

    GreatSchools rating
    Schools provided by the listing agent
    • Elementary: SEAGATE ELEMENTARY
    • Middle: PINE RIDGE MIDDLE SCHOOL
    • High: BARRON COLLIER HIGH SCHOOL

    Source: SWFLMLS. This data may not be complete. We recommend contacting the local school district to confirm school assignments for this home.

    Sell for more on Zillow
    Get a Zillow Showcase℠ listing at no additional cost and you could sell for .
    $2,577,300
    2% more
    +$51,546
    With Zillow Showcase(estimated)
    $2,628,846