Experience the pinnacle of luxury living at 8787 Bay Colony Drive, Unit 1503, Naples, FL. This exquisite residence boasts 4 bedrooms, 4.5 bathrooms, and an expansive 4160 square feet of living space. Upon entry, you are greeted by a secured private elevator, offering exclusive and discreet access to your elegant abode. The interior has been completely remodeled by Legacy Homes, showcasing a stunning great room, an open kitchen with a family room, and a generous primary suite with captivating Gulf of Mexico views. Additionally, two guest suites provide ample accommodation for family and guests. The chef's kitchen is a masterpiece, featuring new top-of-the-line appliances, including a Wolf range, oven, and microwave, Sub-Zero refrigerator and wine cooler, Asko dishwasher, Pentair water filter, and Meile steam oven. Every detail has been meticulously curated to elevate the culinary experience. Upgrades abound, with a Bosch heat pump and Rheem water heater installed in 2022, along with new solid interior doors, ensuring both efficiency and elegance. The residence also grants access to a wealth of amenities, including a tropical outdoor resort-style lagoon pool and spa, a poolside social pavilion with a fireplace and media center, and a grand fitness center. For those seeking relaxation, the private elevator opens to a world of tranquility, with access to common outdoor spaces and beachfront bliss. Indulge in the opulence of Trieste, where the lobby, first floor, and elevators were remodeled in 2022, enhancing the building's elegance. Residents have the privilege of enjoying a wealth of first-class amenities and an exceptional lifestyle through their all-inclusive Bay Colony and Pelican Bay Membership privileges. Live the life of luxury with beach access, city and water views, marble and carpet floors, central AC and heating, attached garage, gym, tennis court, and more. This is an unparalleled opportunity to reside in a residence that exemplifies elegance and sophistication.
Sold for $7,300,000
$7,300,000
8787 Bay Colony DR #1503, NAPLES, FL 34108
4beds
4,160sqft
Condominium
Built in 2002
-- sqft lot
$6,213,800 Zestimate®
$1,755/sqft
$59,220 Estimated rent
Home value
$6,213,800
$5.47M - $7.08M
$59,220/mo
Zestimate® history
Owner options
List your home for rent
$59,220/mo
Rent Zestimate®
Find your next renter with Zillow Rental Manager. Plus, with online applications, you can quickly screen prospective tenants – for free.
$59,220/mo
Rent Zestimate®
Refinance and save
$94,458/mo
Est. payment
Refinancing to a lower rate could help reduce your monthly payments and save thousands over the life of the loan.
$94,458/mo
Est. payment
Explore your selling options
Work with a Zillow partner agent
Leverage their expertise and Zillow's premium Showcase listings to get your home seen by more buyers.
Get startedList with your own agent
Get your home in front of millions of buyers by listing it on Zillow.
Learn how to do itSell it yourself
Take full control of how buyers see your home on Zillow by listing For Sale by Owner (FSBO).
List your homeWhat's special
Attached garageTennis courtBeachfront blissCommon outdoor spacesSecured private elevatorStunning great roomTop-of-the-line appliances
Zillow last checked:
Listing updated:
Listed by:
Denny Bowers 239-272-6917,
Compass Florida LLC
Bought with:
Ellen Beecher
Downing Frye Realty Inc.
Source: SWFLMLS,MLS#: 224075151 Originating MLS: Naples
Originating MLS: NaplesFacts & features
Interior
Bedrooms & bathrooms
- Bedrooms: 4
- Bathrooms: 5
- Full bathrooms: 4
- 1/2 bathrooms: 1
Rooms
- Room types: Balcony, Guest Bath, Guest Room, Office
Dining room
- Features: Breakfast Bar, Dining - Living, Eat-in Kitchen
Heating
- Central
Cooling
- Air Purifier, Ceiling Fan(s)
Appliances
- Included: Cooktop, Dishwasher, Disposal, Dryer, Microwave, Refrigerator/Freezer, Oven, Washer, Wine Cooler
- Laundry: Inside
Features
- Built-In Cabinets, Coffered Ceiling(s), Custom Mirrors, Tray Ceiling(s), Volume Ceiling, Walk-In Closet(s), Window Coverings, Balcony, Guest Bath, Guest Room, Home Office, Laundry in Residence
- Flooring: Tile
- Doors: Impact Resistant Doors
- Windows: Window Coverings, Impact Resistant Windows
- Has fireplace: No
Interior area
- Total structure area: 4,260
- Total interior livable area: 4,160 sqft
Property
Parking
- Total spaces: 2
- Parking features: Attached
- Attached garage spaces: 2
Features
- Stories: 1
- Patio & porch: Patio
- Exterior features: Balcony
- Pool features: Community
- Spa features: Community
- Has view: Yes
- View description: Bay, Gulf
- Has water view: Yes
- Water view: Bay,Gulf
- Waterfront features: None
Details
- Additional structures: Tennis Court(s)
- Parcel number: 77519001507
- Other equipment: Air Purifier
Construction
Type & style
- Home type: Condo
- Property subtype: Condominium
Materials
- Block, Stucco
- Foundation: Concrete Block
- Roof: Built-Up,Tile
Condition
- New construction: No
- Year built: 2002
Utilities & green energy
- Water: Central
Community & HOA
Community
- Features: Clubhouse, Pool, Fitness Center, Golf, Putting Green, Restaurant, Sidewalks, Street Lights, Tennis Court(s), Gated
- Security: Gated Community
- Subdivision: TRIESTE AT BAY COLONY
HOA
- Has HOA: No
- Amenities included: Beach - Private, Beach Access, Bike And Jog Path, Business Center, Clubhouse, Pool, Spa/Hot Tub, Concierge, Fitness Center, Golf Course, Private Membership, Putting Green, Restaurant, Sidewalk, Streetlight, Tennis Court(s), Trash Chute, Underground Utility
- HOA fee: $49,847 annually
Location
- Region: Naples
Financial & listing details
- Price per square foot: $1,755/sqft
- Tax assessed value: $4,187,600
- Annual tax amount: $28,225
- Date on market: 9/16/2024
- Lease term: Buyer Finance/Cash
Price history
| Date | Event | Price |
|---|---|---|
| 1/7/2025 | Sold | $7,300,000-5.8%$1,755/sqft |
Source:  SWFLMLS #224075151 Report a problem SWFLMLS #224075151 Report a problem | ||
| 11/20/2024 | Pending sale | $7,750,000$1,863/sqft |
Source: SWFLMLS #224075151 Report a problem | ||
| 9/16/2024 | Listed for sale | $7,750,000-1.3%$1,863/sqft |
Source: SWFLMLS #224075151 Report a problem | ||
| 8/2/2024 | Listing removed | -- |
Source: SWFLMLS #224039282 Report a problem | ||
| 6/24/2024 | Listed for sale | $7,850,000-6%$1,887/sqft |
Source: SWFLMLS #224039282 Report a problem | ||
| 6/11/2024 | Listing removed | -- |
Source: SWFLMLS #224039282 Report a problem | ||
| 5/1/2024 | Listed for sale | $8,350,000+153%$2,007/sqft |
Source: SWFLMLS #224039282 Report a problem | ||
| 10/26/2020 | Sold | $3,300,000-5.7%$793/sqft |
Source: Public Record Report a problem | ||
| 9/22/2020 | Pending sale | $3,500,000$841/sqft |
Source: Premier Sotheby's International Realty #220029536 Report a problem | ||
| 6/12/2020 | Price change | $3,500,000-9.8%$841/sqft |
Source: Premier Sotheby's International Realty #220029536 Report a problem | ||
| 5/7/2020 | Listed for sale | $3,880,000-0.4%$933/sqft |
Source: Premier Sotheby's International Realty #220029536 Report a problem | ||
| 11/14/2017 | Listing removed | $3,895,000$936/sqft |
Source: Premier Sotheby's International Realty #217067180 Report a problem | ||
| 11/5/2017 | Listed for sale | $3,895,000+54.3%$936/sqft |
Source: Premier Sotheby's International Realty #217067180 Report a problem | ||
| 9/3/2010 | Sold | $2,525,000-9.7%$607/sqft |
Source: Public Record Report a problem | ||
| 8/5/2010 | Listed for sale | $2,795,000$672/sqft |
Source: Prudential Real Estate #208015947 Report a problem | ||
| 2/7/2010 | Listing removed | $2,795,000$672/sqft |
Source: Prudential Real Estate #208015947 Report a problem | ||
| 1/26/2010 | Price change | $2,795,000-5.3%$672/sqft |
Source: Prudential Real Estate #208015947 Report a problem | ||
| 5/29/2008 | Listed for sale | $2,950,000+18%$709/sqft |
Source: Prudential Real Estate #208015947 Report a problem | ||
| 4/4/2007 | Sold | $2,500,000+2%$601/sqft |
Source: Public Record Report a problem | ||
| 9/16/2002 | Sold | $2,450,000$589/sqft |
Source: Public Record Report a problem | ||
Public tax history
| Year | Property taxes | Tax assessment |
|---|---|---|
| 2025 | $29,602 +4.1% | $2,963,960 +2.9% |
| 2024 | $28,433 +4.2% | $2,880,428 +3% |
| 2023 | $27,291 -3.3% | $2,796,532 +3% |
| 2022 | $28,225 -1.2% | $2,715,080 +3% |
| 2021 | $28,579 +20.4% | $2,636,000 +18.8% |
| 2020 | $23,744 +1.6% | $2,217,974 +2.3% |
| 2019 | $23,375 +2.1% | $2,168,108 +1.9% |
| 2018 | $22,891 -4.2% | $2,127,682 +2.1% |
| 2017 | $23,907 +2.8% | $2,083,920 +2.1% |
| 2016 | $23,248 +2.4% | $2,041,058 +0.7% |
| 2015 | $22,701 -0.4% | $2,026,870 +3.4% |
| 2014 | $22,803 +1.9% | $1,960,784 +1.5% |
| 2013 | $22,385 -3.2% | $1,931,068 -2.5% |
| 2012 | $23,121 +4.4% | $1,981,068 +3.8% |
| 2011 | $22,148 -3.5% | $1,908,028 +2.7% |
| 2010 | $22,961 -0.4% | $1,858,028 -7.2% |
| 2009 | $23,047 | $2,001,696 -8.3% |
| 2008 | $23,047 -11.1% | $2,183,628 +0.5% |
| 2007 | $25,927 -8.8% | $2,171,872 |
| 2006 | $28,432 | $2,171,872 -1.7% |
| 2005 | $28,432 +2.2% | $2,210,482 +1.7% |
| 2004 | $27,822 -1.7% | $2,172,630 +1.7% |
| 2003 | $28,313 +5425.8% | $2,135,500 +5518.4% |
| 2002 | $512 | $38,009 |
Find assessor info on the county website
Neighborhood: Pelican Bay
Nearby homes
- $4,800,0004 bd5 ba4.1k sqft8787 Bay Colony Dr APT 302, Naples, FL 34108For Sale

- $4,590,0004 bd5 ba4.1k sqft8787 Bay Colony Dr APT 306, Naples, FL 34108For Sale
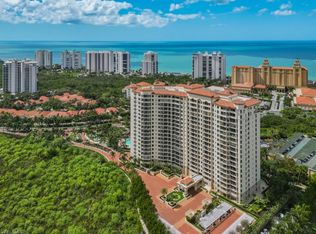
- $4,300,0003 bd4 ba3.4k sqft8787 Bay Colony Dr APT 1404, Naples, FL 34108Sold

- $6,500,0004 bd5 ba4.1k sqft8787 Bay Colony Dr APT 1802, Naples, FL 34108Sold

- $6,095,0003 bd4 ba3.4k sqft8787 Bay Colony Dr APT 1604, Naples, FL 34108Sold
- $6,200,0004 bd5 ba4.1k sqft8787 Bay Colony Dr APT 1803, Naples, FL 34108Sold
- $3,622,4003 bd4 ba3.4k sqft8787 Bay Colony Dr APT 905, Naples, FL 34108Off Market
- $3,333,8003 bd3 ba3.4k sqft8787 Bay Colony Dr APT 1004, Naples, FL 34108Off Market
Nearby schools
GreatSchools rating
- 10/10Sea Gate Elementary SchoolGrades: PK-5Distance: 3 mi
- 9/10Pine Ridge Middle SchoolGrades: 6-8Distance: 3.2 mi
- 8/10Barron Collier High SchoolGrades: 9-12Distance: 4.2 mi
Sell for more on Zillow
Get a Zillow Showcase℠ listing at no additional cost and you could sell for .
$6,213,800
2% more
+$124K
With Zillow Showcase(estimated)
$6,338,076
- Florida
- Collier County
- Naples
- 34108
- Pelican Bay
- 8787 Bay Colony DR Unit 1503
Nearby cities
Nearby neighborhoods
Nearby zip codes
Other Naples Topics
