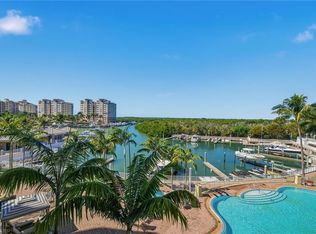
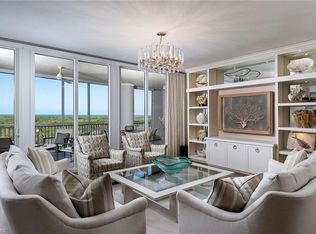
This is a rare opportunity to own a stunning waterfront 7th-floor end unit in the exclusive Aqua at Pelican Isle—a boutique luxury tower of just 80 residences—professionally staged with designer furnishings curated by Clive Daniel, available as a negotiable option for a seamless, move-in-ready experience. Spanning 4,171 square feet, this exceptional residence showcases breathtaking panoramic views to the West, South, and East from expansive balconies—capturing both vibrant sunsets and peaceful sunrises. Step off your private elevator into an elegant foyer that immediately sets the tone for the refined design carried throughout. The thoughtfully designed open floor plan features soaring ceilings with detailed accents, grand porcelain and wide-plank tile flooring, and walls of glass that flood the home with natural light. The gourmet kitchen is a true showpiece, complete with top-tier appliances, custom cabinetry, and an oversized island that flows effortlessly into the living and dining spaces—perfect for entertaining. The primary suite is a private retreat with direct balcony access, a spa-inspired bath, and an impressive 16x16 custom walk-in closet with built-in cabinetry and island. Two additional guest suites, each with ensuite baths, plus a versatile den, provide ideal space for hosting. Aqua at Pelican Isle delivers an unmatched amenity-rich lifestyle, including a state-of-the-art fitness center, theater, social rooms, library, virtual golf simulator, putting green, fire pits, private marina, and complimentary kayaks. Residents enjoy 24-hour concierge service and access to luxurious guest suites. Pet-friendly. Ideally located just minutes from world-class dining, shopping, and cultural attractions. Bonus opportunity: A 50-foot boat slip is available for purchase separately.
For sale
$4,759,000
13665 Vanderbilt DR #701, NAPLES, FL 34110
3beds
4,171sqft
:
Get pre-qualified$34,107/mo
Condominium
Built in 2017
-- sqft lot
$-- Zestimate®
$1,141/sqft
$4,213/mo HOA
What's special
Private marinaPrivate elevatorVersatile denTop-tier appliancesCustom cabinetryGourmet kitchenSpa-inspired bath
- 121 days |
- 67 |
- 1 |
Zillow last checked:
Listing updated:
Listed by:
Becky Colburn 802-760-7475,
eXp Realty LLC
Source: SWFLMLS,MLS#: 226012783 Originating MLS: Naples
Originating MLS: NaplesFacts & features
Interior
Bedrooms & bathrooms
- Bedrooms: 3
- Bathrooms: 4
- Full bathrooms: 3
- 1/2 bathrooms: 1
Rooms
- Room types: Balcony, Den - Study, Family Room, Guest Bath, Guest Room, Open Porch/Lanai, Screened Lanai/Porch, 3 Bedrooms Plus Den
Primary bedroom
- Dimensions: 18 x 19
Bedroom
- Dimensions: 19 x 18
Bedroom
- Dimensions: 15 x 13
Dining room
- Dimensions: 16 x 18
Family room
- Dimensions: 22 x 20
Kitchen
- Dimensions: 13 x 18
Heating
- Central, Zoned
Cooling
- Central Air, Zoned
Appliances
- Included: Cooktop, Dishwasher, Disposal, Dryer, Freezer, Ice Maker, Microwave, Range, Refrigerator/Icemaker, Self Cleaning Oven, Oven, Washer, Wine Cooler
- Laundry: Inside, Laundry Tub
Features
- Built-In Cabinets, Closet Cabinets, Coffered Ceiling(s), Fire Sprinkler, Fireplace, Foyer, Laundry Tub, Pantry, Smoke Detectors, Wired for Sound, Tray Ceiling(s), Walk-In Closet(s), Wet Bar, Balcony, Den - Study, Family Room, Guest Bath, Guest Room, Laundry in Residence, Open Porch/Lanai, Screened Lanai/Porch
- Flooring: Tile
- Windows: Impact Resistant Windows
- Has fireplace: Yes
Interior area
- Total structure area: 4,701
- Total interior livable area: 4,171 sqft
Video & virtual tour
Property
Parking
- Total spaces: 2
- Parking features: Assigned, Guest, Attached
- Attached garage spaces: 2
Features
- Stories: 11
- Patio & porch: Open Porch/Lanai, Screened Lanai/Porch
- Exterior features: Dock, Balcony, Outdoor Grill, Storage
- Pool features: Community
- Has view: Yes
- View description: Golf Course, Gulf, Gulf and Bay, Mangroves, Preserve, Water
- Has water view: Yes
- Water view: Gulf,Gulf and Bay,Water
- Waterfront features: None
Lot
- Features: Across From Waterfront
Details
- Additional structures: Cabana, Storage
- Parcel number: 22296001309
Construction
Type & style
- Home type: Condo
- Property subtype: Condominium
Materials
- Block, Stucco
- Foundation: Concrete Block
- Roof: Built-Up
Condition
- New construction: No
- Year built: 2017
Utilities & green energy
- Gas: Propane
- Water: Central
Community & HOA
Community
- Features: Pool, Fitness Center, Putting Green, Sidewalks, Street Lights, Gated, Boating
- Security: Smoke Detector(s), Gated Community, Fire Sprinkler System
- Subdivision: AQUA
HOA
- Has HOA: Yes
- Amenities included: Barbecue, Beach Club Available, Bike Storage, Billiard Room, Business Center, Cabana, Pool, Community Room, Concierge, Fitness Center, Storage, Guest Room, Internet Access, Library, Marina, Putting Green, Sauna, Sidewalk, Streetlight, Theater, Trash Chute, Underground Utility, Car Wash Area
- HOA fee: $50,560 annually
Location
- Region: Naples
Financial & listing details
- Price per square foot: $1,141/sqft
- Tax assessed value: $2,781,520
- Annual tax amount: $21,947
- Date on market: 3/27/2026
- Lease term: Buyer Finance/Cash
- Road surface type: Paved
Estimated market value
Not available
Estimated sales range
Not available
Not available
Price history
| Date | Event | Price |
|---|---|---|
| 3/27/2026 | Listed for sale | $4,759,000-0.9%$1,141/sqft |
Source:  SWFLMLS #226012783 Report a problem SWFLMLS #226012783 Report a problem | ||
| 6/16/2025 | Listing removed | $4,800,000$1,151/sqft |
Source: SWFLMLS #225015317 Report a problem | ||
| 2/14/2025 | Listed for sale | $4,800,000+95.9%$1,151/sqft |
Source: SWFLMLS #225015317 Report a problem | ||
| 5/9/2017 | Sold | $2,450,000$587/sqft |
Source: Public Record Report a problem | ||
Public tax history
| Year | Property taxes | Tax assessment |
|---|---|---|
| 2025 | $22,557 +2.2% | $2,412,187 +2.9% |
| 2024 | $22,063 +0.5% | $2,344,205 +3% |
| 2023 | $21,947 -3.4% | $2,275,927 +3% |
| 2022 | $22,708 -1.3% | $2,209,638 +3% |
| 2021 | $22,999 +1% | $2,145,280 |
| 2020 | $22,772 -3.4% | $2,145,280 -2.7% |
| 2019 | $23,584 -1.1% | $2,203,990 +0.5% |
| 2018 | $23,851 | $2,193,990 +1279.2% |
| 2017 | $23,851 | $159,081 |
Find assessor info on the county website
Monthly payment
Est. payment
Payment breakdown
Explore the cost of this home by adjusting the details. Changes won't be saved.Climate risks
Neighborhood: 34110
Nearby schools
GreatSchools rating
- 7/10Naples Park Elementary SchoolGrades: PK-5Distance: 1.5 mi
- 10/10North Naples Middle SchoolGrades: 6-8Distance: 3.2 mi
- 6/10Aubrey Rogers High SchoolGrades: 9-12Distance: 2.2 mi
Schools provided by the listing agent
- Elementary: NAPLES PARK ELEMENTARY SCHOOL
- Middle: NORTH NAPLES MIDDLE SCHOOL
- High: GULF COAST HIGH SCHOOL
Source: SWFLMLS. This data may not be complete. We recommend contacting the local school district to confirm school assignments for this home.
- $3,800,0004 bd5 ba4.4k sqft13665 Vanderbilt Dr UNIT 201, Naples, FL 34110Sold

- $3,575,0003 bd4 ba3.9k sqft13665 Vanderbilt Dr UNIT 603, Naples, FL 34110For Sale

- $2,950,0004 bd4 ba4.1k sqft13665 Vanderbilt Dr UNIT 404, Naples, FL 34110For Sale
- $3,400,0003 bd4 ba3.9k sqft13665 Vanderbilt Dr UNIT 703, Naples, FL 34110Sold
- $4,550,0003 bd4 ba3.9k sqft13665 Vanderbilt Dr UNIT 802, Naples, FL 34110Sold
- $3,000,0003 bd4 ba4.1k sqft13665 Vanderbilt Dr UNIT 304, Naples, FL 34110Sold
- $3,525,0003 bd4 ba4.1k sqft13665 Vanderbilt Dr UNIT 501, Naples, FL 34110For Sale
- $4,450,0004 bd4 ba4.3k sqft13665 Vanderbilt Dr UNIT 402, Naples, FL 34110Sold
A local agent can set up tours, give advice and negotiate with sellers.
Similar homes
- $4,795,0004 bd4 ba3.2k sqft13915 Old Coast RD #1804, NAPLES, FL 34110For Sale

 MLS ID #226026717, Inga Lodge, Luxe Naples Real Estate. SWFLMLS
 - $4,850,0004 bd4 ba3.2k sqft13915 Old Coast RD #2004, NAPLES, FL 34110For Sale
 MLS ID #225069394, Inga Lodge, Luxe Naples Real Estate. SWFLMLS
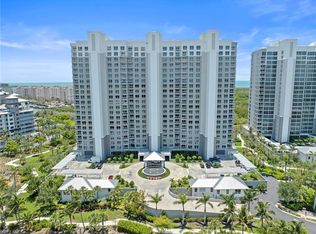
 - $4,374,0003 bd4 ba3.2k sqft13915 Old Coast RD #1706, NAPLES, FL 34110For Sale
 MLS ID #226016991, Ryan Leben, Realty One Group MVP. SWFLMLS
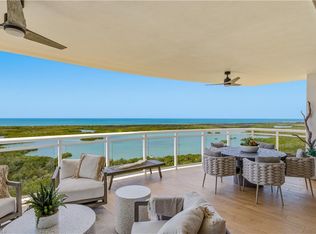
 - $5,195,0003 bd4 ba3.2k sqft13925 Old Coast RD #1706, NAPLES, FL 34110For Sale
 MLS ID #226017565, Inga Lodge, Luxe Naples Real Estate. SWFLMLS
 - $4,350,0004 bd5 ba3.2k sqft13925 Old Coast RD #905, NAPLES, FL 34110For SaleMLS ID #226015593, Lori Pheasant, Luxe Naples Real Estate. SWFLMLS
- $4,100,0004 bd4 ba3.5k sqft13675 Vanderbilt DR #707, NAPLES, FL 34110For SaleMLS ID #225083698, John D'Amelio, Premier Sotheby's Int'l Realty. SWFLMLS
- $5,995,0003 bd4 ba4.9k sqft13675 Vanderbilt DR #1105, NAPLES, FL 34110For SaleMLS ID #226025584, John D'Amelio, Premier Sotheby's Int'l Realty. SWFLMLS
- $4,895,0003 bd4 ba4.5k sqft11125 Gulf Shore DR #308, NAPLES, FL 34108For SaleMLS ID #226013519, Inga Lodge, Luxe Naples Real Estate. SWFLMLS
- $3,525,0003 bd4 ba4.1k sqft13665 Vanderbilt DR #501, NAPLES, FL 34110For SaleMLS ID #226007458, Lori Pheasant, Luxe Naples Real Estate. SWFLMLS
- $3,595,0004 bd4 ba3.2k sqft13915 Old Coast RD #506, NAPLES, FL 34110For SaleMLS ID #226016078, Jordan Delaney, Premier Sotheby's Int'l Realty. SWFLMLS
- $3,150,0003 bd4 ba3.2k sqft13915 Old Coast RD #302, NAPLES, FL 34110For SaleMLS ID #226014990, Lori Pheasant, Luxe Naples Real Estate. SWFLMLS
- $5,495,0003 bd4 ba3.2k sqft13935 Old Coast RD #2206, NAPLES, FL 34110For SaleMLS ID #226001870, Janine Monfort, Premier Sotheby's Int'l Realty. SWFLMLS
- $3,495,0003 bd4 ba3.2k sqft13935 Old Coast RD #406, NAPLES, FL 34110For SaleMLS ID #226010752, Inga Lodge, Luxe Naples Real Estate. SWFLMLS
- $2,950,0004 bd4 ba4.1k sqft13665 Vanderbilt DR #404, NAPLES, FL 34110For SaleMLS ID #226008658, John D'Amelio, Premier Sotheby's Int'l Realty. SWFLMLS
- $2,995,0004 bd4 ba3.5k sqft13675 Vanderbilt Dr Unit 406, Naples, FL 34110For Sale
 MLS ID #2026012623, Miranda Pitts, Century 21 AllPoints Realty. Florida Gulf Coast MLS
 - $3,295,0004 bd4 ba3.2k sqft13915 Old Coast RD #504, NAPLES, FL 34110For SaleMLS ID #226003273, Lori Pheasant, Luxe Naples Real Estate. SWFLMLS
- $2,950,0003 bd4 ba3.5k sqft430 Cove Tower DR #1501, NAPLES, FL 34110For SaleMLS ID #226009547, Ashley Silvers, William Raveis Real Estate. SWFLMLS
- $3,950,0004 bd4 ba3.2k sqft13945 Old Coast RD #806, NAPLES, FL 34110For SaleMLS ID #226001969, Yola Zapiec, Premier Sotheby's Int'l Realty. SWFLMLS
- $3,095,0003 bd4 ba3.4k sqft285 Grande WAY #1006, NAPLES, FL 34110For SaleMLS ID #226002624, Jill Nesbitt, LLC, Downing Frye Realty Inc.. SWFLMLS
- $4,583,0003 bd4 ba2.6k sqft8111 Bay Colony DR #1904, NAPLES, FL 34108For SaleMLS ID #226021123, Robert Alpizar, Alpizar & Company, LLC. SWFLMLS
