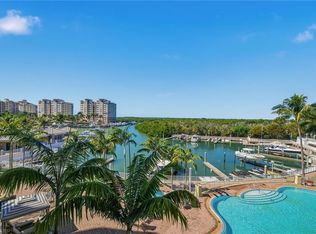
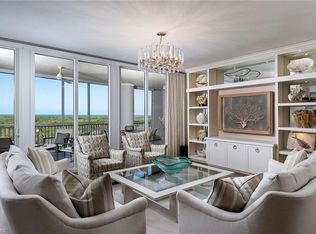
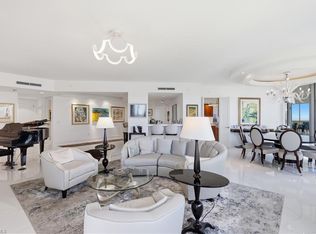
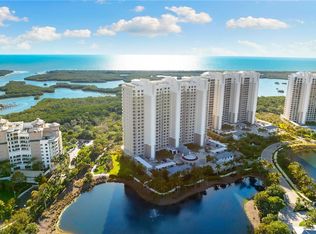
Exceptional end-unit residence in the newer tower at Aqua at Pelican Isle, ideally positioned with southwest exposure and beautiful views of the marina, and inland waterways out front, plus golf course views to the rear. With a wall of windows and doors natural light is in abundance. Two separate lanais with sliding doors, allows this residence to capture both sunrise and sunsets along with refreshing coastal breezes. One of only a few with built in grille on the lanai. The spacious floorplan offers 3 bedrooms plus a large den and features two distinct living areas, creating flexibility for entertaining and comfortable everyday living. Natural light pours in from the additional side windows unique to an end residence, enhancing the open feel throughout. The gourmet kitchen is thoughtfully appointed with a natural gas cooktop, built-in ice machine, oversized island, and generous cabinetry—ideal for both casual dining and hosting. The primary suite is a private retreat with an exceptionally large spa-style bath and expansive closets. Guest bedrooms provide comfort and privacy for family and visitors. Aqua is a boutique luxury building with only 32 residences in the second tower and an unmatched amenity package designed to elevate your lifestyle. Enjoy direct Gulf access through Wiggins Pass from the private marina, a state-of-the-art fitness center, spa, resort-style waterfront pool, theater, game room, sky lounge, and sunset terrace. Additional highlights include a golf simulator, putting green, dog park, multiple guest suites, concierge services and 24/7 security.
For sale
$3,525,000
13665 Vanderbilt DR #501, NAPLES, FL 34110
3beds
4,171sqft
:
Get pre-qualified$26,413/mo
Condominium
Built in 2017
-- sqft lot
$-- Zestimate®
$845/sqft
$4,213/mo HOA
What's special
Oversized islandSouthwest exposureSpacious floorplanRefreshing coastal breezesExceptionally large spa-style bathGourmet kitchenNatural gas cooktop
- 166 days |
- 58 |
- 1 |
Zillow last checked:
Listing updated:
Listed by:
Lori Pheasant 239-289-5720,
Luxe Naples Real Estate,
Inga Lodge 239-560-1171,
Luxe Naples Real Estate
Source: SWFLMLS,MLS#: 226007458 Originating MLS: Naples
Originating MLS: NaplesFacts & features
Interior
Bedrooms & bathrooms
- Bedrooms: 3
- Bathrooms: 4
- Full bathrooms: 3
- 1/2 bathrooms: 1
Rooms
- Room types: Den - Study, Great Room, Guest Bath, Guest Room, Screened Balcony, 3 Bedrooms Plus Den
Dining room
- Features: Breakfast Bar, Formal
Heating
- Central
Cooling
- Ceiling Fan(s), Central Air
Appliances
- Included: Gas Cooktop, Dishwasher, Freezer, Microwave, Refrigerator, Refrigerator/Icemaker, Self Cleaning Oven, Oven, Washer, Wine Cooler
- Laundry: Inside, Laundry Tub
Features
- Built-In Cabinets, Closet Cabinets, Fire Sprinkler, Foyer, Laundry Tub, Pantry, Smoke Detectors, Walk-In Closet(s), Den - Study, Great Room, Guest Bath, Guest Room, Laundry in Residence, Screened Balcony
- Flooring: Carpet, Marble, Tile, Wood
- Doors: Impact Resistant Doors
- Has fireplace: No
- Furnished: Yes
Interior area
- Total structure area: 4,701
- Total interior livable area: 4,171 sqft
Property
Parking
- Total spaces: 2
- Parking features: Attached
- Attached garage spaces: 2
Features
- Stories: 1
- Exterior features: Balcony, Outdoor Grill
- Pool features: Community
- Spa features: Community
- Has view: Yes
- View description: Bay, Gulf, Mangroves, Partial Gulf, Pool/Club, Water
- Has water view: Yes
- Water view: Bay,Gulf,Partial Gulf,Water
- Waterfront features: Bay
- Frontage type: Bay/Harbor
Lot
- Features: Regular
Details
- Parcel number: 22296001147
Construction
Type & style
- Home type: Condo
- Property subtype: Condominium
Materials
- Block, Stucco
- Foundation: Concrete Block
- Roof: Built-Up
Condition
- New construction: No
- Year built: 2017
Utilities & green energy
- Gas: Natural
- Water: Assessment Paid
Community & HOA
Community
- Features: Clubhouse, Pool, Dog Park, Fitness Center, Sidewalks, Boating
- Security: Fire Sprinkler System, Smoke Detector(s)
- Subdivision: AQUA
HOA
- Has HOA: No
- Amenities included: Barbecue, Bike Storage, Billiard Room, Clubhouse, Pool, Spa/Hot Tub, Concierge, Dog Park, Fitness Center, Guest Room, Library, Marina, Sauna, Sidewalk, Trash Chute, Car Wash Area
- HOA fee: $50,560 annually
Location
- Region: Naples
Financial & listing details
- Price per square foot: $845/sqft
- Tax assessed value: $2,601,520
- Annual tax amount: $20,238
- Date on market: 2/16/2026
- Lease term: Agreement For Deed
Estimated market value
Not available
Estimated sales range
Not available
Not available
Price history
| Date | Event | Price |
|---|---|---|
| 2/17/2026 | Listed for sale | $3,525,000+5.2%$845/sqft |
Source:  SWFLMLS #226007458 Report a problem SWFLMLS #226007458 Report a problem | ||
| 1/31/2024 | Sold | $3,350,000+48.9%$803/sqft |
Source: Public Record Report a problem | ||
| 5/11/2017 | Sold | $2,250,000$539/sqft |
Source: Public Record Report a problem | ||
Public tax history
| Year | Property taxes | Tax assessment |
|---|---|---|
| 2025 | $24,357 +20.4% | $2,601,520 +20.5% |
| 2024 | $20,238 +0.5% | $2,158,441 +3% |
| 2023 | $20,129 -3.6% | $2,095,574 +3% |
| 2022 | $20,871 -1.3% | $2,034,538 +3% |
| 2021 | $21,138 +1% | $1,975,280 |
| 2020 | $20,929 -3.7% | $1,975,280 -2.9% |
| 2019 | $21,727 +0.7% | $2,033,990 +0.5% |
| 2018 | $21,580 | $2,023,990 +1172.3% |
| 2017 | $21,580 | $159,081 |
Find assessor info on the county website
Monthly payment
Est. payment
Payment breakdown
Explore the cost of this home by adjusting the details. Changes won't be saved.Climate risks
Neighborhood: 34110
Getting around
10 / 100
Car-DependentNearby schools
GreatSchools rating
- 7/10Naples Park Elementary SchoolGrades: PK-5Distance: 1.5 mi
- 10/10North Naples Middle SchoolGrades: 6-8Distance: 3.2 mi
- 6/10Aubrey Rogers High SchoolGrades: 9-12Distance: 2.2 mi
- $3,800,0004 bd5 ba4.4k sqft13665 Vanderbilt Dr UNIT 201, Naples, FL 34110Sold

- $3,575,0003 bd4 ba3.9k sqft13665 Vanderbilt Dr UNIT 603, Naples, FL 34110For Sale

- $2,950,0004 bd4 ba4.1k sqft13665 Vanderbilt Dr UNIT 404, Naples, FL 34110For Sale
- $3,400,0003 bd4 ba3.9k sqft13665 Vanderbilt Dr UNIT 703, Naples, FL 34110Sold
- $4,759,0003 bd4 ba4.1k sqft13665 Vanderbilt Dr UNIT 701, Naples, FL 34110For Sale
- $4,550,0003 bd4 ba3.9k sqft13665 Vanderbilt Dr UNIT 802, Naples, FL 34110Sold
- $3,000,0003 bd4 ba4.1k sqft13665 Vanderbilt Dr UNIT 304, Naples, FL 34110Sold
- $4,450,0004 bd4 ba4.3k sqft13665 Vanderbilt Dr UNIT 402, Naples, FL 34110Sold
A local agent can set up tours, give advice and negotiate with sellers.
Similar homes
- $3,995,0004 bd4 ba4.2k sqft13675 Vanderbilt DR #810, NAPLES, FL 34110For Sale
 MLS ID #226026968, Shirlene Elkins, PA, John R Wood Properties. SWFLMLS
 - $3,495,0003 bd4 ba3.2k sqft13935 Old Coast RD #406, NAPLES, FL 34110For Sale
 MLS ID #226010752, Inga Lodge, Luxe Naples Real Estate. SWFLMLS
 - $3,595,0004 bd4 ba3.2k sqft13915 Old Coast RD #506, NAPLES, FL 34110For Sale
 MLS ID #226016078, Jordan Delaney, Premier Sotheby's Int'l Realty. SWFLMLS
 - $2,950,0004 bd4 ba4.1k sqft13665 Vanderbilt DR #404, NAPLES, FL 34110For SaleMLS ID #226008658, John D'Amelio, Premier Sotheby's Int'l Realty. SWFLMLS
- $2,995,0004 bd4 ba3.5k sqft13675 Vanderbilt Dr Unit 406, Naples, FL 34110For Sale
 MLS ID #2026012623, Miranda Pitts, Century 21 AllPoints Realty. Florida Gulf Coast MLS
 - $4,100,0004 bd4 ba3.5k sqft13675 Vanderbilt DR #707, NAPLES, FL 34110For SaleMLS ID #225083698, John D'Amelio, Premier Sotheby's Int'l Realty. SWFLMLS
- $2,950,0003 bd4 ba3.5k sqft430 Cove Tower DR #1501, NAPLES, FL 34110For SaleMLS ID #226009547, Ashley Silvers, William Raveis Real Estate. SWFLMLS
- $4,374,0003 bd4 ba3.2k sqft13915 Old Coast RD #1706, NAPLES, FL 34110For SaleMLS ID #226016991, Ryan Leben, Realty One Group MVP. SWFLMLS
- $4,795,0004 bd4 ba3.2k sqft13915 Old Coast RD #1804, NAPLES, FL 34110For SaleMLS ID #226026717, Inga Lodge, Luxe Naples Real Estate. SWFLMLS
- $4,759,0003 bd4 ba4.1k sqft13665 Vanderbilt DR #701, NAPLES, FL 34110For SaleMLS ID #226012783, Becky Colburn, eXp Realty LLC. SWFLMLS
- $4,850,0004 bd4 ba3.2k sqft13915 Old Coast RD #2004, NAPLES, FL 34110For SaleMLS ID #225069394, Inga Lodge, Luxe Naples Real Estate. SWFLMLS
- $4,350,0004 bd5 ba3.2k sqft13925 Old Coast RD #905, NAPLES, FL 34110For SaleMLS ID #226015593, Lori Pheasant, Luxe Naples Real Estate. SWFLMLS
- $5,195,0003 bd4 ba3.2k sqft13925 Old Coast RD #1706, NAPLES, FL 34110For SaleMLS ID #226017565, Inga Lodge, Luxe Naples Real Estate. SWFLMLS
- $2,695,0003 bd3 ba2.7k sqft275 Indies WAY #1503, NAPLES, FL 34110For SaleMLS ID #226025349, Jill Nesbitt, LLC, Downing Frye Realty Inc.. SWFLMLS
- $1,949,0003 bd3 ba2.6k sqft425 Dockside Dr #Penthouse 1, Naples, FL 34110For SaleMLS ID #2026021454, Amy Robbins, Carney Realty & Associates Inc. Florida Gulf Coast MLS
- $1,949,0003 bd3 ba2.6k sqft435 Dockside DR #B702, NAPLES, FL 34110For SaleMLS ID #225085018, Doug Grant, John R Wood Properties. SWFLMLS
- $3,950,0004 bd4 ba3.2k sqft13945 Old Coast RD #806, NAPLES, FL 34110For SaleMLS ID #226001969, Yola Zapiec, Premier Sotheby's Int'l Realty. SWFLMLS
- $2,235,0003 bd4 ba3.4k sqft285 Grande WAY #501, NAPLES, FL 34110For SaleMLS ID #226005228, Laurie Singer, Premier Sotheby's Int'l Realty. SWFLMLS
- $2,000,0003 bd3 ba2.7k sqft275 Indies WAY #503, NAPLES, FL 34110For SaleMLS ID #226026098, Kimberlina Taylor, Downing Frye Realty Inc.. SWFLMLS
- $4,895,0003 bd4 ba4.5k sqft11125 Gulf Shore DR #308, NAPLES, FL 34108For SaleMLS ID #226013519, Inga Lodge, Luxe Naples Real Estate. SWFLMLS
