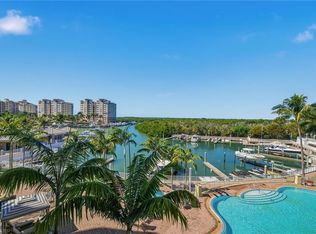
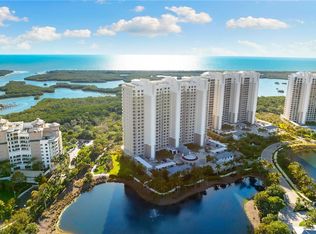
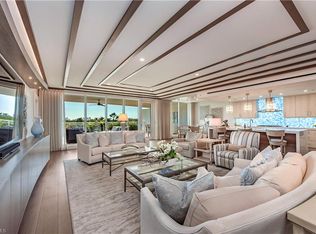
Almost $300,000 worth of upgrades in this exceptional sixth-floor residence in Aqua. Ideally positioned with incredible views of the Gulf and Aqua’s own private marina, making this home ideal for boaters or lovers of boats. Enter from your private elevator to this 3,940-square-foot three-bedroom, 3.5 bath residence. This home is exquisitely appointed with exceptional unique features throughout. Warm woods, and cool stone provide a great backdrop for splashes of color. Only the finest in finishes and selections make this an exquisite and timeless elegant one-of-a kind home. There are two separate living areas providing ample space for relaxation and entertaining possibilities. The main great room flows seamlessly to the overed 650-square-foot outdoor space with a built-in gas grill, ideal for evenings sipping on a chilled glass of wine while watching the sunset or mornings enjoying your coffee taking in serene coastal scenes and wildlife. The open concept main floor plan connects you to the gourmet kitchen featuring Wolf and Sub-Zero appliances, Cristallo kitchen countertops, a wine closet, large island, two dishwashers and separate prep/bar area with an ice maker. A chef’s dream come true! The luxurious owner’s suite with spectacular water views is complemented by a spa-inspired bath and two generous walk-in-closets. Two en-suite guest bedrooms allow your guest or family members privacy and comfort where the views of the Kinsale Golf course are breathtaking and serene. Aqua is a low density, boutique building with bridge-free access to the Gulf in five minutes. Enjoy kayaking, grills, fire pits, game room with virtual golf, two dog runs, putting green, movie theater, fitness center with saunas and steam rooms, two social rooms with catering kitchens, sky lounge, guest suites and a private marina. This residence includes two reserved parking spaces, storage and bike racks. Memberships are available at the Pelican Isle Yacht Club next door, where you can enjoy indoor/outdoor fine dining, pool, bocce, tennis, pickleball and a shuttle to the beach. Come to Aqua and enjoy Florida’s year-round sunshine where you can experience the best of Naples. (Please check the supplements for a list of upgrades.)
For sale
$3,575,000
13665 Vanderbilt DR #603, NAPLES, FL 34110
3beds
3,940sqft
:
Get pre-qualified$26,435/mo
Condominium
Built in 2017
-- sqft lot
$-- Zestimate®
$907/sqft
$3,978/mo HOA
What's special
Large islandPrivate marinaTwo en-suite guest bedroomsGuest suitesPrivate elevatorSky loungeBuilt-in gas grill
- 11 days |
- 173 |
- 3 |
Likely to sell faster than
Zillow last checked:
Listing updated:
Listed by:
John D'Amelio 239-961-5996,
Premier Sotheby's Int'l Realty
Source: SWFLMLS,MLS#: 226025509 Originating MLS: Naples
Originating MLS: NaplesFacts & features
Interior
Bedrooms & bathrooms
- Bedrooms: 3
- Bathrooms: 4
- Full bathrooms: 3
- 1/2 bathrooms: 1
Rooms
- Room types: Den - Study, 3 Bedrooms Plus Den
Primary bedroom
- Dimensions: 18 x 15
Bedroom
- Dimensions: 15 x 17
Bedroom
- Dimensions: 15 x 12
Den
- Dimensions: 23 x 16
Dining room
- Dimensions: 21 x 12
Kitchen
- Dimensions: 21 x 25
Other
- Dimensions: 32 x 10
Living room
- Dimensions: 17 x 20
Heating
- Central
Cooling
- Ceiling Fan(s), Central Air
Appliances
- Included: Gas Cooktop, Dishwasher, Disposal, Dryer, Grill - Gas, Ice Maker, Microwave, Refrigerator/Icemaker, Safe, Self Cleaning Oven, Tankless Water Heater, Oven, Washer, Wine Cooler
- Laundry: Laundry Tub
Features
- Closet Cabinets, Fire Sprinkler, Foyer, Laundry Tub, Pantry, Smoke Detectors, Tray Ceiling(s), Walk-In Closet(s), Window Coverings, Den - Study
- Flooring: Wood
- Doors: Impact Resistant Doors
- Windows: Window Coverings, Impact Resistant Windows, Shutters Electric
- Has fireplace: No
- Furnished: Yes
Interior area
- Total structure area: 4,573
- Total interior livable area: 3,940 sqft
Video & virtual tour
Property
Parking
- Total spaces: 2
- Parking features: Assigned, Under Bldg Open, Detached Carport
- Carport spaces: 2
Features
- Stories: 1
- Exterior features: Outdoor Grill, Fire Pit
- Pool features: Community
- Has view: Yes
- View description: Bay, Golf Course, Gulf, Gulf and Bay, Lake, Landscaped Area, Mangroves
- Has water view: Yes
- Water view: Bay,Gulf,Gulf and Bay,Lake
- Waterfront features: Canal Front, Fresh Water, Gulf Frontage, Lake, Mangrove, Navigable Water, Seawall
- Frontage type: Lakefront
Lot
- Features: Zero Lot Line
Details
- Additional structures: Cabana, Gazebo
- Parcel number: 22296001260
Construction
Type & style
- Home type: Condo
- Architectural style: Contemporary
- Property subtype: Condominium
Materials
- Block, Stone, Stucco
- Foundation: Concrete Block
- Roof: Built-Up,Metal
Condition
- New construction: No
- Year built: 2017
Utilities & green energy
- Gas: Propane
- Water: Central
Community & HOA
Community
- Features: Pool, Dog Park, Fitness Center, Putting Green, Sidewalks, Street Lights, Gated, Boating
- Security: Smoke Detector(s), Gated Community, Fire Sprinkler System
- Subdivision: AQUA
HOA
- Has HOA: Yes
- Amenities included: Beach Access, Bike And Jog Path, Bike Storage, Billiard Room, Business Center, Cabana, Community Boat Dock, Pool, Community Room, Concierge, Dog Park, Fitness Center, Storage, Guest Room, Internet Access, Library, Putting Green, Sauna, Sidewalk, Streetlight, Theater, Trash Chute, Underground Utility
- HOA fee: $47,732 annually
Location
- Region: Naples
Financial & listing details
- Price per square foot: $907/sqft
- Tax assessed value: $2,512,600
- Annual tax amount: $22,571
- Date on market: 7/15/2026
- Lease term: Buyer Finance/Cash
- Road surface type: Paved
Estimated market value
Not available
Estimated sales range
Not available
Not available
Price history
| Date | Event | Price |
|---|---|---|
| 7/15/2026 | Listed for sale | $3,575,000+19.4%$907/sqft |
Source:  SWFLMLS #226025509 Report a problem SWFLMLS #226025509 Report a problem | ||
| 6/24/2024 | Listing removed | -- |
Source: SWFLMLS #220034952 Report a problem | ||
| 6/30/2021 | Sold | $2,995,000$760/sqft |
Source: Public Record Report a problem | ||
| 6/2/2021 | Pending sale | $2,995,000$760/sqft |
Source: SWFLMLS #220034952 Report a problem | ||
| 4/5/2021 | Price change | $2,995,000-4.9%$760/sqft |
Source: SWFLMLS #220034952 Report a problem | ||
| 12/26/2020 | Listed for sale | $3,149,000+37.2%$799/sqft |
Source: SWFLMLS #220034952 Report a problem | ||
| 5/18/2017 | Sold | $2,295,000$582/sqft |
Source: Public Record Report a problem | ||
Public tax history
| Year | Property taxes | Tax assessment |
|---|---|---|
| 2025 | $23,511 +0.2% | $2,512,600 +0.9% |
| 2024 | $23,461 +0.5% | $2,490,196 +3% |
| 2023 | $23,338 -3.4% | $2,417,666 +3% |
| 2022 | $24,148 +15.1% | $2,347,249 +22.2% |
| 2021 | $20,978 +1% | $1,921,400 |
| 2020 | $20,767 -3.5% | $1,921,400 -2.8% |
| 2019 | $21,528 +0.2% | $1,976,825 |
| 2018 | $21,490 | $1,976,825 +1142.7% |
| 2017 | $21,490 | $159,081 |
Find assessor info on the county website
Monthly payment
Est. payment
Payment breakdown
Explore the cost of this home by adjusting the details. Changes won't be saved.Climate risks
Neighborhood: 34110
Nearby schools
GreatSchools rating
- 7/10Naples Park Elementary SchoolGrades: PK-5Distance: 1.5 mi
- 10/10North Naples Middle SchoolGrades: 6-8Distance: 3.2 mi
- 6/10Aubrey Rogers High SchoolGrades: 9-12Distance: 2.2 mi
Schools provided by the listing agent
- Elementary: NAPLES PARK
- Middle: NORTH NAPLES
- High: GULF COAST
Source: SWFLMLS. This data may not be complete. We recommend contacting the local school district to confirm school assignments for this home.
- $3,800,0004 bd5 ba4.4k sqft13665 Vanderbilt Dr UNIT 201, Naples, FL 34110Sold

- $2,950,0004 bd4 ba4.1k sqft13665 Vanderbilt Dr UNIT 404, Naples, FL 34110For Sale
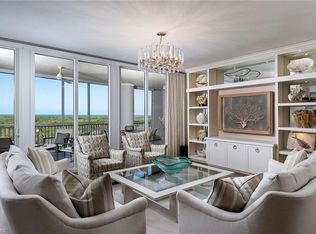
- $3,400,0003 bd4 ba3.9k sqft13665 Vanderbilt Dr UNIT 703, Naples, FL 34110Sold
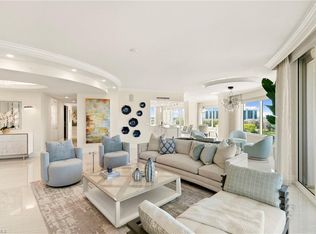
- $4,759,0003 bd4 ba4.1k sqft13665 Vanderbilt Dr UNIT 701, Naples, FL 34110For Sale
- $4,550,0003 bd4 ba3.9k sqft13665 Vanderbilt Dr UNIT 802, Naples, FL 34110Sold
- $3,000,0003 bd4 ba4.1k sqft13665 Vanderbilt Dr UNIT 304, Naples, FL 34110Sold
- $3,525,0003 bd4 ba4.1k sqft13665 Vanderbilt Dr UNIT 501, Naples, FL 34110For Sale
- $4,450,0004 bd4 ba4.3k sqft13665 Vanderbilt Dr UNIT 402, Naples, FL 34110Sold
A local agent can set up tours, give advice and negotiate with sellers.
Similar homes
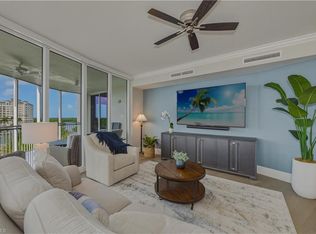
- $3,525,0003 bd4 ba4.1k sqft13665 Vanderbilt DR #501, NAPLES, FL 34110For Sale
 MLS ID #226007458, Lori Pheasant, Luxe Naples Real Estate. SWFLMLS
 - $3,595,0004 bd4 ba3.2k sqft13915 Old Coast RD #506, NAPLES, FL 34110For Sale
 MLS ID #226016078, Jordan Delaney, Premier Sotheby's Int'l Realty. SWFLMLS
 - $3,495,0003 bd4 ba3.2k sqft13935 Old Coast RD #406, NAPLES, FL 34110For Sale
 MLS ID #226010752, Inga Lodge, Luxe Naples Real Estate. SWFLMLS
 - $3,150,0003 bd4 ba3.2k sqft13915 Old Coast RD #302, NAPLES, FL 34110For Sale
 MLS ID #226014990, Lori Pheasant, Luxe Naples Real Estate. SWFLMLS
 - $4,795,0004 bd4 ba3.2k sqft13915 Old Coast RD #1804, NAPLES, FL 34110For SaleMLS ID #226026717, Inga Lodge, Luxe Naples Real Estate. SWFLMLS
- $3,295,0004 bd4 ba3.2k sqft13915 Old Coast RD #504, NAPLES, FL 34110For SaleMLS ID #226003273, Lori Pheasant, Luxe Naples Real Estate. SWFLMLS
- $4,850,0004 bd4 ba3.2k sqft13915 Old Coast RD #2004, NAPLES, FL 34110For SaleMLS ID #225069394, Inga Lodge, Luxe Naples Real Estate. SWFLMLS
- $2,950,0004 bd4 ba4.1k sqft13665 Vanderbilt DR #404, NAPLES, FL 34110For SaleMLS ID #226008658, John D'Amelio, Premier Sotheby's Int'l Realty. SWFLMLS
- $2,995,0004 bd4 ba3.5k sqft13675 Vanderbilt Dr Unit 406, Naples, FL 34110For Sale
 MLS ID #2026012623, Miranda Pitts, Century 21 AllPoints Realty. Florida Gulf Coast MLS
 - $4,374,0003 bd4 ba3.2k sqft13915 Old Coast RD #1706, NAPLES, FL 34110For SaleMLS ID #226016991, Ryan Leben, Realty One Group MVP. SWFLMLS
- $4,100,0004 bd4 ba3.5k sqft13675 Vanderbilt DR #707, NAPLES, FL 34110For SaleMLS ID #225083698, John D'Amelio, Premier Sotheby's Int'l Realty. SWFLMLS
- $2,950,0003 bd4 ba3.5k sqft430 Cove Tower DR #1501, NAPLES, FL 34110For SaleMLS ID #226009547, Ashley Silvers, William Raveis Real Estate. SWFLMLS
- $4,759,0003 bd4 ba4.1k sqft13665 Vanderbilt DR #701, NAPLES, FL 34110For SaleMLS ID #226012783, Becky Colburn, eXp Realty LLC. SWFLMLS
- $4,350,0004 bd5 ba3.2k sqft13925 Old Coast RD #905, NAPLES, FL 34110For SaleMLS ID #226015593, Lori Pheasant, Luxe Naples Real Estate. SWFLMLS
- $3,095,0003 bd4 ba3.4k sqft285 Grande WAY #1006, NAPLES, FL 34110For SaleMLS ID #226002624, Jill Nesbitt, LLC, Downing Frye Realty Inc.. SWFLMLS
- $3,595,0004 bd6 ba4.3k sqft1269 Pocantico LN, NAPLES, FL 34110For SaleMLS ID #225019395, Steve Fuller, Downing Frye Realty Inc.. SWFLMLS
- $2,695,0003 bd3 ba2.7k sqft275 Indies WAY #1503, NAPLES, FL 34110For SaleMLS ID #226025349, Jill Nesbitt, LLC, Downing Frye Realty Inc.. SWFLMLS
- $5,195,0003 bd4 ba3.2k sqft13925 Old Coast RD #1706, NAPLES, FL 34110For SaleMLS ID #226017565, Inga Lodge, Luxe Naples Real Estate. SWFLMLS
- $1,949,0003 bd3 ba2.6k sqft425 Dockside Dr #Penthouse 1, Naples, FL 34110For SaleMLS ID #2026021454, Amy Robbins, Carney Realty & Associates Inc. Florida Gulf Coast MLS
- $2,750,0004 bd5 ba3.9k sqft12303 Colliers Reserve DR, NAPLES, FL 34110For SaleMLS ID #226024579, Mo Carlone, eXp Realty LLC. SWFLMLS
