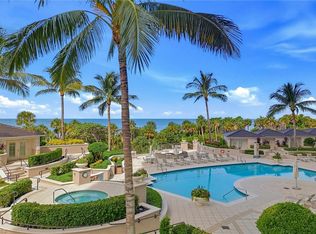
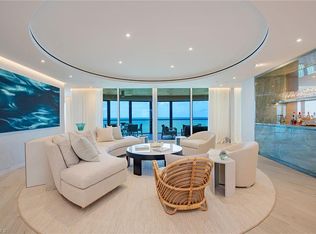
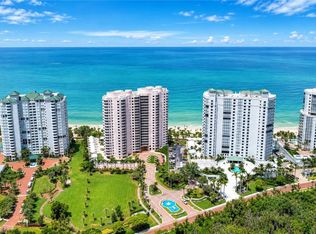
Experience the ultimate in beachfront living in this completely remastered residence featuring a private deck and staircase directly from the residence to the pool and beach! The main residence, providing 2,395 square feet of luxurious living space, features two bedrooms, two baths and has been thoughtfully transformed from top to bottom. Beautiful porcelain flooring flows throughout, extensive storage, all-new plumbing and wiring, and completely renovated kitchen and baths showcase top-of-the-line finishes and meticulous attention to detail. Adding even more versatility and value is the 511-square-foot lobby-level studio cabana, deeded to the property and included in the list price. Just a flight of stairs from the main residence, this private space features a spacious den/study, full bath and wet bar, ideal for a home office, private fitness space or quiet retreat. Offered fully furnished and ready to enjoy, this is a rare opportunity to own a beautifully renovated beachfront residence that delivers the best of both worlds, the amenities and security of high-rise living with the privacy and ambiance of your beach house.
For sale
$4,895,000
8665 Bay Colony DR #201, NAPLES, FL 34108
2beds
2,906sqft
Condominium
Built in 1996
-- sqft lot
$-- Zestimate®
$1,684/sqft
$3,448/mo HOA
What's special
Private deckTop-of-the-line finishesTwo bedroomsExtensive storageTwo bathsWet bar
- 29 days
- 302
- 8
Zillow last checked:
Listing updated:
Listed by:
Leah Ritchey, PA 239-289-0433,
Premier Sotheby's Int'l Realty,
Amy Becker, PA 239-272-3229,
Premier Sotheby's Int'l Realty
Source: SWFLMLS,MLS#: 226032657 Originating MLS: Naples
Originating MLS: NaplesFacts & features
Interior
Bedrooms & bathrooms
- Bedrooms: 2
- Bathrooms: 3
- Full bathrooms: 2
- 1/2 bathrooms: 1
Rooms
- Room types: Guest Bath, Guest Room, Open Porch/Lanai, Screened Lanai/Porch, 2 Bed
Bedroom
- Features: Split Bedrooms
Dining room
- Features: Breakfast Room
Heating
- Central
Cooling
- Central Air
Appliances
- Included: Electric Cooktop, Dishwasher, Dryer, Microwave, Refrigerator/Icemaker, Self Cleaning Oven, Oven, Washer
- Laundry: Inside, Laundry Tub
Features
- Fire Sprinkler, Fireplace, Foyer, Laundry Tub, Smoke Detectors, Walk-In Closet(s), Window Coverings, Guest Bath, Guest Room, Laundry in Residence, Open Porch/Lanai, Screened Lanai/Porch
- Flooring: Tile
- Windows: Window Coverings, Shutters Electric
- Has fireplace: Yes
- Furnished: Yes
Interior area
- Total structure area: 3,231
- Total interior livable area: 2,906 sqft
Video & virtual tour
Property
Parking
- Total spaces: 2
- Parking features: Assigned, Deeded, Driveway, Guest, Under Bldg Closed, Attached
- Attached garage spaces: 2
- Has uncovered spaces: Yes
Features
- Stories: 1
- Patio & porch: Open Porch/Lanai, Screened Lanai/Porch
- Pool features: Community
- Spa features: Community
- Has view: Yes
- View description: Landscaped Area, Partial Gulf, Pool/Club
- Has water view: Yes
- Water view: Partial Gulf
- Waterfront features: Gulf Frontage
Lot
- Features: Regular
Details
- Additional structures: Tennis Court(s)
- Parcel number: 69220000025
Construction
Type & style
- Home type: Condo
- Property subtype: Condominium
Materials
- Block, Stucco
- Foundation: Concrete Block
- Roof: Built-Up
Condition
- New construction: No
- Year built: 1996
Utilities & green energy
- Water: Assessment Paid, Central
Community & HOA
Community
- Features: Clubhouse, Pool, Restaurant, Sidewalks, Street Lights, Tennis Court(s), Gated
- Security: Smoke Detector(s), Gated Community, Fire Sprinkler System
- Subdivision: REMINGTON AT BAY COLONY
HOA
- Has HOA: Yes
- Amenities included: Beach Club Included, Bike Storage, Clubhouse, Pool, Community Room, Storage, Guest Room, Internet Access, Private Membership, Restaurant, Sidewalk, Streetlight, Tennis Court(s), Trash Chute, Underground Utility
- HOA fee: $41,379 annually
Location
- Region: Naples
Financial & listing details
- Price per square foot: $1,684/sqft
- Tax assessed value: $3,821,250
- Annual tax amount: $36,507
- Date on market: 9/10/2026
- Lease term: Buyer Pays Title
- Road surface type: Paved
Estimated market value
Not available
Estimated sales range
Not available
Not available
Price history
| Date | Event | Price |
|---|---|---|
| 9/10/2026 | Listed for sale | $4,895,000$1,684/sqft |
Source:  SWFLMLS #226032657 Report a problem SWFLMLS #226032657 Report a problem | ||
| 6/3/2026 | Listing removed | $4,895,000$1,684/sqft |
Source: SWFLMLS #226000203 Report a problem | ||
| 1/5/2026 | Listed for sale | $4,895,000+133.7%$1,684/sqft |
Source: SWFLMLS #226000203 Report a problem | ||
| 6/12/2010 | Listing removed | $2,095,000$721/sqft |
Source: Premier Properties Of Southwest Florida, Inc. Realtors #209042333 Report a problem | ||
| 12/19/2009 | Listed for sale | $2,095,000+174.8%$721/sqft |
Source: Premier Properties Of Southwest Florida, Inc. Realtors #209042333 Report a problem | ||
| 2/27/1998 | Sold | $762,500$262/sqft |
Source: Public Record Report a problem | ||
Public tax history
| Year | Property taxes | Tax assessment |
|---|---|---|
| 2025 | $36,507 +5.8% | $3,504,068 +10% |
| 2024 | $34,496 +7.4% | $3,185,516 +10% |
| 2023 | $32,120 +7.5% | $2,895,924 +10% |
| 2022 | $29,887 +13.5% | $2,632,658 +10% |
| 2021 | $26,336 +4.2% | $2,393,325 +3.2% |
| 2020 | $25,268 +1.9% | $2,319,375 +3.3% |
| 2019 | $24,799 +6.1% | $2,244,953 +10% |
| 2018 | $23,369 -4.2% | $2,040,866 +10% |
| 2017 | $24,385 +6.9% | $1,855,333 +10% |
| 2016 | $22,813 +7.7% | $1,686,666 +2.7% |
| 2015 | $21,172 +7.1% | $1,642,424 +10% |
| 2014 | $19,762 +26.4% | $1,493,113 +10% |
| 2013 | $15,635 +3.2% | $1,357,375 +4.6% |
| 2012 | $15,143 +5.4% | $1,297,500 +4.8% |
| 2011 | $14,366 +7.1% | $1,237,625 +3% |
| 2010 | $13,413 +10.9% | $1,201,700 +2.2% |
| 2009 | $12,090 | $1,176,026 +4.5% |
| 2008 | $12,090 -2.5% | $1,125,268 +3.6% |
| 2007 | $12,402 -3.8% | $1,085,835 +4.5% |
| 2006 | $12,898 | $1,038,891 +3.6% |
| 2005 | $12,898 +9.9% | $1,002,780 +10.7% |
| 2004 | $11,738 +9.6% | $906,054 +12.2% |
| 2003 | $10,710 +7.2% | $807,777 +9% |
| 2002 | $9,991 -66.2% | $741,161 -30.9% |
| 2001 | $29,555 +142.3% | $1,073,364 |
| 2000 | $12,196 | -- |
Find assessor info on the county website
Monthly payment
Est. payment
Payment breakdown
Explore the cost of this home by adjusting the details. Changes won't be saved.Climate risks
Neighborhood: Pelican Bay
Nearby schools
Schools provided by the listing agent
- Elementary: SEAGATE
- Middle: PINE RIDGE
- High: BARRON COLLIER
Source: SWFLMLS. This data may not be complete. We recommend contacting the local school district to confirm school assignments for this home.
- $4,850,0003 bd3 ba3.2k sqft8665 Bay Colony Dr APT 202, Naples, FL 34108For Sale
- $6,000,0003 bd3 ba3k sqft8665 Bay Colony Dr APT 1404, Naples, FL 34108Sold

- $9,800,0003 bd4 ba3.3k sqft8665 Bay Colony Dr APT 1803, Naples, FL 34108Sold
- $7,490,0003 bd4 ba3.3k sqft8665 Bay Colony Dr #PENTHOUSE 2003, Naples, FL 34108Pending

Similar homes
- $4,850,0003 bd3 ba3.2k sqft8665 Bay Colony DR #202, NAPLES, FL 34108For Sale
 MLS ID #226036337, Frank Pezzuti, Premier Sotheby's Int'l Realty. SWFLMLS
 - $3,950,0002 bd3 ba2.7k sqft8231 Bay Colony DR #602, NAPLES, FL 34108For Sale
 MLS ID #226035141, PJ Smith, LLC, Serhant-Naples. SWFLMLS
 - $4,950,0003 bd3 ba3k sqft375 Germain AVE, NAPLES, FL 34108For Sale
 MLS ID #226032362, Mari Vesci, John R Wood Properties. SWFLMLS
 - $2,795,0003 bd3 ba2.5k sqft8990 Bay Colony DR #1101, NAPLES, FL 34108For Sale
 MLS ID #226034351, Leah Ritchey, PA, Premier Sotheby's Int'l Realty. SWFLMLS
 - $5,950,0003 bd4 ba3.2k sqft8473 Bay Colony DR #701, NAPLES, FL 34108For SaleMLS ID #225065451, Michael Lawler, PA, Harbour Point Real Estate Inc.. SWFLMLS
- $2,495,0003 bd3 ba2.6k sqft8990 Bay Colony DR #403, NAPLES, FL 34108For SaleMLS ID #226019815, Leah Ritchey, PA, Premier Sotheby's Int'l Realty. SWFLMLS
- $4,759,0003 bd4 ba4.1k sqft13665 Vanderbilt DR #701, NAPLES, FL 34110For SaleMLS ID #226035872, Becky Colburn, eXp Realty LLC. SWFLMLS
- $5,488,0004 bd5 ba4.2k sqft7117 Pelican Bay BLVD #16, NAPLES, FL 34108For SaleMLS ID #226020212, PJ Smith, LLC, Serhant-Naples. SWFLMLS
- $2,699,0003 bd3 ba2.3k sqft353 CARLTON PL #33, NAPLES, FL 34108For SaleMLS ID #226035315, Kathy Smith, John R Wood Properties. SWFLMLS
- $3,995,0003 bd3 ba2.6k sqft4021 Gulf Shore BLVD N #702, NAPLES, FL 34103For SaleMLS ID #226019751, Dustin Beard, William Raveis Real Estate. SWFLMLS
- $3,000,0003 bd3 ba2.7k sqft6597 Nicholas BLVD #1005, NAPLES, FL 34108For SaleMLS ID #226030999, Karyn Samuel, John R Wood Properties. SWFLMLS
- $3,750,0003 bd3 ba2.1k sqft151 BAYVIEW AVE, NAPLES, FL 34108For SaleMLS ID #226021645, Laura Brucer, Keller Williams Elite Realty. SWFLMLS
- $4,995,0004 bd5 ba4k sqft4127 Belair LN, NAPLES, FL 34103For SaleMLS ID #226034355, Laurie Bellico, PA, William Raveis Real Estate. SWFLMLS
- $2,850,0003 bd2 ba2k sqft643 Bridgeway LN, NAPLES, FL 34108For SaleMLS ID #226035970, Marc Fitzgerald, Premier Sotheby's Int'l Realty. SWFLMLS
- $4,995,0003 bd4 ba3.2k sqft13925 Old Coast RD #1706, NAPLES, FL 34110For SaleMLS ID #226017565, Inga Lodge, Luxe Naples Real Estate. SWFLMLS
- $5,850,0004 bd5 ba3.7k sqft7963 Grand Bay DR #11, NAPLES, FL 34108For SaleMLS ID #226009871, Claudia Vitulich, PA, Premier Sotheby's Int'l Realty. SWFLMLS
- $3,400,0003 bd3 ba3.4k sqft4501 Gulf Shore BLVD N #404, NAPLES, FL 34103For SaleMLS ID #226035296, Marion Bethea, Premier Sotheby's Int'l Realty. SWFLMLS
- $4,795,0004 bd5 ba3.2k sqft13935 Old Coast RD #1604, NAPLES, FL 34110For SaleMLS ID #226026327, Teale Mueller, Luxe Naples Real Estate. SWFLMLS
- $4,374,0003 bd4 ba3.2k sqft13915 Old Coast RD #1706, NAPLES, FL 34110For SaleMLS ID #226016991, Ryan Leben, Realty One Group MVP. SWFLMLS
- $4,195,0004 bd5 ba3.2k sqft13925 Old Coast RD #905, NAPLES, FL 34110For SaleMLS ID #226015593, Lori Pheasant, Luxe Naples Real Estate. SWFLMLS
