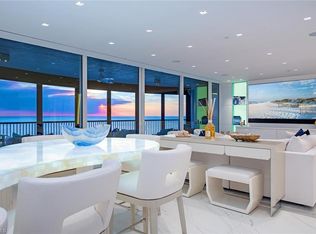
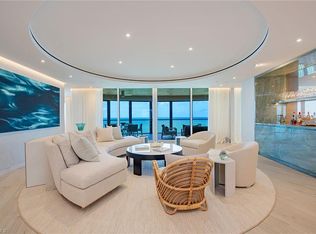
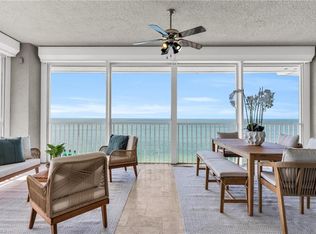
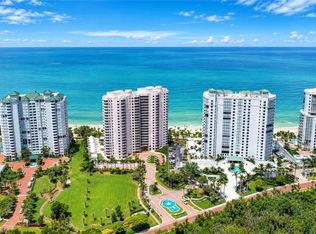
Enter this gorgeous, light-filled beachfront residence from your private entry foyer to reveal endless sky views and the sparkling blue waters of the Gulf. The Remington is directly on the beach behind the gates of prestigious and opulent Bay Colony. This spacious beachfront home encompasses over 3,200 square feet, designed to meet discerning tastes of quality living and elegance while spanning the largest of the 02 floor plans. Features include the finest of artisan marble, custom cabinetry and millwork, elegant seating and guest areas, private office or library, and magnificent chef's kitchen with state-of-the-art appliances. The primary suite is a masterpiece of luxury with separate bath and shower, custom closets and office access. Car enthusiasts will appreciate the two under-building parking spaces. The Remington & Bay Colony offer unmatched amenities with professionally staffed 24-hour front desk, boardroom, social room, fitness, guest suites, pool and spa. A private Beach & Tennis club in addition to all the Pelican Bay amenities. Experience an unrivaled Naples beachfront living experience.
For sale
$4,850,000
8665 Bay Colony DR #202, NAPLES, FL 34108
3beds
3,243sqft
Condominium
Built in 1996
-- sqft lot
$-- Zestimate®
$1,496/sqft
$3,957/mo HOA
What's special
Private office or libraryPrivate entry foyerOffice accessEndless sky viewsSpacious beachfront homeFinest of artisan marbleCustom cabinetry and millwork
- 40 days
- 250
- 7
Zillow last checked:
Listing updated:
Listed by:
Frank Pezzuti 239-216-2445,
Premier Sotheby's Int'l Realty
Source: SWFLMLS,MLS#: 226036337 Originating MLS: Naples
Facts & features
Interior
Bedrooms & bathrooms
- Bedrooms: 3
- Bathrooms: 3
- Full bathrooms: 3
Rooms
- Room types: Screened Lanai/Porch, 3 Bedrooms Plus Den
Dining room
- Features: Breakfast Bar, Dining - Living, Eat-in Kitchen
Heating
- Central
Cooling
- Central Air
Appliances
- Included: Electric Cooktop, Dishwasher, Dryer, Microwave, Refrigerator/Freezer, Oven, Washer
- Laundry: Laundry Tub
Features
- Foyer, Laundry Tub, Screened Lanai/Porch
- Flooring: Marble
- Windows: Impact Resistant Windows, Shutters Electric
- Has fireplace: No
Interior area
- Total structure area: 3,933
- Total interior livable area: 3,243 sqft
Video & virtual tour
Property
Parking
- Total spaces: 2
- Parking features: Assigned, Attached
- Attached garage spaces: 2
Features
- Stories: 1
- Patio & porch: Screened Lanai/Porch
- Pool features: Community
- Spa features: Community
- Has view: Yes
- View description: Gulf, Pool/Club
- Has water view: Yes
- Water view: Gulf
- Waterfront features: Gulf Frontage, On the Gulf Beach
Lot
- Features: Regular
Details
- Additional structures: Tennis Court(s)
- Parcel number: 69220000041
Construction
Type & style
- Home type: Condo
- Property subtype: Condominium
Materials
- Block, Stucco
- Foundation: Concrete Block
- Roof: Built-Up
Condition
- New construction: No
- Year built: 1996
Utilities & green energy
- Water: Assessment Paid, Central
Community & HOA
Community
- Features: Pool, Fitness Center, Restaurant, Sidewalks, Street Lights, Tennis Court(s), Gated
- Security: Gated Community
- Subdivision: REMINGTON AT BAY COLONY
HOA
- Has HOA: Yes
- Amenities included: Beach - Private, Beach Access, Bike Storage, Pool, Concierge, Fitness Center, Private Membership, Restaurant, Sidewalk, Streetlight, Tennis Court(s), Trash Chute
- HOA fee: $47,489 annually
Location
- Region: Naples
Financial & listing details
- Price per square foot: $1,496/sqft
- Tax assessed value: $4,802,500
- Annual tax amount: $45,300
- Date on market: 10/8/2026
- Lease term: Buyer Finance/Cash
Estimated market value
Not available
Estimated sales range
Not available
Not available
Price history
| Date | Event | Price |
|---|---|---|
| 10/8/2026 | Listed for sale | $4,850,000-2.9%$1,496/sqft |
Source:  SWFLMLS #226036337 Report a problem | ||
| 5/31/2026 | Listing removed | $4,995,000$1,540/sqft |
Source: SWFLMLS #225068282 Report a problem | ||
| 3/15/2026 | Price change | $4,995,000-10.7%$1,540/sqft |
Source: SWFLMLS #225068282 Report a problem | ||
| 1/27/2026 | Price change | $5,595,000-6%$1,725/sqft |
Source: SWFLMLS #225068282 Report a problem | ||
| 10/29/2025 | Price change | $5,950,000-4.8%$1,835/sqft |
Source: SWFLMLS #225068282 Report a problem | ||
| 8/26/2025 | Listed for sale | $6,250,000+62.3%$1,927/sqft |
Source: SWFLMLS #225068282 Report a problem | ||
| 3/31/2024 | Listing removed | -- |
Source: SWFLMLS #220037795 Report a problem | ||
| 8/16/2022 | Listing removed | $3,850,000$1,187/sqft |
Source: SWFLMLS #220037795 Report a problem | ||
| 3/31/2021 | Sold | $3,850,000$1,187/sqft |
Source:  NABOR FL #220037795 Report a problem | ||
| 2/23/2021 | Pending sale | $3,850,000$1,187/sqft |
Source: SWFLMLS #220037795 Report a problem | ||
| 11/14/2020 | Price change | $3,850,000-3.8%$1,187/sqft |
Source: Premier Sotheby's International Realty #220037795 Report a problem | ||
| 6/16/2020 | Listed for sale | $4,000,000+122.2%$1,233/sqft |
Source: Premier Sotheby's International Realty #220037795 Report a problem | ||
| 6/7/2002 | Sold | $1,800,000+227.7%$555/sqft |
Source: Public Record Report a problem | ||
| 5/7/2002 | Sold | $549,200-43.4%$169/sqft |
Source: Public Record Report a problem | ||
| 1/3/1997 | Sold | $970,000$299/sqft |
Source: Public Record Report a problem | ||
Public tax history
| Year | Property taxes | Tax assessment |
|---|---|---|
| 2025 | $47,188 +0.6% | $4,802,500 +0.1% |
| 2024 | $46,908 +2.6% | $4,798,770 +3% |
| 2023 | $45,724 +8.5% | $4,659,000 +16.6% |
| 2022 | $42,149 +19.6% | $3,995,539 +24.8% |
| 2021 | $35,238 +2.6% | $3,202,250 +1.6% |
| 2020 | $34,341 -0.7% | $3,152,250 |
| 2019 | $34,598 -3.1% | $3,152,250 -2.3% |
| 2018 | $35,699 +1% | $3,225,998 +10% |
| 2017 | $35,357 -1.8% | $2,932,725 +10% |
| 2016 | $36,010 +26.3% | $2,666,114 +10% |
| 2015 | $28,516 +13.7% | $2,423,740 +10% |
| 2014 | $25,087 +8.2% | $2,203,400 +9.5% |
| 2013 | $23,181 -6.9% | $2,012,529 -5.6% |
| 2012 | $24,888 +4.2% | $2,132,529 +3.6% |
| 2011 | $23,885 +5.1% | $2,057,683 |
| 2010 | $22,719 +7.2% | $2,057,683 +3.3% |
| 2009 | $21,187 | $1,991,926 +1% |
| 2008 | $21,187 -0.8% | $1,971,926 +4.4% |
| 2007 | $21,355 -3% | $1,888,391 +5.6% |
| 2006 | $22,026 | $1,788,944 +4.5% |
| 2005 | $22,026 +12.8% | $1,712,447 +13.6% |
| 2004 | $19,530 +15.8% | $1,507,542 +18.5% |
| 2003 | $16,865 +19.4% | $1,272,019 +21.4% |
| 2002 | $14,121 -45.9% | $1,047,573 +10.4% |
| 2001 | $26,122 +118.5% | $948,691 |
| 2000 | $11,955 | -- |
Find assessor info on the county website
Monthly payment
Est. payment
Payment breakdown
Explore the cost of this home by adjusting the details. Changes won't be saved.Climate risks
Neighborhood: Pelican Bay
Nearby schools
Schools provided by the listing agent
- Elementary: SEAGATE
- Middle: PINE RIDGE
- High: BARRON COLLIER
Source: SWFLMLS. This data may not be complete. We recommend contacting the local school district to confirm school assignments for this home.
- $4,895,0002 bd3 ba2.9k sqft8665 Bay Colony Dr APT 201, Naples, FL 34108For Sale

- $9,850,0003 bd3 ba2.8k sqft8665 Bay Colony Dr APT 1202, Naples, FL 34108For Sale
- $6,000,0003 bd3 ba3k sqft8665 Bay Colony Dr APT 1404, Naples, FL 34108Sold

- $9,800,0003 bd4 ba3.3k sqft8665 Bay Colony Dr APT 1803, Naples, FL 34108Sold
Similar homes
- $4,895,0002 bd3 ba2.9k sqft8665 Bay Colony DR #201, NAPLES, FL 34108For Sale
 MLS ID #226032657, Leah Ritchey, PA, Premier Sotheby's Int'l Realty. SWFLMLS
- $4,500,0003 bd4 ba2.6k sqft8111 Bay Colony DR #1904, NAPLES, FL 34108For Sale
 MLS ID #226021123, Robert Alpizar, Alpizar & Company, LLC. SWFLMLS
- $5,450,0003 bd4 ba3.8k sqft9235 Gulf Shore DR #PH-01, NAPLES, FL 34108For Sale
 MLS ID #226035101, Steven Fenttiman, Coldwell Banker Realty. SWFLMLS
- $3,950,0002 bd3 ba2.7k sqft8231 Bay Colony DR #602, NAPLES, FL 34108For Sale
 MLS ID #226035141, PJ Smith, LLC, Serhant-Naples. SWFLMLS
- $5,495,0004 bd6 ba3.5k sqft367 Lagoon AVE, NAPLES, FL 34108For SaleMLS ID #226040592, Stephen Buchalter, Coldwell Banker Realty. SWFLMLS
- $4,575,0003 bd3 ba4.2k sqft375 Germain AVE, NAPLES, FL 34108For SaleMLS ID #226032362, Mari Vesci, John R Wood Properties. SWFLMLS
- $2,795,0003 bd3 ba2.5k sqft8990 Bay Colony DR #1101, NAPLES, FL 34108For SaleMLS ID #226034351, Leah Ritchey, PA, Premier Sotheby's Int'l Realty. SWFLMLS
- $2,495,0003 bd3 ba2.6k sqft8990 Bay Colony DR #403, NAPLES, FL 34108For SaleMLS ID #226019815, Leah Ritchey, PA, Premier Sotheby's Int'l Realty. SWFLMLS
- $5,488,0004 bd5 ba4.2k sqft7117 Pelican Bay BLVD #16, NAPLES, FL 34108For SaleMLS ID #226020212, PJ Smith, LLC, Serhant-Naples. SWFLMLS
- $3,999,9995 bd6 ba4.3k sqft342 Germain AVE, NAPLES, FL 34108For SaleMLS ID #226030192, Tina Muracco, LLC, Premier Sotheby's Int'l Realty. SWFLMLS
- $3,349,0004 bd4 ba2.9k sqft451 Oak AVE, NAPLES, FL 34108For SaleMLS ID #226039580, Rosemarie Pyott, Berkshire Hathaway FL Realty. SWFLMLS
- $4,895,0003 bd4 ba4.5k sqft11125 Gulf Shore DR #308, NAPLES, FL 34108For SaleMLS ID #226013519, Inga Lodge, Luxe Naples Real Estate. SWFLMLS
- $5,295,0003 bd4 ba3.2k sqft4021 Gulf Shore BLVD N #903, NAPLES, FL 34103For SaleMLS ID #226027846, Michael Parise, Downing Frye Realty Inc.. SWFLMLS
- $3,475,0005 bd5 ba3.4k sqft494 Seagull AVE, NAPLES, FL 34108For SaleMLS ID #226037228, Ryan Schwartz, Naples Homes. SWFLMLS
- $3,995,0003 bd3 ba2.6k sqft4021 Gulf Shore BLVD N #702, NAPLES, FL 34103For SaleMLS ID #226019751, Dustin Beard, William Raveis Real Estate. SWFLMLS
- $5,275,0002 bd3 ba3k sqft3991 Gulf Shore BLVD N #301, NAPLES, FL 34103For SaleMLS ID #226034410, Friley Saucier, PA, Premier Sotheby's Int'l Realty. SWFLMLS
- $5,850,0004 bd5 ba3.7k sqft7963 Grand Bay DR #11, NAPLES, FL 34108For SaleMLS ID #226009871, Claudia Vitulich, PA, Premier Sotheby's Int'l Realty. SWFLMLS
- $4,297,5004 bd4 ba3.2k sqft13915 Old Coast RD #1503, NAPLES, FL 34110For SaleMLS ID #226040894, Austin Kellam, PA, Coldwell Banker Realty. SWFLMLS
- $3,750,0003 bd3 ba2.1k sqft151 BAYVIEW AVE, NAPLES, FL 34108For SaleMLS ID #226021645, Laura Brucer, Keller Williams Elite Realty. SWFLMLS
- $4,599,0003 bd4 ba4.1k sqft13665 Vanderbilt DR #701, NAPLES, FL 34110For SaleMLS ID #226035872, Becky Colburn, eXp Realty LLC. SWFLMLS
