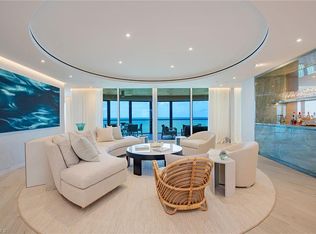
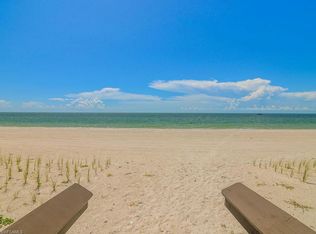
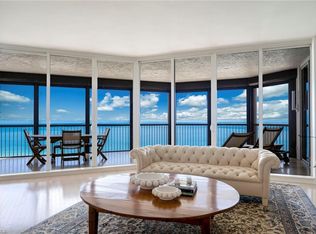
Showcasing an extraordinary blend of sophistication and coastal prestige, this remarkable beachfront residence within The Remington represents the pinnacle of Bay Colony luxury living. Following an impressive multi-million-dollar tower renovation, this iconic address delivers a refined Gulf-front lifestyle with privileged proximity to the Ritz-Carlton and exclusive access to the private Bay Colony Beach Club. Perfectly designed to capture both sunrise and sunset vistas, this rare east-to-west residence features dual terraces that frame sweeping water and city views while welcoming natural light throughout the day. The spacious floor plan offers two luxurious bedroom suites, a versatile den easily suited as a third bedroom, and three beautifully appointed baths. A private elevator whisks you from the secure under-building garage—with two dedicated parking spaces—directly into your private foyer, offering the elevated arrival experience expected of a residence of this caliber. The interiors have been extensively reimagined with exceptional craftsmanship and the finest designer finishes. A stunning chef’s kitchen showcases premium Wolf and Sub-Zero appliances, custom cabinetry, and a dramatic island crafted from rare semi-precious exotic stone, creating a true statement centerpiece. Smart home integration through a Savant automation system provides effortless control of lighting, climate, and entertainment. Wine enthusiasts will appreciate the custom climate-controlled wine display secured by a sleek touch-access glass entry, while bespoke closet systems and finely crafted millwork further reflect the meticulous attention to detail carried throughout the home. The Remington offers a level of service and amenity rarely found, including a 24-hour staffed lobby, on-site management, elegant social salons, club and card rooms, library, state-of-the-art fitness facilities, luxurious guest suites, and a resort-inspired pool and spa accented by a fireside gathering area. Ownership also conveys the incomparable privileges of Bay Colony and Pelican Bay, including access to miles of pristine white sand beaches, private beachfront dining clubs, attended beach services, championship tennis programs, cutting-edge fitness centers, educational and cultural programs, and an extensive network of scenic walking, biking, and kayaking trails. This is a rare opportunity to own a masterfully renovated Gulf-front residence where exceptional design, world-class amenities, and one of Naples’ most prestigious addresses come together to create a truly elevated coastal lifestyle.
For sale
$9,850,000
8665 BAY COLONY DR #1202, NAPLES, FL 34108
3beds
2,870sqft
Condominium
Built in 1996
-- sqft lot
$-- Zestimate®
$3,432/sqft
$3,827/mo HOA
What's special
Masterfully renovated gulf-front residenceTwo luxurious bedroom suitesPrivate elevatorPrivate foyerSpacious floor planEast-to-west residenceBeachfront residence
- 152 days
- 263
- 6
Zillow last checked:
Listing updated:
Listed by:
Jennifer Valenti 239-994-7550,
William Raveis Real Estate
Source: SWFLMLS,MLS#: 226014729 Originating MLS: Naples
Originating MLS: NaplesFacts & features
Interior
Bedrooms & bathrooms
- Bedrooms: 3
- Bathrooms: 3
- Full bathrooms: 3
Rooms
- Room types: Screened Lanai/Porch, 3 Bed
Bedroom
- Features: Split Bedrooms
Dining room
- Features: Breakfast Bar, Breakfast Room, Dining - Living
Heating
- Central
Cooling
- Central Air, Humidity Control, Whole House Fan
Appliances
- Included: Dishwasher, Disposal, Dryer, Microwave, Range, Refrigerator/Freezer, Self Cleaning Oven, Washer, Wine Cooler
- Laundry: Inside
Features
- Built-In Cabinets, Fire Sprinkler, Foyer, Smoke Detectors, Volume Ceiling, Walk-In Closet(s), Window Coverings, Laundry in Residence, Screened Lanai/Porch
- Flooring: Marble, Tile
- Windows: Window Coverings, Shutters Electric
- Has fireplace: No
Interior area
- Total structure area: 3,560
- Total interior livable area: 2,870 sqft
Video & virtual tour
Property
Parking
- Total spaces: 2
- Parking features: Attached
- Attached garage spaces: 2
Features
- Stories: 1
- Patio & porch: Screened Lanai/Porch
- Pool features: Community
- Spa features: Community
- Has view: Yes
- View description: City, Gulf
- Has water view: Yes
- Water view: Gulf
- Waterfront features: On the Gulf Beach
Lot
- Features: Zero Lot Line
Details
- Additional structures: Tennis Court(s)
- Parcel number: 69220000821
Construction
Type & style
- Home type: Condo
- Architectural style: Traditional
- Property subtype: Condominium
Materials
- Block, Stucco
- Foundation: Concrete Block
- Roof: Built-Up
Condition
- New construction: No
- Year built: 1996
Utilities & green energy
- Water: Central
Community & HOA
Community
- Features: Clubhouse, Pool, Fitness Center, Golf, Putting Green, Restaurant, Sidewalks, Street Lights, Tennis Court(s), Gated
- Security: Security System, Smoke Detector(s), Gated Community, Fire Sprinkler System
- Subdivision: REMINGTON AT BAY COLONY
HOA
- Has HOA: Yes
- Amenities included: Beach - Private, Beach Club Included, Bike And Jog Path, Bike Storage, Business Center, Clubhouse, Pool, Community Room, Storage, Fitness Center, Full Service Spa, Golf Course, Internet Access, Private Beach Pavilion, Private Membership, Putting Green, Restaurant, Sidewalk, Streetlight, Tennis Court(s), Trash Chute, Underground Utility
- HOA fee: $45,923 annually
Location
- Region: Naples
Financial & listing details
- Price per square foot: $3,432/sqft
- Tax assessed value: $5,262,500
- Annual tax amount: $51,852
- Date on market: 4/8/2026
- Lease term: Buyer Finance/Cash
Estimated market value
Not available
Estimated sales range
Not available
Not available
Price history
| Date | Event | Price |
|---|---|---|
| 4/8/2026 | Listed for sale | $9,850,000+152.6%$3,432/sqft |
Source:  SWFLMLS #226014729 Report a problem SWFLMLS #226014729 Report a problem | ||
| 4/2/2019 | Sold | $3,900,000-2.4%$1,359/sqft |
Source: Public Record Report a problem | ||
| 9/11/2018 | Listing removed | $3,995,000$1,392/sqft |
Source: John R Wood Properties #218005495 Report a problem | ||
| 9/9/2018 | Listed for sale | $3,995,000$1,392/sqft |
Source: John R Wood Properties #218005495 Report a problem | ||
| 6/1/2018 | Listing removed | $3,995,000$1,392/sqft |
Source: John R. Wood Properties #218005495 Report a problem | ||
| 4/2/2018 | Price change | $3,995,000-6%$1,392/sqft |
Source: John R. Wood Properties #218005495 Report a problem | ||
| 3/8/2018 | Price change | $4,250,000-9.5%$1,481/sqft |
Source: John R. Wood Properties #218005495 Report a problem | ||
| 1/20/2018 | Listed for sale | $4,695,000$1,636/sqft |
Source: John R. Wood Properties #218005495 Report a problem | ||
Public tax history
| Year | Property taxes | Tax assessment |
|---|---|---|
| 2025 | $51,852 +5.6% | $5,230,132 +10% |
| 2024 | $49,096 +6.3% | $4,754,665 +10% |
| 2023 | $46,200 +4.6% | $4,322,423 +10% |
| 2022 | $44,180 +12.4% | $3,929,475 +10% |
| 2021 | $39,309 +1% | $3,572,250 |
| 2020 | $38,916 -0.7% | $3,572,250 |
| 2019 | $39,208 -2.9% | $3,572,250 -2.4% |
| 2018 | $40,380 -2.5% | $3,659,371 +10% |
| 2017 | $41,396 +2.2% | $3,326,701 +10% |
| 2016 | $40,495 +4.6% | $3,024,274 +10% |
| 2015 | $38,731 +17.9% | $2,749,340 +10% |
| 2014 | $32,863 +24.4% | $2,499,400 +9% |
| 2013 | $26,406 -1.3% | $2,292,529 |
| 2012 | $26,756 -1.4% | $2,292,529 -1.9% |
| 2011 | $27,135 +4.7% | $2,337,683 |
| 2010 | $25,912 +7.1% | $2,337,683 +2.9% |
| 2009 | $24,195 | $2,271,926 +0.9% |
| 2008 | $24,195 -2% | $2,251,926 +3.9% |
| 2007 | $24,698 -3.6% | $2,168,391 +4.8% |
| 2006 | $25,628 | $2,068,944 +3.8% |
| 2005 | $25,628 +10.7% | $1,992,447 +11.5% |
| 2004 | $23,157 +14.4% | $1,787,542 +15.2% |
| 2003 | $20,245 +17.5% | $1,552,019 +21.4% |
| 2002 | $17,235 -46.5% | $1,278,573 +9.2% |
| 2001 | $32,235 +115.6% | $1,170,691 |
| 2000 | $14,954 | -- |
Find assessor info on the county website
Monthly payment
Est. payment
Payment breakdown
Explore the cost of this home by adjusting the details. Changes won't be saved.Climate risks
Neighborhood: Pelican Bay
- $6,000,0003 bd3 ba3k sqft8665 Bay Colony Dr APT 1404, Naples, FL 34108Sold

- $9,800,0003 bd4 ba3.3k sqft8665 Bay Colony Dr APT 1803, Naples, FL 34108Sold
- $7,490,0003 bd4 ba3.3k sqft8665 Bay Colony Dr #PENTHOUSE 2003, Naples, FL 34108For Sale

- $8,200,0003 bd4 ba3.3k sqft8665 Bay Colony Dr APT 1403, Naples, FL 34108Sold

Similar homes
- $6,190,0003 bd4 ba3.3k sqft8473 Bay Colony DR #304, NAPLES, FL 34108For Sale
 MLS ID #226031905, Karen Coney Coplin, LLC, Downing Frye Realty Inc.. SWFLMLS
 - $10,000,0003 bd4 ba4k sqft6897 Grenadier BLVD #1602, NAPLES, FL 34108New Construction
 MLS ID #225034750, Jenny Urness, PA, Gulf Bay Marketing Group Inc. SWFLMLS
 - $5,750,0003 bd4 ba3.2k sqft8473 Bay Colony DR #1401, NAPLES, FL 34108For Sale
 MLS ID #226009456, Tade Bua-Bell, LLC, John R Wood Properties. SWFLMLS
 - $7,490,0003 bd4 ba3.3k sqft8665 Bay Colony DR #PH 2003, NAPLES, FL 34108For SaleMLS ID #225082845, Becky Kristof, Downing Frye Realty Inc.. SWFLMLS
- $5,950,0003 bd4 ba3.2k sqft8473 Bay Colony DR #701, NAPLES, FL 34108For SaleMLS ID #225065451, Michael Lawler, PA, Harbour Point Real Estate Inc.. SWFLMLS
- $7,995,0003 bd4 ba4k sqft6897 Grenadier BLVD #902, NAPLES, FL 34108For SaleMLS ID #225079499, Julie Rembos, PA, Premier Sotheby's Int'l Realty. SWFLMLS
- $7,900,0003 bd4 ba4k sqft(Undisclosed Address), NAPLES, FL 34108For SaleMLS ID #226005737, John Rebimbas, Stock Realty, LLC. SWFLMLS
- $5,400,0004 bd4 ba3.4k sqft371 Bayside AVE, NAPLES, FL 34108For SaleMLS ID #225072095, Debbie Pappas-Burback, PA, Compass Florida LLC. SWFLMLS
- $8,100,0003 bd4 ba4k sqft(Undisclosed Address), NAPLES, FL 34108For SaleMLS ID #225073186, John Rebimbas, Stock Realty, LLC. SWFLMLS
- $8,995,0004 bd4 ba4k sqft4951 Gulf Shore BLVD N #103, NAPLES, FL 34103For SaleMLS ID #226002746, Michael Lawler, PA, Harbour Point Real Estate Inc.. SWFLMLS
- $6,500,0003 bd4 ba3k sqft(Undisclosed Address), NAPLES, FL 34108For SaleMLS ID #226004338, Marcia Erpenbeck, Stock Realty, LLC. SWFLMLS
- $5,650,0004 bd5 ba4.2k sqft7117 Pelican Bay BLVD #16, NAPLES, FL 34108For SaleMLS ID #226020212, PJ Smith, LLC, Serhant-Naples. SWFLMLS
- $5,900,0004 bd5 ba4.2k sqft6991 Greentree DR, NAPLES, FL 34108For SaleMLS ID #226022736, Janie Darling, Premier Sotheby's Int'l Realty. SWFLMLS
- $5,975,0004 bd5 ba4.2k sqft432 Bayside AVE, NAPLES, FL 34108For SaleMLS ID #225053847, Kimberly Salay, John R Wood Properties. SWFLMLS
- $7,499,0004 bd6 ba3.8k sqft103 Bayview AVE, NAPLES, FL 34108For SaleMLS ID #225077829, Melissa Martin, Gulf Coast International Prop. SWFLMLS
- $5,200,0003 bd4 ba3k sqft(Undisclosed Address), NAPLES, FL 34108For SaleMLS ID #225073489, Marcia Erpenbeck, Stock Realty, LLC. SWFLMLS
- $5,850,0004 bd5 ba3.7k sqft7963 Grand Bay DR #11, NAPLES, FL 34108For SaleMLS ID #226009871, Claudia Vitulich, PA, Premier Sotheby's Int'l Realty. SWFLMLS
- $7,500,0004 bd4 ba2.7k sqft319 Pirates Bight, NAPLES, FL 34103For SaleMLS ID #226012732, Abbie Valentine, III, Alfred Robbins Realty Group. SWFLMLS
- $5,295,0003 bd4 ba3.2k sqft4021 Gulf Shore BLVD N #903, NAPLES, FL 34103For SaleMLS ID #226027846, Michael Parise, Downing Frye Realty Inc.. SWFLMLS
