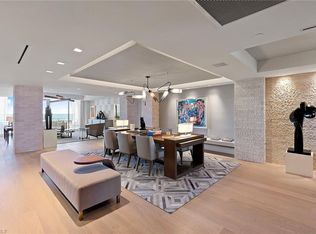
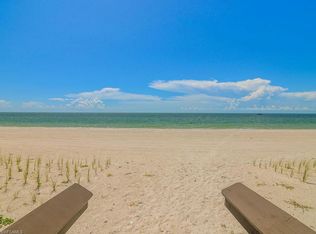
Enjoy unobstructed Gulf views and luxury living at its finest in this fully-furnished 16th floor Estate. Double doors from the private elevator lobby lead into the light-filled residence highlighted by floor-to-ceiling glass, spacious 9’ ceilings, and a West-facing terrace for taking in the famous sunsets. High-end appointments and custom finishes abound, from designer wall coverings, lighting and furnishings to Dornbracht plumbing fixtures, to Legno Bastone European oak and natural stone/marble flooring throughout. The chef’s kitchen features a Wolf/Sub-Zero appliance suite, full-height wine cooler and display cabinetry with custom stainless steel & glass doors, and Calacatta marble counters with full-height backsplash. The primary suite boasts an attached seating area with front row Gulf views that opens to the terrace, as well as a luxurious spa-like bath with separate tub and marble-clad shower and his/hers vanities, spacious walk-in closets and water closets with frosted glass doors. Enjoy direct access to the private beach club, with beachfront dining and sunset bar as part of the incomparable Pelican Bay lifestyle.
New construction
$10,000,000
6897 Grenadier BLVD #1602, NAPLES, FL 34108
3beds
4,013sqft
Condominium
Built in 2019
-- sqft lot
$9,222,600 Zestimate®
$2,492/sqft
$5,039/mo HOA
What's special
Designer wall coveringsUnobstructed gulf viewsFloor-to-ceiling glassLight-filled residenceHigh-end appointmentsCustom finishesDornbracht plumbing fixtures
- 131 days
- 200
- 2
Zillow last checked:
Listing updated:
Listed by:
Jenny Urness, PA 239-273-7731,
Gulf Bay Marketing Group Inc,
Patricia Schmitz 239-919-0807,
Gulf Bay Marketing Group Inc
Source: SWFLMLS,MLS#: 225034750 Originating MLS: Naples
Originating MLS: NaplesFacts & features
Interior
Bedrooms & bathrooms
- Bedrooms: 3
- Bathrooms: 4
- Full bathrooms: 3
- 1/2 bathrooms: 1
Rooms
- Room types: Den - Study, Open Porch/Lanai, 3 Bed
Primary bedroom
- Dimensions: 18.5 x 15
Bedroom
- Dimensions: 14 x 12
Bedroom
- Dimensions: 14.5 x 12.4
Dining room
- Dimensions: 16 x 14
Great room
- Dimensions: 20 x 19
Heating
- Central
Cooling
- Central Air, Gas, Humidity Control
Appliances
- Included: Gas Cooktop, Dishwasher, Disposal, Dryer, Microwave, Refrigerator, Refrigerator/Freezer, Refrigerator/Icemaker, Safe, Self Cleaning Oven, Tankless Water Heater, Oven, Washer, Wine Cooler
- Laundry: Inside, Laundry Tub
Features
- Built-In Cabinets, Fire Sprinkler, Fireplace, Foyer, Laundry Tub, Multi Phone Lines, Pantry, Smoke Detectors, Wired for Sound, Tray Ceiling(s), Walk-In Closet(s), Wet Bar, Den - Study, Laundry in Residence, Open Porch/Lanai
- Flooring: Marble, Wood
- Windows: Impact Resistant Windows
- Has fireplace: Yes
- Furnished: Yes
Interior area
- Total structure area: 4,233
- Total interior livable area: 4,013 sqft
Property
Parking
- Total spaces: 2
- Parking features: Assigned, Covered, Deeded, Electric Vehicle Charging Station(s), Guest, Paved, Attached
- Attached garage spaces: 2
Accessibility
- Accessibility features: Accessible Full Bath
Features
- Stories: 1
- Patio & porch: Open Porch/Lanai
- Exterior features: Storage
- Pool features: Community
- Has view: Yes
- View description: Gulf, Gulf and Bay
- Has water view: Yes
- Water view: Gulf,Gulf and Bay
- Waterfront features: Mangrove
Lot
- Features: Irregular Lot
Details
- Additional structures: Tennis Court(s), Storage
- Parcel number: 60832001204
Construction
Type & style
- Home type: Condo
- Architectural style: Contemporary
- Property subtype: Condominium
Materials
- Block, Stucco
- Foundation: Concrete Block
- Roof: Built-Up
Condition
- New construction: Yes
- Year built: 2019
Utilities & green energy
- Gas: Natural
- Water: Central
Community & HOA
Community
- Features: Park, Pool, Fitness Center, Sidewalks, Street Lights, Tennis Court(s), Gated, Golf
- Security: Security System, Smoke Detector(s), Gated Community, Fire Sprinkler System
- Subdivision: MYSTIQUE
HOA
- Has HOA: Yes
- Amenities included: Barbecue, Beach Access, Beach Club Available, Bike And Jog Path, Bike Storage, Billiard Room, Business Center, Park, Pool, Community Room, Concierge, Electric Vehicle Charging, Fitness Center, Storage, Guest Room, Internet Access, Library, Sidewalk, Streetlight, Tennis Court(s), Theater, Trash Chute
- HOA fee: $60,467 annually
Location
- Region: Naples
Financial & listing details
- Price per square foot: $2,492/sqft
- Tax assessed value: $6,165,125
- Annual tax amount: $60,683
- Date on market: 4/16/2025
- Lease term: Buyer Finance/Cash
Estimated market value
$9,222,600
$8.76M - $9.68M
Not available
Price history
| Date | Event | Price |
|---|---|---|
| 4/29/2026 | Listed for sale | $10,000,000-4.8%$2,492/sqft |
Source:  SWFLMLS #225034750 Report a problem SWFLMLS #225034750 Report a problem | ||
| 12/1/2025 | Listing removed | $10,500,000$2,616/sqft |
Source: SWFLMLS #225034750 Report a problem | ||
| 4/16/2025 | Listed for sale | $10,500,000$2,616/sqft |
Source: SWFLMLS #225034750 Report a problem | ||
Public tax history
| Year | Property taxes | Tax assessment |
|---|---|---|
| 2025 | $60,683 +0.3% | $6,165,125 |
| 2024 | $60,524 +2.9% | $6,165,125 +4.2% |
| 2023 | $58,844 -2.9% | $5,919,320 +10% |
| 2022 | $60,618 +12.6% | $5,381,200 +10% |
| 2021 | $53,832 +1% | $4,892,000 |
| 2020 | $53,294 +1866.2% | $4,892,000 +1881% |
| 2019 | $2,711 | $246,952 |
Find assessor info on the county website
Monthly payment
Est. payment
Payment breakdown
Explore the cost of this home by adjusting the details. Changes won't be saved.Climate risks
Neighborhood: Pelican Bay
- $10,323,0004 bd6 ba5.2k sqft6897 Grenadier, Naples, FL 34108Off Market
- $2,632,300-- bd-- ba2.1k sqft6897 Grenadier Blvd #209, Naples, FL 34108Off Market
- $2,371,2002 bd3 ba2k sqft6897 Grenadier Blvd UNIT 201, Naples, FL 34108Off Market
- $8,157,800-- bd-- ba4.9k sqft6897 Grenadier Blvd #701, Naples, FL 34108Off Market
Similar homes
- $7,995,0003 bd4 ba4k sqft6897 Grenadier BLVD #902, NAPLES, FL 34108For Sale
 MLS ID #225079499, Julie Rembos, PA, Premier Sotheby's Int'l Realty. SWFLMLS
 - $9,850,0003 bd3 ba2.8k sqft8665 BAY COLONY DR #1202, NAPLES, FL 34108For Sale
 MLS ID #226014729, Jennifer Valenti, William Raveis Real Estate. SWFLMLS
 - $6,190,0003 bd4 ba3.3k sqft8473 Bay Colony DR #304, NAPLES, FL 34108For Sale
 MLS ID #226031905, Karen Coney Coplin, LLC, Downing Frye Realty Inc.. SWFLMLS
 - $13,499,0005 bd5 ba5.2k sqft6897 Grenadier BLVD #1001, NAPLES, FL 34108For Sale
 MLS ID #226015277, Morgan York, Downing Frye Realty Inc.. SWFLMLS
 - $5,650,0004 bd5 ba4.2k sqft7117 Pelican Bay BLVD #16, NAPLES, FL 34108For SaleMLS ID #226020212, PJ Smith, LLC, Serhant-Naples. SWFLMLS
- $6,495,0004 bd5 ba4.6k sqft803 Shadow Lake LN, NAPLES, FL 34108For SaleMLS ID #226020404, Taber Tagliasacchi, PA, Calusa Bay Properties LLC. SWFLMLS
- $7,750,0004 bd6 ba4.5k sqft702 BOBWHITE LN, NAPLES, FL 34108For SaleMLS ID #225036920, Dante DiSabato, LLC, William Raveis Real Estate. SWFLMLS
- $5,750,0003 bd4 ba3.2k sqft8473 Bay Colony DR #1401, NAPLES, FL 34108For SaleMLS ID #226009456, Tade Bua-Bell, LLC, John R Wood Properties. SWFLMLS
- $10,495,0003 bd4 ba4.8k sqft490 5th ST S #101, NAPLES, FL 34102For SaleMLS ID #226007847, Taylor Canada, Gulf Coast International Prop. SWFLMLS
- $5,495,0004 bd5 ba4.3k sqft179 Mahogany DR, NAPLES, FL 34108For SaleMLS ID #226025428, Adam Carriero, Gulf Coast International Prop. SWFLMLS
- $7,200,0005 bd6 ba4.8k sqft328 SEDGWICK CT, NAPLES, FL 34108For SaleMLS ID #226011896, Lauren Brooker, LLC, Compass Florida LLC. SWFLMLS
- $5,950,0003 bd4 ba3.2k sqft8473 Bay Colony DR #701, NAPLES, FL 34108For SaleMLS ID #225065451, Michael Lawler, PA, Harbour Point Real Estate Inc.. SWFLMLS
- $9,500,0003 bd4 ba3.7k sqft2020 GULF SHORE BLVD N #PH-402W, NAPLES, FL 34102For SaleMLS ID #226031019, Christine Lutz, Coldwell Banker Realty. SWFLMLS
- $8,995,0004 bd4 ba4k sqft4951 Gulf Shore BLVD N #103, NAPLES, FL 34103For SaleMLS ID #226002746, Michael Lawler, PA, Harbour Point Real Estate Inc.. SWFLMLS
- $7,499,0004 bd6 ba3.8k sqft103 Bayview AVE, NAPLES, FL 34108For SaleMLS ID #225077829, Melissa Martin, Gulf Coast International Prop. SWFLMLS
- $11,995,0004 bd6 ba5k sqft3801 CRAYTON RD, NAPLES, FL 34103For SaleMLS ID #226028216, Jennifer Valenti, William Raveis Real Estate. SWFLMLS
- $5,975,0004 bd5 ba4.2k sqft432 Bayside AVE, NAPLES, FL 34108For SaleMLS ID #225053847, Kimberly Salay, John R Wood Properties. SWFLMLS
- $7,000,0004 bd5 ba4.2k sqft3003 Crayton RD, NAPLES, FL 34103For SaleMLS ID #226014388, John Paul Prebish, PA, William Raveis Real Estate. SWFLMLS
- $6,750,0004 bd6 ba4.2k sqft595 Regatta RD, NAPLES, FL 34103For SaleMLS ID #226027958, Lauren Libby Taranto, Coldwell Banker Realty. SWFLMLS
- $10,429,0003 bd4 ba4k sqft3300 Gulf Shore BLVD N #707, NAPLES, FL 34103For SaleMLS ID #225081742, Joe Olivastro, PA, William Raveis Real Estate. SWFLMLS
