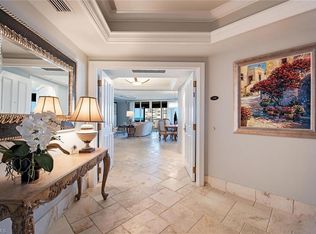
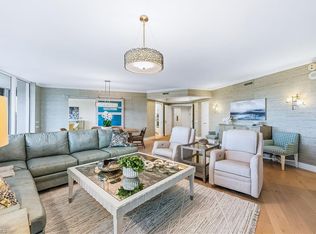
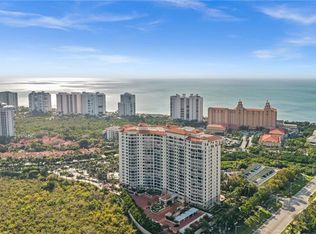
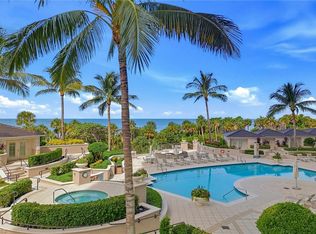
Commanding the 20th floor of Salerno at Bay Colony, this extraordinary penthouse residence offers approximately 5,285 square feet of grand-scale living with sweeping Gulf, bay and mangrove views from one of Naples’ most coveted beachfront communities. With 4 bedrooms, 4.5 baths, a private elevator and two-car garage, the residence combines exceptional space, privacy and an elevated coastal setting. A gracious gallery-style entry introduces expansive interiors defined by polished stone and marble finishes, impressive ceiling height and walls of glass framing the surrounding water and preserve views. The home is designed for both elegant entertaining and comfortable everyday living, with multiple seating areas, a formal dining room, spacious family room and a grand salon anchored by a fireplace. The kitchen and breakfast area enjoy abundant natural light and open views, while the oversized primary suite offers a serene retreat with wood flooring, generous proportions and direct access to the surrounding scenery. The primary bath is equally substantial, with dual vanities and separate bathing areas. Three additional guest suites provide excellent privacy and flexibility for family and visitors. Outdoor living is equally compelling. A large covered lanai provides a front-row seat to the ever-changing colors of the Gulf and western sky, creating an exceptional setting for morning coffee, sunset cocktails or simply enjoying the peaceful coastal panorama. Salerno offers an intimate luxury high-rise experience with only 69 residences, private elevator access, concierge services, community pool and spa, fitness facilities, guest accommodations, extra storage and secured parking. Bay Colony residents also enjoy the exceptional lifestyle of Pelican Bay, including access to nearly three miles of white-sand beach, beach attendants, chair and umbrella service, beachfront dining at North and South Beach, scenic walking and biking opportunities, kayaking and canoeing along Clam Bay, and a 25,000+ square-foot Community Center offering fitness, wellness, spa, social and recreational programming. Pelican Bay is also home to one of Southwest Florida’s most active tennis communities, with 18 courts and a full calendar of leagues, instruction and events. For golf enthusiasts, nearby Club Pelican Bay offers a separate private membership featuring 27 holes of championship golf, a 50,000-square-foot clubhouse, multiple dining venues, spa and fitness facilities, and a full calendar of social and recreational activities. Ideally located near Waterside Shops, Artis—Naples, Mercato and some of Naples’ finest dining and entertainment, this remarkable penthouse combines extraordinary scale, privacy, panoramic views and access to one of Southwest Florida’s most complete luxury coastal lifestyles.
For sale
$8,495,000
8930 Bay Colony DR #2002, NAPLES, FL 34108
4beds
5,285sqft
Condominium
Built in 2000
-- sqft lot
$-- Zestimate®
$1,607/sqft
$7,257/mo HOA
What's special
Two-car garagePrivate elevatorPrivate elevator accessSecured parkingGracious gallery-style entrySpacious family roomCommunity pool and spa
- 8 days
- 161
- 0
Likely to sell faster than
Zillow last checked:
Listing updated:
Listed by:
LeAnne Thrasher 310-709-6919,
The Agency Naples,
Ember Duran 786-644-3324,
The Agency Naples
Source: SWFLMLS,MLS#: 226034192 Originating MLS: Naples
Originating MLS: NaplesFacts & features
Interior
Bedrooms & bathrooms
- Bedrooms: 4
- Bathrooms: 5
- Full bathrooms: 4
- 1/2 bathrooms: 1
Rooms
- Room types: Guest Bath, Guest Room, Open Porch/Lanai, Screened Lanai/Porch, 4 Bed
Bedroom
- Features: First Floor Bedroom, Split Bedrooms
Dining room
- Features: Breakfast Bar, Dining - Living
Heating
- Central
Cooling
- Central Air
Appliances
- Included: Electric Cooktop, Dishwasher, Dryer, Microwave, Refrigerator/Icemaker, Self Cleaning Oven, Washer
- Laundry: Inside, Laundry Tub
Features
- Fire Sprinkler, Foyer, Laundry Tub, Smoke Detectors, Walk-In Closet(s), Guest Bath, Guest Room, Laundry in Residence, Open Porch/Lanai, Screened Lanai/Porch
- Flooring: Carpet, Marble, Tile
- Windows: Skylight(s), Shutters Electric
- Has fireplace: No
Interior area
- Total structure area: 5,285
- Total interior livable area: 5,285 sqft
Property
Parking
- Total spaces: 2
- Parking features: Assigned, Deeded, Driveway, Guest, Under Bldg Closed, Attached
- Attached garage spaces: 2
- Has uncovered spaces: Yes
Features
- Stories: 1
- Patio & porch: Open Porch/Lanai, Screened Lanai/Porch
- Pool features: Community
- Spa features: Community
- Has view: Yes
- View description: Bay, Gulf, Gulf and Bay, Mangroves
- Has water view: Yes
- Water view: Bay,Gulf,Gulf and Bay
- Waterfront features: Bay
- Frontage type: Bay/Harbor
Lot
- Features: Regular
Details
- Additional structures: Tennis Court(s)
- Parcel number: 71870001381
Construction
Type & style
- Home type: Condo
- Property subtype: Condominium
Materials
- Block, Stucco
- Foundation: Concrete Block
- Roof: Built-Up
Condition
- New construction: No
- Year built: 2000
Utilities & green energy
- Water: Assessment Paid, Central
Community & HOA
Community
- Features: Clubhouse, Pool, Restaurant, Sidewalks, Street Lights, Tennis Court(s), Gated
- Security: Security System, Smoke Detector(s), Gated Community, Fire Sprinkler System
- Subdivision: SALERNO AT BAY COLONY
HOA
- Has HOA: Yes
- Amenities included: Beach Access, Beach Club Included, Bike And Jog Path, Bike Storage, Clubhouse, Pool, Community Room, Concierge, Storage, Internet Access, Pickleball, Private Membership, Restaurant, Sidewalk, Streetlight, Tennis Court(s), Trash Chute, Underground Utility
- HOA fee: $87,085 annually
Location
- Region: Naples
Financial & listing details
- Price per square foot: $1,607/sqft
- Annual tax amount: $47,928
- Date on market: 10/5/2026
- Lease term: Buyer Finance/Cash
Estimated market value
Not available
Estimated sales range
Not available
Not available
Price history
| Date | Event | Price |
|---|---|---|
| 10/5/2026 | Listed for sale | $8,495,000$1,607/sqft |
Source:  SWFLMLS #226034192 Report a problem SWFLMLS #226034192 Report a problem | ||
Public tax history
Tax history is unavailable.
Monthly payment
Est. payment
Payment breakdown
Explore the cost of this home by adjusting the details. Changes won't be saved.Climate risks
Neighborhood: Pelican Bay
Nearby schools
Schools provided by the listing agent
- Elementary: SEA GATE ELEMENTARY
- Middle: PINE RIDGE MIDDLE
- High: BARRON COLLIER
Source: SWFLMLS. This data may not be complete. We recommend contacting the local school district to confirm school assignments for this home.
- $2,800,0003 bd3 ba2.6k sqft8930 Bay Colony Dr APT 1103, Naples, FL 34108Sold
- $2,900,0003 bd3 ba2.9k sqft8930 Bay Colony Dr APT 301, Naples, FL 34108Sold

- $2,450,0003 bd3 ba2.6k sqft8930 Bay Colony Dr APT 303, Naples, FL 34108Sold
- $3,675,0003 bd3 ba2.9k sqft8930 Bay Colony Dr APT 604, Naples, FL 34108Sold

Similar homes
- $4,700,0004 bd5 ba4.1k sqft8787 BAY COLONY DR #603, NAPLES, FL 34108For Sale
 MLS ID #226034153, Joe Belz, LLC, Compass Florida LLC. SWFLMLS
 - $10,250,0004 bd5 ba6k sqft8477 Bay Colony DR #902, NAPLES, FL 34108For Sale
 MLS ID #226002482, Frank Pezzuti, Premier Sotheby's Int'l Realty. SWFLMLS
 - $6,995,0004 bd6 ba5k sqft7326 Tilden LN, NAPLES, FL 34108For Sale
 MLS ID #226029062, Tricia Soars, PA, Premier Sotheby's Int'l Realty. SWFLMLS
 - $4,850,0003 bd3 ba3.2k sqft8665 Bay Colony DR #202, NAPLES, FL 34108For Sale
 MLS ID #226036337, Frank Pezzuti, Premier Sotheby's Int'l Realty. SWFLMLS
 - $7,200,0005 bd6 ba4.8k sqft328 SEDGWICK CT, NAPLES, FL 34108For SaleMLS ID #226011896, Lauren Brooker, LLC, Compass Florida LLC. SWFLMLS
- $6,400,0004 bd5 ba5.5k sqft9960 Brassie BEND, NAPLES, FL 34108For SaleMLS ID #226003506, Frank Pezzuti, Premier Sotheby's Int'l Realty. SWFLMLS
- $7,850,0004 bd4 ba4.9k sqft10 Seagate DR #6N, NAPLES, FL 34103For SaleMLS ID #226033402, Paul Arpin, Premier Sotheby's Int'l Realty. SWFLMLS
- $6,190,0003 bd4 ba3.3k sqft8473 Bay Colony DR #304, NAPLES, FL 34108For SaleMLS ID #226031905, Karen Coney Coplin, LLC, Downing Frye Realty Inc.. SWFLMLS
- $4,500,0004 bd5 ba4.1k sqft8787 Bay Colony DR #302, NAPLES, FL 34108For SaleMLS ID #226024986, Erin Abougzir, Gulf Coast International Prop. SWFLMLS
- $5,950,0003 bd4 ba3.2k sqft8473 Bay Colony DR #701, NAPLES, FL 34108For SaleMLS ID #225065451, Michael Lawler, PA, Harbour Point Real Estate Inc.. SWFLMLS
- $5,450,0003 bd4 ba3.8k sqft9235 Gulf Shore DR #PH-01, NAPLES, FL 34108For SaleMLS ID #226035101, Steven Fenttiman, Coldwell Banker Realty. SWFLMLS
- $5,488,0004 bd5 ba4.2k sqft7117 Pelican Bay BLVD #16, NAPLES, FL 34108For SaleMLS ID #226020212, PJ Smith, LLC, Serhant-Naples. SWFLMLS
- $8,995,0004 bd5 ba5.3k sqft345 Devils Bight, NAPLES, FL 34103For SaleMLS ID #226021659, Michael Lawler, PA, Harbour Point Real Estate Inc.. SWFLMLS
- $4,275,0005 bd6 ba4.3k sqft342 Germain AVE, NAPLES, FL 34108For SaleMLS ID #226030192, Tina Muracco, LLC, Premier Sotheby's Int'l Realty. SWFLMLS
- $7,500,0004 bd6 ba7.2k sqft81 Seagate DR #1703, NAPLES, FL 34103For SaleMLS ID #226027102, Ashley Baird, Coldwell Banker Realty. SWFLMLS
- $10,000,0003 bd4 ba4k sqft6897 Grenadier BLVD #1602, NAPLES, FL 34108New ConstructionMLS ID #225034750, Jenny Urness, PA, Gulf Bay Marketing Group Inc. SWFLMLS
- $4,895,0002 bd3 ba2.9k sqft8665 Bay Colony DR #201, NAPLES, FL 34108For SaleMLS ID #226032657, Leah Ritchey, PA, Premier Sotheby's Int'l Realty. SWFLMLS
- $8,995,0004 bd4 ba4k sqft4951 Gulf Shore BLVD N #103, NAPLES, FL 34103For SaleMLS ID #226002746, Michael Lawler, PA, Harbour Point Real Estate Inc.. SWFLMLS
- $5,900,0004 bd5 ba4.2k sqft6991 Greentree DR, NAPLES, FL 34108For SaleMLS ID #226022736, Janie Darling, Premier Sotheby's Int'l Realty. SWFLMLS
- $9,000,0004 bd5 ba6.8k sqft4601 Gulf Shore BLVD N #2, NAPLES, FL 34103For SaleMLS ID #225081359, Billie Dalesio-Faccinto, PA, Downing Frye Realty Inc.. SWFLMLS
