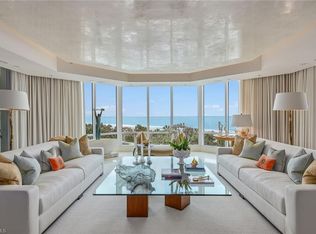
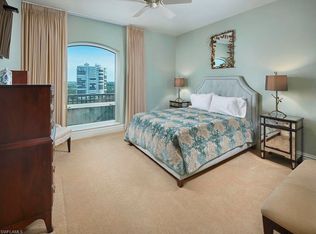
On the pristine beach of the prestigious, private and gated enclave of Bay Colony, The Windsor epitomizes luxury coastal living. Upon arrival, the private elevator opens to reveal breathtaking uninterrupted panoramic views. The residence boasts an impressive 6,085 square feet of thoughtfully designed living space, complemented by three generous lanais inviting you to savor spectacular sunrises and sunsets every day of the year. The meticulously crafted floor plan features elegant marble flooring, a luxurious primary suite with spa-like bath, three guest bedrooms all with en suites, a versatile office with bonus Gulf view, and a chef's kitchen that seamlessly flows into the inviting family room and breakfast nook. The decor and style have been expertly created to be soothing and warm. The Windsor has undergone a complete transformation offering unparalleled amenities designed to elevate every aspect of your lifestyle. These include 24-hour staffed concierge desk, a well-appointed conference room and elegant social lounge, a resort-style pool, a state-of-the-art fitness center and three charming guest villas for your visitors.
For sale
$10,250,000
8477 Bay Colony DR #902, NAPLES, FL 34108
4beds
6,085sqft
Condominium
Built in 1998
-- sqft lot
$-- Zestimate®
$1,684/sqft
$9,613/mo HOA
What's special
Resort-style poolPrivate elevatorBreathtaking uninterrupted panoramic viewsElegant marble flooring
- 266 days
- 466
- 8
Zillow last checked:
Listing updated:
Listed by:
Frank Pezzuti 239-216-2445,
Premier Sotheby's Int'l Realty
Source: SWFLMLS,MLS#: 226002482 Originating MLS: Naples
Originating MLS: NaplesFacts & features
Interior
Bedrooms & bathrooms
- Bedrooms: 4
- Bathrooms: 5
- Full bathrooms: 4
- 1/2 bathrooms: 1
Rooms
- Room types: Den - Study, Office, Screened Balcony, 4 Bedrooms Plus Den
Dining room
- Features: Breakfast Bar, Dining - Living, Eat-in Kitchen
Kitchen
- Features: Island
Heating
- Central
Cooling
- Central Air
Appliances
- Included: Electric Cooktop, Dishwasher, Disposal, Double Oven, Dryer, Refrigerator/Freezer, Oven, Washer
- Laundry: Inside, Laundry Tub
Features
- Bar, Built-In Cabinets, Closet Cabinets, Fire Sprinkler, Foyer, Laundry Tub, Wet Bar, Den - Study, Home Office, Laundry in Residence, Screened Balcony
- Flooring: Marble
- Windows: Impact Resistant Windows, Shutters Electric
- Has fireplace: No
Interior area
- Total structure area: 6,845
- Total interior livable area: 6,085 sqft
Video & virtual tour
Property
Parking
- Total spaces: 2
- Parking features: Assigned, Attached
- Attached garage spaces: 2
Features
- Stories: 1
- Exterior features: Balcony
- Pool features: Community
- Spa features: Community
- Has view: Yes
- View description: Gulf
- Has water view: Yes
- Water view: Gulf
- Waterfront features: Gulf Frontage
Details
- Parcel number: 82687000328
Construction
Type & style
- Home type: Condo
- Property subtype: Condominium
Materials
- Block, Stucco
- Foundation: Concrete Block
- Roof: Built-Up
Condition
- New construction: No
- Year built: 1998
Utilities & green energy
- Water: Assessment Paid
Community & HOA
Community
- Features: Clubhouse, Pool, Fitness Center, Restaurant, Sidewalks, Street Lights, Gated
- Security: Gated Community, Fire Sprinkler System
- Subdivision: WINDSOR AT BAY COLONY
HOA
- Has HOA: Yes
- Amenities included: Beach - Private, Beach Access, Beach Club Included, Clubhouse, Pool, Concierge, Fitness Center, Internet Access, Private Beach Pavilion, Private Membership, Restaurant, Sidewalk, Streetlight, Trash Chute
- HOA fee: $115,359 annually
Location
- Region: Naples
Financial & listing details
- Price per square foot: $1,684/sqft
- Tax assessed value: $9,145,000
- Annual tax amount: $46,147
- Date on market: 1/16/2026
- Lease term: Buyer Finance/Cash
Estimated market value
Not available
Estimated sales range
Not available
Not available
Price history
| Date | Event | Price |
|---|---|---|
| 5/15/2026 | Price change | $10,250,000-6.8%$1,684/sqft |
Source:  SWFLMLS #226002482 Report a problem SWFLMLS #226002482 Report a problem | ||
| 1/16/2026 | Listed for sale | $10,995,000+279.1%$1,807/sqft |
Source: SWFLMLS #226002482 Report a problem | ||
| 4/1/1998 | Sold | $2,900,000$477/sqft |
Source: Agent Provided Report a problem | ||
Public tax history
| Year | Property taxes | Tax assessment |
|---|---|---|
| 2025 | $48,071 +3.4% | $4,889,521 +2.9% |
| 2024 | $46,502 +2.7% | $4,751,721 +3% |
| 2023 | $45,272 -3.3% | $4,613,321 +3% |
| 2022 | $46,832 -1.2% | $4,478,952 +3% |
| 2021 | $47,423 +2.4% | $4,348,497 +1.4% |
| 2020 | $46,300 +1.6% | $4,288,459 +2.3% |
| 2019 | $45,589 +2.1% | $4,192,042 +1.9% |
| 2018 | $44,654 -2.2% | $4,113,878 +2.1% |
| 2017 | $45,669 +2.1% | $4,029,263 +2.1% |
| 2016 | $44,736 +2.3% | $3,946,389 +0.7% |
| 2015 | $43,734 -0.6% | $3,918,956 +2.1% |
| 2014 | $44,011 +0.7% | $3,837,853 +1.5% |
| 2013 | $43,686 +0.4% | $3,780,397 +1.7% |
| 2012 | $43,512 +3.6% | $3,716,369 +3% |
| 2011 | $42,004 +6.2% | $3,606,669 +1.5% |
| 2010 | $39,570 +6.3% | $3,552,630 +2.7% |
| 2009 | $37,238 | $3,457,916 -1.3% |
| 2008 | $37,238 -5.3% | $3,504,412 +3% |
| 2007 | $39,326 -4.4% | $3,402,342 +2.5% |
| 2006 | $41,130 | $3,319,358 +3% |
| 2005 | $41,130 +2.3% | $3,222,678 +3% |
| 2004 | $40,209 -0.4% | $3,128,814 +1.9% |
| 2003 | $40,377 +0.7% | $3,070,475 +2.4% |
| 2002 | $40,083 -50.3% | $2,998,511 +1.6% |
| 2001 | $80,574 +101.4% | $2,951,290 |
| 2000 | $40,003 | -- |
Find assessor info on the county website
Monthly payment
Est. payment
Payment breakdown
Explore the cost of this home by adjusting the details. Changes won't be saved.Climate risks
Neighborhood: Pelican Bay
- $9,900,0004 bd5 ba6.1k sqft8477 Bay Colony Dr APT 301, Naples, FL 34108Sold
- $10,000,0004 bd5 ba6k sqft8477 Bay Colony Dr APT 1102, Naples, FL 34108Sold

- $9,014,0004 bd5 ba6.1k sqft8477 Bay Colony Dr APT 1201, Naples, FL 34108Sold
- $8,928,800-- bd-- ba6.1k sqft8477 Bay Colony Dr APT 201, Naples, FL 34108Off Market
Similar homes
- $8,495,0004 bd5 ba5.2k sqft8930 Bay Colony DR #2002, NAPLES, FL 34108For Sale

 MLS ID #226034192, LeAnne Thrasher, The Agency Naples. SWFLMLS
 - $6,400,0004 bd5 ba5.5k sqft9960 Brassie BEND, NAPLES, FL 34108For Sale
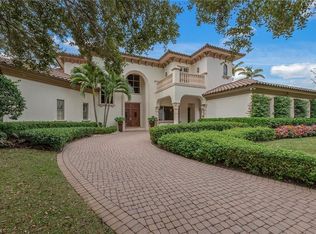 MLS ID #226003506, Frank Pezzuti, Premier Sotheby's Int'l Realty. SWFLMLS
 - $12,995,0006 bd7 ba7.7k sqft385 Colony DR, NAPLES, FL 34108For Sale
 MLS ID #226035651, Chris Resop, The Agency Naples. SWFLMLS
 - $5,450,0003 bd4 ba3.8k sqft9235 Gulf Shore DR #PH-01, NAPLES, FL 34108For Sale
 MLS ID #226035101, Steven Fenttiman, Coldwell Banker Realty. SWFLMLS
 - $6,995,0004 bd6 ba5k sqft7326 Tilden LN, NAPLES, FL 34108For SaleMLS ID #226029062, Tricia Soars, PA, Premier Sotheby's Int'l Realty. SWFLMLS
- $5,950,0003 bd4 ba3.2k sqft8473 Bay Colony DR #701, NAPLES, FL 34108For SaleMLS ID #225065451, Michael Lawler, PA, Harbour Point Real Estate Inc.. SWFLMLS
- $11,995,0006 bd8 ba6.6k sqft333 Sedgwick CT, NAPLES, FL 34108For SaleMLS ID #225077753, John Allen, William Raveis Real Estate. SWFLMLS
- $6,190,0003 bd4 ba3.3k sqft8473 Bay Colony DR #304, NAPLES, FL 34108For SaleMLS ID #226031905, Karen Coney Coplin, LLC, Downing Frye Realty Inc.. SWFLMLS
- $7,200,0005 bd6 ba4.8k sqft328 SEDGWICK CT, NAPLES, FL 34108For SaleMLS ID #226011896, Lauren Brooker, LLC, Compass Florida LLC. SWFLMLS
- $5,650,0004 bd5 ba4.2k sqft7117 Pelican Bay BLVD #16, NAPLES, FL 34108For SaleMLS ID #226020212, PJ Smith, LLC, Serhant-Naples. SWFLMLS
- $13,550,0004 bd7 ba8.4k sqft4101 Gulf Shore BLVD N #17S, NAPLES, FL 34103For SaleMLS ID #226007615, Frank Pezzuti, Premier Sotheby's Int'l Realty. SWFLMLS
- $9,000,0004 bd5 ba6.8k sqft4601 Gulf Shore BLVD N #2, NAPLES, FL 34103For SaleMLS ID #225081359, Billie Dalesio-Faccinto, PA, Downing Frye Realty Inc.. SWFLMLS
- $6,395,0004 bd5 ba4.6k sqft112 Hickory RD, NAPLES, FL 34108For SaleMLS ID #226034609, Karen Kahle, John R Wood Properties. SWFLMLS
- $7,850,0004 bd4 ba4.9k sqft10 Seagate DR #6N, NAPLES, FL 34103For SaleMLS ID #226033402, Paul Arpin, Premier Sotheby's Int'l Realty. SWFLMLS
- $8,995,0004 bd5 ba5.3k sqft345 Devils Bight, NAPLES, FL 34103For SaleMLS ID #226021659, Michael Lawler, PA, Harbour Point Real Estate Inc.. SWFLMLS
- $10,950,0004 bd6 ba7.4k sqft4101 Gulf Shore BLVD N #8N, NAPLES, FL 34103For SaleMLS ID #226006819, Bill Earls, PA, John R Wood Properties. SWFLMLS
- $12,850,0005 bd5 ba5.2k sqft6897 Grenadier BLVD #1001, NAPLES, FL 34108For SaleMLS ID #226015277, Morgan York, Downing Frye Realty Inc.. SWFLMLS
- $8,995,0004 bd4 ba4k sqft4951 Gulf Shore BLVD N #103, NAPLES, FL 34103For SaleMLS ID #226002746, Michael Lawler, PA, Harbour Point Real Estate Inc.. SWFLMLS
- $11,995,0005 bd7 ba7.5k sqft260 Channel DR, NAPLES, FL 34108For SaleMLS ID #225076105, Ryan Schwartz, Naples Homes. SWFLMLS
- $5,900,0004 bd5 ba4.2k sqft6991 Greentree DR, NAPLES, FL 34108For SaleMLS ID #226022736, Janie Darling, Premier Sotheby's Int'l Realty. SWFLMLS
