Skip main navigation
Pending
  • $2,995,000

    8930 Bay Colony DR #902, NAPLES, FL 34108

    3beds
    2,600sqft
    : 
    Loading
    Get pre-qualified
    Condominium
    Built in 2000
    -- sqft lot
    $-- Zestimate®
    $1,152/sqft
    $4,117/mo HOA

    What's special

    Completely remodeledThree spacious bedroomsMid-level ninth floorTwo generous lanais
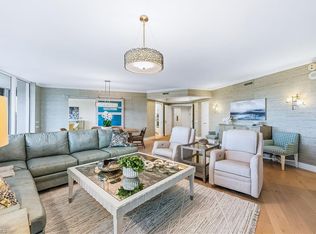
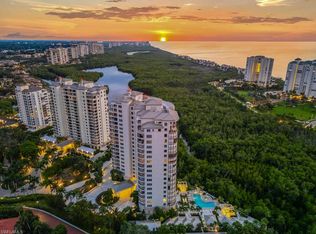
    Perched on the ideal mid-level ninth floor, this lovingly maintained residence, offered by its original owner, captures sweeping panoramic views of the Gulf and the Bay. With direct, secure elevator entry, you arrive privately into an expansive 2,600-square-foot home thoughtfully designed for comfort and elegance. The residence features three spacious bedrooms and three full baths, complemented by separate living and family rooms that provide versatile spaces for entertaining and relaxed everyday living. Two generous lanais offer vantage points to enjoy breathtaking sunrises over the Bay and spectacular sunsets across the Gulf. In the prestigious, gated community of Bay Colony, residents enjoy an exceptional standard of service and security. The Salerno has been completely remodeled and offers a 24-hour attended front desk, ensuring convenience and peace of mind. Additionally, Bay Colony’s Signature Services provides personalized concierge services tailored to meet every homeowner’s needs.
    144 days
    |
    54
    |
    0
    |

    Zillow last checked:

    Listing updated:

    Listed by:

    Leah Ritchey, PA 239-289-0433,

    Premier Sotheby's Int'l Realty,

    Amy Becker, PA 239-272-3229,

    Premier Sotheby's Int'l Realty

    Source: SWFLMLS,MLS#: 226007841MLS LogoOriginating MLS: Naples

      Facts & features

      Interior

      Bedrooms & bathrooms
      • Bedrooms: 3
      • Bathrooms: 3
      • Full bathrooms: 3
      Rooms
      • Room types: Open Porch/Lanai, Screened Lanai/Porch, 3 Bed
      Primary bedroom
      • Dimensions: 14 x 17
      Bedroom
      • Dimensions: 13 x 14
      Bedroom
      • Dimensions: 12 x 16
      Family room
      • Dimensions: 13 x 19.8
      Great room
      • Dimensions: 25.6 x 25.4
      Kitchen
      • Dimensions: 13 x 14
      Heating
      • Central, Zoned
      Cooling
      • Central Air
      Appliances
      • Included: Electric Cooktop, Dishwasher, Dryer, Microwave, Refrigerator/Freezer, Oven, Washer
      • Laundry: Inside, Laundry Tub
      Features
      • Fire Sprinkler, Foyer, Laundry Tub, Smoke Detectors, Walk-In Closet(s), Window Coverings, Laundry in Residence, Open Porch/Lanai, Screened Lanai/Porch
      • Flooring: Carpet, Marble
      • Windows: Window Coverings, Shutters Electric
      • Has fireplace: No
      • Furnished: Yes
      Interior area
      • Total structure area: 3,095
      • Total interior livable area: 2,600 sqft
      Video & virtual tour

      Property

      Parking
      • Total spaces: 2
      • Parking features: Assigned, Covered, Deeded, Driveway, Guest, Under Bldg Closed, Attached
      • Attached garage spaces: 2
      • Has uncovered spaces: Yes
      Features
      • Stories: 1
      • Patio & porch: Open Porch/Lanai, Screened Lanai/Porch
      • Pool features: Community
      • Spa features: Community, Bath
      • Has view: Yes
      • View description: Bay, City, Gulf, Gulf and Bay, Preserve
      • Has water view: Yes
      • Water view: Bay,Gulf,Gulf and Bay
      • Waterfront features: Bay
      • Frontage type: Bay/Harbor
      Lot
      • Features: Regular
      Details
      • Additional structures: Tennis Court(s)
      • Parcel number: 71870000625

      Construction

      Type & style
      • Home type: Condo
      • Property subtype: Condominium
      Materials
      • Block, Stucco
      • Foundation: Concrete Block
      • Roof: Built-Up
      Condition
      • New construction: No
      • Year built: 2000

      Utilities & green energy

      • Water: Assessment Paid, Central

      Community & HOA

      Community
      • Features: Clubhouse, Pool, Restaurant, Sidewalks, Street Lights, Tennis Court(s), Gated
      • Security: Smoke Detector(s), Gated Community, Fire Sprinkler System
      • Subdivision: SALERNO AT BAY COLONY
      HOA
      • Has HOA: Yes
      • Amenities included: Beach Access, Beach Club Included, Bike And Jog Path, Bike Storage, Clubhouse, Pool, Community Room, Spa/Hot Tub, Concierge, Guest Room, Private Membership, Restaurant, Sidewalk, Streetlight, Tennis Court(s), Trash Chute, Underground Utility
      • HOA fee: $49,408 annually
      Location
      • Region: Naples

      Financial & listing details

      • Price per square foot: $1,152/sqft
      • Tax assessed value: $2,532,000
      • Annual tax amount: $15,041
      • Date on market: 2/20/2026
      • Lease term: Buyer Finance/Cash
      • Contingency: Inspection
      • Road surface type: Paved

        Estimated market value

        Not available

        Estimated sales range

        Not available

        Not available

        Price history

        DateEventPrice
        5/26/2026Pending sale$2,995,000$1,152/sqft
        Source: SWFLMLS #226007841 Report a problem
        4/8/2026Price change$2,995,000-6.3%$1,152/sqft
        Source: SWFLMLS #226007841 Report a problem
        2/20/2026Listed for sale$3,195,000+353.2%$1,229/sqft
        Source: SWFLMLS #226007841 Report a problem
        5/3/2000Sold$705,000$271/sqft
        Source: Public Record Report a problem

        Public tax history

        YearProperty taxesTax assessment
        2025$15,668 +5.9%$1,511,206 +2.9%
        2024$14,801 +7.8%$1,468,616 +3%
        2023$13,725 -3.3%$1,425,841 +3%
        2022$14,187 -1.2%$1,384,312 +3%
        2021$14,361 +2.4%$1,343,992 +1.4%
        2020$14,020 +1.6%$1,325,436 +2.3%
        2019$13,799 +2.1%$1,295,636 +1.9%
        2018$13,510 -7%$1,271,478 +2.1%
        2017$14,526 +3.9%$1,245,326 +2.1%
        2016$13,985 +2.6%$1,219,712 +0.7%
        2015$13,635 -0.2%$1,211,233 +5.2%
        2014$13,661 +3.5%$1,151,620 +1.6%
        2013$13,203 +0.5%$1,133,862 +1.8%
        2012$13,142 +3.7%$1,114,073 +3.1%
        2011$12,677 +6.3%$1,080,168 +1.6%
        2010$11,926 +6.3%$1,063,466 +2.8%
        2009$11,223 $1,034,193 -4.5%
        2008$11,223 -6.1%$1,083,110 +3%
        2007$11,948 -4.3%$1,051,563 +2.5%
        2006$12,490 $1,025,915 +3%
        2005$12,490 +2.3%$996,034 +3%
        2004$12,204 -0.4%$967,023 +1.9%
        2003$12,250 +0.8%$948,992 +2.4%
        2002$12,156 -45.8%$926,750 +13.7%
        2001$22,441 +4871.6%$815,000
        2000$451 --
        Find assessor info on the county website

        Monthly payment

        Est. payment

        Payment breakdown

        Explore the cost of this home by adjusting the details. Changes won't be saved.
        All calculations are estimates and provided by Zillow, Inc. for informational purposes only. Actual amounts may vary.
        HOA fees may include property taxes on listings classified as Co-Ops. Contact the listing agent and/or owner for fee details.
        Mortgage interest rates are dependent on a number of factors, including credit score, down payment, and repayment length. Interest rate data provided by Zillow Group Marketplace, Inc. as of 1/1/1970 from various mortgage lenders with which we have lead or other similar arrangements; the Estimated Payment is an average of those rates.
        See how much you could borrow to make a competitive offer.

        Climate risks

        Neighborhood: Pelican Bay

        Getting around

        19 / 100
        Car-Dependent
        32 / 100
        Somewhat Bikeable

        Nearby schools

        GreatSchools rating
        Schools provided by the listing agent
        • Elementary: SEAGATE
        • Middle: PINE RIDGE
        • High: BARRON COLLIER

        Source: SWFLMLS. This data may not be complete. We recommend contacting the local school district to confirm school assignments for this home.

        A local agent can set up tours, give advice and negotiate with sellers.

        Browse local experts

        Similar homes