Skip main navigation
Sold for $2,450,000
  • $2,450,000

    8930 Bay Colony DR #303, NAPLES, FL 34108

    3beds
    2,600sqft
    Condominium
    Built in 2000
    -- sqft lot
    $2,437,900 Zestimate®
    $942/sqft
    $7,698 Estimated rent

    Home value

    $2,437,900

    $2.19M - $2.73M

    $7,698/mo

    Zestimate® history
    Loading
    Loading...

    Owner options

    List your home for rent

    $7,698/mo

    Rent Zestimate®

    Find your next renter with Zillow Rental Manager. Plus, with online applications, you can quickly screen prospective tenants – for free.

    Learn more

    $7,698/mo

    Rent Zestimate®

    Refinance and save

    $65,883/mo

    Est. payment

    Refinancing to a lower rate could help reduce your monthly payments and save thousands over the life of the loan.

    See today's rates

    $65,883/mo

    Est. payment

    Explore your selling options

    Work with a Zillow partner agent

    Leverage their expertise and Zillow's premium Showcase listings to get your home seen by more buyers.

    Get started

    List with your own agent

    Get your home in front of millions of buyers by listing it on Zillow.

    Learn how to do it

    Sell it yourself

    Take full control of how buyers see your home on Zillow by listing For Sale by Owner (FSBO).

    List your home

    What's special

    Wrap-around lanaiBespoke finishesElegantly updated bathQuartz countertopsWide-plank white oak flooringOpen light-filled living spacesTranquil views
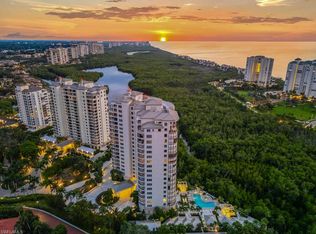
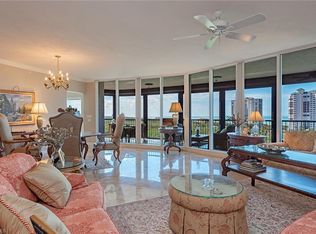
    In the heart of Bay Colony, Naples exclusive beachfront enclave, this elegant residence in Salerno captures the essence of refined coastal living. Every detail has been carefully considered in this furnished three-bedroom, three-bath residence, reflecting timeless sophistication and quiet luxury throughout its spacious design. Wide-plank white oak flooring unites the open, light-filled living spaces, while designer wall treatments and bespoke finishes lend warmth and character. The great room unfolds to a wrap-around lanai through an expansive wall of sliding glass doors, framing tranquil views and the golden hues of Naples celebrated sunsets. The kitchen has been meticulously reimagined with solid-wood cabinetry, quartz countertops, and a professional suite of Wolf and Sub-Zero appliances, offering beauty and performance. The private primary suite serves as a tranquil sanctuary, featuring a spa-inspired bath and a custom-fitted walk-in closet. Two additional bedrooms, each with an elegantly updated bath, provide comfort and privacy for guests. In addition, a private elevator foyer and two parking spaces in the under-building garage provide convenience and privacy. Within Salerno, residents enjoy beautifully renovated common spaces, a resort-style pool and sun deck, and a well-appointed fitness center. Beyond the building, the Bay Colony experience unfolds with unrivaled privileges such as a private beach club with elegant dining, beachfront pool and full-service beach attendants, as well as a dedicated racquet center. A short distance away, The Ritz-Carlton Naples extends five-star dining options, while Pelican Bay invites exploration with its scenic recreational and biking paths, two beachfront restaurants, and more. This residence offers a rare opportunity to live in one of Naples desired coastal communities, where privacy, elegance and a world-class lifestyle come seamlessly together.

    Zillow last checked:

    Listing updated:

    Listed by:

    Kimberly Price 239-248-6924,

    Premier Sotheby's Int'l Realty,

    Jared Miners 239-222-3010,

    Premier Sotheby's Int'l Realty

    Bought with:

    Elizabeth Wyman

    Premiere Plus Realty Company

    Source: SWFLMLS,MLS#: 225077431MLS LogoOriginating MLS: Naples

    Facts & features

    Interior

    Bedrooms & bathrooms
    • Bedrooms: 3
    • Bathrooms: 3
    • Full bathrooms: 3
    Rooms
    • Room types: Balcony, Great Room, 3 Bed
    Bedroom
    • Features: Split Bedrooms
    Dining room
    • Features: Breakfast Room, Dining - Living
    Kitchen
    • Features: Pantry
    Heating
    • Central
    Cooling
    • Ceiling Fan(s), Central Air
    Appliances
    • Included: Electric Cooktop, Dishwasher, Disposal, Microwave, Refrigerator/Freezer, Oven, Wine Cooler
    • Laundry: Laundry Tub
    Features
    • Closet Cabinets, Fire Sprinkler, Foyer, Laundry Tub, Smoke Detectors, Walk-In Closet(s), Window Coverings, Balcony, Great Room
    • Flooring: Tile, Wood
    • Windows: Window Coverings, Shutters Electric, Shutters - Manual
    • Has fireplace: No
    • Furnished: Yes
    Interior area
    • Total structure area: 3,095
    • Total interior livable area: 2,600 sqft

    Property

    Parking
    • Total spaces: 2
    • Parking features: Assigned, Driveway, Guest, Attached
    • Attached garage spaces: 2
    • Has uncovered spaces: Yes
    Features
    • Stories: 1
    • Patio & porch: Patio
    • Exterior features: Balcony
    • Pool features: Community
    • Spa features: Community
    • Has view: Yes
    • View description: Partial Gulf, Preserve
    • Has water view: Yes
    • Water view: Partial Gulf
    • Waterfront features: None
    Lot
    • Features: Zero Lot Line
    Details
    • Additional structures: Tennis Court(s)
    • Parcel number: 71870000162

    Construction

    Type & style
    • Home type: Condo
    • Property subtype: Condominium
    Materials
    • Block, Stucco
    • Foundation: Concrete Block
    • Roof: Built-Up
    Condition
    • New construction: No
    • Year built: 2000

    Utilities & green energy

    • Water: Assessment Paid, Central

    Community & HOA

    Community
    • Features: Pool, Fitness Center, Restaurant, Sidewalks, Street Lights, Tennis Court(s), Gated
    • Security: Smoke Detector(s), Gated Community, Fire Sprinkler System
    • Subdivision: SALERNO AT BAY COLONY
    HOA
    • Has HOA: Yes
    • Amenities included: Beach Access, Beach Club Included, Bike And Jog Path, Bike Storage, Pool, Community Room, Spa/Hot Tub, Fitness Center, Storage, Guest Room, Internet Access, Pickleball, Private Beach Pavilion, Private Membership, Restaurant, Sauna, Sidewalk, Streetlight, Tennis Court(s), Trash Chute, Underground Utility
    • HOA fee: $50,748 annually
    Location
    • Region: Naples

    Financial & listing details

    • Price per square foot: $942/sqft
    • Tax assessed value: $2,224,000
    • Annual tax amount: $21,604
    • Date on market: 10/31/2025
    • Lease term: Buyer Finance/Cash
    • Contingency: Inspection
    • Road surface type: Paved

    Price history

    DateEventPrice
    1/6/2026Sold$2,450,000-1.8%$942/sqft
    Source: SWFLMLS #225077431 Report a problem
    12/8/2025Pending sale$2,495,000$960/sqft
    Source: SWFLMLS #225077431 Report a problem
    10/31/2025Listed for sale$2,495,000+38.8%$960/sqft
    Source: SWFLMLS #225077431 Report a problem
    3/10/2020Sold$1,797,000-5.2%$691/sqft
    Source: Public Record Report a problem
    2/14/2020Pending sale$1,895,000$729/sqft
    Source: RE/MAX Realty Select #220005112 Report a problem
    1/18/2020Listed for sale$1,895,000+76.9%$729/sqft
    Source: RE/MAX Realty Select #220005112 Report a problem
    9/16/2019Sold$1,070,960-32.6%$412/sqft
    Source: Public Record Report a problem
    5/22/2017Sold$1,590,000-4.8%$612/sqft
    Source: Public Record Report a problem
    3/7/2017Price change$1,670,000-5.9%$642/sqft
    Source: Downing Frye Realty Inc. #216026832 Report a problem
    4/14/2016Listed for sale$1,775,000+39.2%$683/sqft
    Source: Downing Frye Realty Inc. #216026832 Report a problem
    8/3/2005Sold$1,275,000+15.9%$490/sqft
    Source: Public Record Report a problem
    12/4/2001Sold$1,100,000+22.9%$423/sqft
    Source: Public Record Report a problem
    9/14/2000Sold$895,000$344/sqft
    Source: Public Record Report a problem

    Public tax history

    YearProperty taxesTax assessment
    2025$22,504 +3.7%$2,224,000 +1.9%
    2024$21,705 +5.4%$2,183,600 +3%
    2023$20,595 +10.9%$2,120,000 +32.3%
    2022$18,569 +15.8%$1,602,700 +10%
    2021$16,033 -2.7%$1,457,000 -3.7%
    2020$16,483 +0.1%$1,513,000 +0.9%
    2019$16,464 +2.8%$1,500,000 +2.7%
    2018$16,008 -6%$1,461,000 +4.7%
    2017$17,024 +6%$1,395,000 +19.4%
    2016$16,062 +22.9%$1,168,224 +0.7%
    2015$13,066 -0.2%$1,160,103 +5.4%
    2014$13,088 +3.7%$1,100,896 +1.6%
    2013$12,627 -1.3%$1,083,888
    2012$12,789 -1.1%$1,083,888 -1.6%
    2011$12,930 +4.4%$1,102,025 +1.6%
    2010$12,384 +6.3%$1,085,000 +1%
    2009$11,653 $1,074,309 -4.4%
    2008$11,653 -6%$1,123,186 +3%
    2007$12,402 +3.3%$1,090,472 +2.5%
    2006$12,006 $1,063,875 +11%
    2005$12,006 +2.3%$958,417 +3%
    2004$11,731 -0.4%$930,502 +1.9%
    2003$11,775 +0.8%$913,152 +2.4%
    2002$11,684 -47.6%$891,750 +10.1%
    2001$22,303 +4841.1%$810,000
    2000$451 --
    Find assessor info on the county website

    Neighborhood: Pelican Bay

    Nearby schools

    GreatSchools rating
    Schools provided by the listing agent
    • Elementary: SEA GATE
    • Middle: PINE RIDGE
    • High: BARRON COLLIER

    Source: SWFLMLS. This data may not be complete. We recommend contacting the local school district to confirm school assignments for this home.

    Sell for more on Zillow
    Get a Zillow Showcase℠ listing at no additional cost and you could sell for .
    $2,437,900
    2% more
    +$48,758
    With Zillow Showcase(estimated)
    $2,486,658