Skip main navigation
For sale
  • Price cut: $430K (5/5)
    $6,495,000

    295 Grande WAY #PH-2, NAPLES, FL 34110

    4beds
    6,622sqft
    : 
    Loading
    Get pre-qualified
    Condominium
    Built in 2003
    -- sqft lot
    $-- Zestimate®
    $981/sqft
    $7,167/mo HOA

    What's special

    Exceptional floor-to-ceiling windows throughoutPanoramic gulf viewsRefined upgrades throughoutNewly renovated poolside cabanaBuilt-in barbecueCustom finishesIntricate crown molding
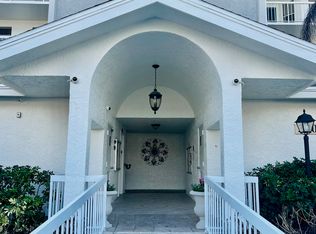
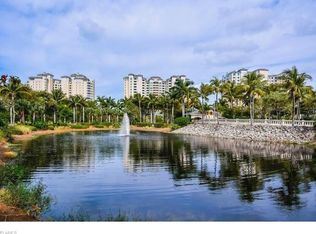
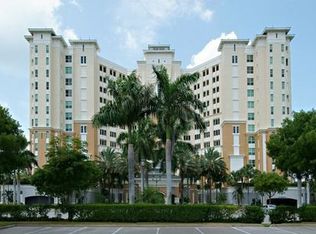
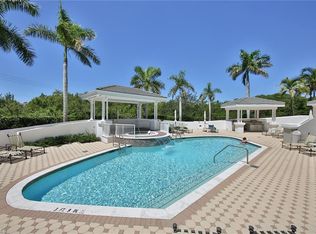
    Positioned on the 18th floor, this one-of-a-kind, double penthouse features exceptional floor-to-ceiling windows throughout with panoramic Gulf views. This spacious, rarely available residence offers two generous living areas, that flow into the light-filled outdoor living space, creating the ambiance of a private single-family home. A thoughtfully designed floor plan, enhanced by refined upgrades throughout, includes a walk-in pantry, travertine flooring, custom finishes, intricate crown molding, striking millwork, double ovens, and a beautifully appointed lanai bar complete with built-in barbecue and wine refrigerator, ideal for entertaining against a backdrop of sunset skies. The primary suite offers stunning views, a dedicated exercise room and a spa-inspired bath. Three guest suites each include private terraces and en-suite baths. In addition, the residence offers an oversized two-car climate-controlled garage with EV chargers and a newly renovated poolside cabana. The Dunes is a resort-style community offering professionally staffed tennis courts, a full-service restaurant and bar, a state-of-the-art fitness center, and a spectacular zero-entry resort pool with spa. Concierge services are available six days a week, complemented by an on-site property manager residing on the premises. This residence also includes a transferable membership to the exclusive Floridian Beach Club, a luxurious beachfront escape.
    147 days
    |
    149
    |
    4
    |

    Zillow last checked:

    Listing updated:

    Listed by:

    Nina Van Arsdale 239-860-7022,

    Premier Sotheby's Int'l Realty

    Source: SWFLMLS,MLS#: 226005494MLS LogoOriginating MLS: Naples

    Loading...

      Facts & features

      Interior

      Bedrooms & bathrooms
      • Bedrooms: 4
      • Bathrooms: 6
      • Full bathrooms: 5
      • 1/2 bathrooms: 1
      Rooms
      • Room types: Balcony, Den - Study, Exercise Room, Family Room, Glass Porch, Great Room, Guest Bath, Guest Room, Office, Open Porch/Lanai, Screened Balcony, Screened Lanai/Porch, 4 Bedrooms Plus Den
      Dining room
      • Features: Breakfast Bar, Dining - Family, Dining - Living
      Kitchen
      • Features: Island, Pantry, Walk-In Pantry
      Heating
      • Central
      Cooling
      • Central Air
      Appliances
      • Included: Electric Cooktop, Dishwasher, Disposal, Double Oven, Dryer, Freezer, Grill - Other, Range, Refrigerator/Freezer, Safe, Self Cleaning Oven, Washer
      • Laundry: Inside
      Features
      • Built-In Cabinets, Balcony, Den - Study, Exercise, Family Room, Glass Porch, Great Room, Guest Bath, Guest Room, Home Office, Laundry in Residence, Open Porch/Lanai, Screened Balcony, Screened Lanai/Porch
      • Flooring: Marble
      • Windows: Impact Resistant Windows, Shutters, Shutters Electric
      • Has fireplace: No
      Interior area
      • Total structure area: 7,105
      • Total interior livable area: 6,622 sqft

      Property

      Parking
      • Total spaces: 2
      • Parking features: Covered, Driveway, Electric Vehicle Charging Station(s), Guest, Under Bldg Closed, Attached
      • Attached garage spaces: 2
      • Has uncovered spaces: Yes
      Features
      • Stories: 1
      • Patio & porch: Glass Porch, Open Porch/Lanai, Screened Lanai/Porch
      • Exterior features: Balcony, Storage
      • Spa features: Community, Bath
      • Has view: Yes
      • View description: Canal, Gulf and Bay, Mangroves
      • Has water view: Yes
      • Water view: Canal,Gulf and Bay
      • Waterfront features: None
      Details
      • Additional structures: Tennis Court(s), Storage
      • Parcel number: 46622001726

      Construction

      Type & style
      • Home type: Condo
      • Property subtype: Condominium
      Materials
      • Block, Stucco
      • Foundation: Concrete Block
      • Roof: Built-Up
      Condition
      • New construction: No
      • Year built: 2003

      Utilities & green energy

      • Water: Assessment Paid

      Community & HOA

      Community
      • Features: Clubhouse, Dog Park, Fitness Center, Restaurant, Sidewalks, Street Lights, Tennis Court(s), Gated
      • Security: Smoke Detector(s), Gated Community
      • Subdivision: GRANDE DOMINICA
      HOA
      • Has HOA: Yes
      • Amenities included: Barbecue, Beach Access, Beach Club Available, Bike And Jog Path, Bike Storage, Business Center, Clubhouse, Spa/Hot Tub, Concierge, Dog Park, Fitness Center, Storage, Guest Room, Internet Access, Private Beach Pavilion, Private Membership, Restaurant, Sauna, Sidewalk, Streetlight, Tennis Court(s), Trash Chute, Car Wash Area
      • HOA fee: $86,000 annually
      Location
      • Region: Naples

      Financial & listing details

      • Price per square foot: $981/sqft
      • Tax assessed value: $3,520,200
      • Annual tax amount: $21,976
      • Date on market: 2/9/2026
      • Lease term: Buyer Finance/Cash
      • Road surface type: Paved

        Estimated market value

        Not available

        Estimated sales range

        Not available

        Not available

        Price history

        DateEventPrice
        5/5/2026Price change$6,495,000-6.2%$981/sqft
        Source: SWFLMLS #226005494 Report a problem
        2/9/2026Listed for sale$6,925,000-1%$1,046/sqft
        Source: SWFLMLS #226005494 Report a problem
        12/16/2025Listing removed$38,000$6/sqft
        Source: Zillow Rentals Report a problem
        6/4/2025Listing removed$6,995,000$1,056/sqft
        Source: SWFLMLS #225003312 Report a problem
        5/22/2025Listed for rent$38,000$6/sqft
        Source: Zillow Rentals Report a problem
        3/31/2025Price change$6,995,000-10.3%$1,056/sqft
        Source: SWFLMLS #225003312 Report a problem
        1/29/2025Listed for sale$7,800,000+246.7%$1,178/sqft
        Source: SWFLMLS #225003312 Report a problem
        4/27/2011Sold$2,250,000-1.1%$340/sqft
        Source: Public Record Report a problem
        2/9/2004Sold$2,275,000$344/sqft
        Source: Public Record Report a problem

        Public tax history

        YearProperty taxesTax assessment
        2025$22,476 +2.3%$2,293,934 +2.9%
        2024$21,977 +0.3%$2,229,285 +3%
        2023$21,910 -3.1%$2,164,354 +3%
        2022$22,600 -1.1%$2,101,315 +3%
        2021$22,846 +2.4%$2,040,112 +1.4%
        2020$22,312 +1.6%$2,011,945 +2.3%
        2019$21,959 +2.1%$1,966,711 +1.9%
        2018$21,505 $1,930,040 +2.1%
        2017$21,505 +1.3%$1,890,343 +2.1%
        2016$21,219 +2.2%$1,851,462 +0.7%
        2015$20,763 -0.8%$1,838,592 +3.6%
        2014$20,925 -3.3%$1,774,000 -1.6%
        2013$21,648 +0.5%$1,802,262 +1.7%
        2012$21,546 +4.8%$1,771,300 +3.6%
        2011$20,558 -11.9%$1,710,000 -3.7%
        2010$23,331 -2%$1,775,861 -10%
        2009$23,807 $1,973,179 -7.8%
        2008$23,807 -8.3%$2,139,127 -0.5%
        2007$25,969 -3%$2,149,127 +2.9%
        2006$26,781 $2,087,988 +2.9%
        2005$26,781 +4.7%$2,028,630 +5.6%
        2004$25,571 +3653.7%$1,921,000 +3742%
        2003$681 $50,000

        Find assessor info on the county website

        Monthly payment

        Est. payment

        Payment breakdown

        Explore the cost of this home by adjusting the details. Changes won't be saved.
        All calculations are estimates and provided by Zillow, Inc. for informational purposes only. Actual amounts may vary.
        HOA fees may include property taxes on listings classified as Co-Ops. Contact the listing agent and/or owner for fee details.
        Mortgage interest rates are dependent on a number of factors, including credit score, down payment, and repayment length. Interest rate data provided by Zillow Group Marketplace, Inc. as of 1/1/1970 from various mortgage lenders with which we have lead or other similar arrangements; the Estimated Payment is an average of those rates.
        See how much you could borrow to make a competitive offer.

        Climate risks

        Neighborhood: 34110

        Getting around

        9 / 100
        Car-Dependent
        34 / 100
        Somewhat Bikeable

        Nearby schools

        GreatSchools rating
        Schools provided by the listing agent
        • Elementary: NAPLES PARK ELEMENTARY
        • Middle: NORTH NAPLES MIDDLE SCHOOL
        • High: GULF COAST HIGH SCHOOL

        Source: SWFLMLS. This data may not be complete. We recommend contacting the local school district to confirm school assignments for this home.

        A local agent can set up tours, give advice and negotiate with sellers.

        Browse local experts

        Similar homes

        Skip to the end of the carouselSkip to the beginning of the carousel