Beautifully maintained home with spectacular lake and golf course views, ideally situated within North Naples’ coveted Audubon Country Club. This spacious residence offers 3 bedrooms plus a den, 4.5 baths, a NEWER 2020 ROOF, NEW 2025 HVAC SYSTEMS, a 250-gallon propane tank, and electric hurricane shutters. The home features soaring ceilings, tile flooring throughout the main living areas, a gas fireplace, and a well-appointed butler’s pantry/wet bar with dual beverage refrigerators and abundant storage space, perfect for entertaining. The chef’s kitchen features NEWER 2023 APPLIANCES, a gas cooktop and gas-powered ovens, white cabinetry, granite countertops, dual sinks with two garbage disposals, a built-in desk, breakfast bar, and separate eat-in dining area. Step outside to your private outdoor oasis, featuring an expansive lanai with upgraded paving, ample space for lounging and entertaining, a beautifully renovated pool and spa (2017), and a newer 2021 solar pool heater. The NEWER 2020 PICTURE SCREEN ENCLOSURE provides unobstructed views of the tranquil lake and lush golf course. The spacious primary suite offers private access to the lanai, expansive windows showcasing beautiful lake views, room for a sitting area, and an ensuite bath complete with dual vanities, a dedicated makeup vanity, separate soaking tub, and walk-in shower. Ideally located just minutes from Mercato and Naples’ world-class beaches, Audubon offers an exceptional gated and guarded lifestyle with an 18-hole championship golf course, tennis, pickleball, three new regulation-length bocce courts with a spacious seating area, a new croquet court with seating, a scenic bayside boardwalk with kayaks, and a poolside club and café featuring a beautifully appointed fitness center. The main clubhouse is currently undergoing extensive renovations.
For sale
$3,195,000
168 Cheshire WAY, NAPLES, FL 34110
3beds
4,366sqft
Single Family Residence
Built in 1998
0.39 Acres Lot
$-- Zestimate®
$732/sqft
$1,786/mo HOA
What's special
- 4 days
- 193
- 4
Likely to sell faster than
Zillow last checked:
Listing updated:
Listed by:
Doug Grant 239-948-4450,
John R Wood Properties,
Denise Quinn 239-300-9867,
John R Wood Properties
Source: SWFLMLS,MLS#: 226039236 Originating MLS: Naples
Facts & features
Interior
Bedrooms & bathrooms
- Bedrooms: 3
- Bathrooms: 5
- Full bathrooms: 4
- 1/2 bathrooms: 1
Rooms
- Room types: Den - Study, Guest Bath, Guest Room, Screened Lanai/Porch, 3 Bed
Bedroom
- Features: Master BR Sitting Area, Split Bedrooms
Dining room
- Features: Breakfast Bar, Eat-in Kitchen, Formal
Kitchen
- Features: Gas Available, Island
Heating
- Central
Cooling
- Ceiling Fan(s), Central Air, Exhaust Fan, Gas, Humidity Control
Appliances
- Included: Gas Cooktop, Dishwasher, Disposal, Double Oven, Dryer, Microwave, Refrigerator/Freezer, Self Cleaning Oven, Oven, Washer, Wine Cooler
- Laundry: Inside, Laundry Tub
Features
- Bar, Built-In Cabinets, Cathedral Ceiling(s), Coffered Ceiling(s), Fireplace, Foyer, Laundry Tub, Pantry, Smoke Detectors, Volume Ceiling, Walk-In Closet(s), Wet Bar, Window Coverings, Den - Study, Guest Bath, Guest Room, Laundry in Residence, Screened Lanai/Porch
- Flooring: Carpet, Tile, Wood
- Windows: Window Coverings, Shutters, Shutters - Manual
- Has fireplace: Yes
Interior area
- Total structure area: 5,902
- Total interior livable area: 4,366 sqft
Video & virtual tour
Property
Parking
- Total spaces: 2
- Parking features: Driveway, Attached
- Attached garage spaces: 2
- Has uncovered spaces: Yes
Features
- Stories: 1
- Patio & porch: Screened Lanai/Porch
- Has private pool: Yes
- Pool features: Community, In Ground, Concrete, Solar Heat
- Has spa: Yes
- Spa features: Community, In Ground, Concrete, Equipment Stays, Heated, Bath
- Has view: Yes
- View description: Golf Course, Lake
- Has water view: Yes
- Water view: Lake
- Waterfront features: Lake
- Frontage type: Lakefront
Lot
- Size: 0.39 Acres
- Features: Regular
Details
- Additional structures: Tennis Court(s)
- Parcel number: 22510004901
Construction
Type & style
- Home type: SingleFamily
- Architectural style: Ranch
- Property subtype: Single Family Residence
Materials
- Block, Stucco
- Foundation: Concrete Block
- Roof: Tile
Condition
- New construction: No
- Year built: 1998
Utilities & green energy
- Gas: Propane
- Water: Assessment Paid
Green energy
- Energy generation: Solar
Community & HOA
Community
- Features: Clubhouse, Pool, Fitness Center, Fishing, Golf, Putting Green, Restaurant, Sidewalks, Street Lights, Tennis Court(s), Gated
- Security: Smoke Detector(s), Gated Community
- Senior community: Yes
- Subdivision: AUDUBON COUNTRY CLUB
HOA
- Has HOA: Yes
- Amenities included: Bocce Court, Clubhouse, Pool, Community Room, Fitness Center, Fishing Pier, Golf Course, Hobby Room, Internet Access, Library, Pickleball, Putting Green, Restaurant, Sidewalk, Streetlight, Tennis Court(s), Underground Utility
- HOA fee: $21,432 annually
Location
- Region: Naples
Financial & listing details
- Price per square foot: $732/sqft
- Tax assessed value: $2,271,949
- Annual tax amount: $10,886
- Date on market: 11/3/2026
- Lease term: Buyer Finance/Cash
- Road surface type: Paved
Estimated market value
Not available
Estimated sales range
Not available
Not available
Price history
| Date | Event | Price |
|---|---|---|
| 11/3/2026 | Listed for sale | $3,195,000+221.1%$732/sqft |
Source:  SWFLMLS #226039236 Report a problem | ||
| 6/9/2012 | Sold | $995,000-23.4%$228/sqft |
Source: Public Record Report a problem | ||
| 3/7/2012 | Listing removed | $1,299,000$298/sqft |
Source: Downing-Frye Realty Inc. #211506352 Report a problem | ||
| 7/27/2011 | Listed for sale | $1,299,000$298/sqft |
Source: Downing-Frye Realty Inc. #211506352 Report a problem | ||
Public tax history
| Year | Property taxes | Tax assessment |
|---|---|---|
| 2025 | $10,744 +2.3% | $1,141,946 +2.9% |
| 2024 | $10,505 +3.1% | $1,109,763 +3% |
| 2023 | $10,188 -3.3% | $1,077,440 +3% |
| 2022 | $10,533 -1.2% | $1,046,058 +3% |
| 2021 | $10,665 +2.4% | $1,015,590 +1.4% |
| 2020 | $10,410 +1.6% | $1,001,568 +2.3% |
| 2019 | $10,245 -2.7% | $979,050 -2.8% |
| 2018 | $10,527 -2% | $1,006,758 +2.1% |
| 2017 | $10,741 +1.4% | $986,051 +2.1% |
| 2016 | $10,595 +2.3% | $965,770 +0.7% |
| 2015 | $10,352 -0.8% | $959,057 +6.4% |
| 2014 | $10,436 -7.1% | $901,445 -8.3% |
| 2013 | $11,237 +6.5% | $982,897 +9.4% |
| 2012 | $10,548 -5% | $898,409 -5.6% |
| 2011 | $11,100 +4.8% | $951,389 +0.4% |
| 2010 | $10,589 +6.3% | $947,442 +2.8% |
| 2009 | $9,961 | $921,219 -5.1% |
| 2008 | $9,961 -6.7% | $970,249 +3% |
| 2007 | $10,672 -3.1% | $941,989 +2.5% |
| 2006 | $11,015 | $919,014 +3% |
| 2005 | $11,015 +2.2% | $892,247 +3% |
| 2004 | $10,778 -0.5% | $866,259 +1.9% |
| 2003 | $10,829 -2.5% | $850,107 +2.4% |
| 2002 | $11,111 -48.3% | $830,183 +1.6% |
| 2001 | $21,495 +101.4% | $817,109 |
| 2000 | $10,670 | -- |
Find assessor info on the county website
Monthly payment
Est. payment
Payment breakdown
Explore the cost of this home by adjusting the details. Changes won't be saved.Climate risks
Neighborhood: 34110

Similar homes
- $2,950,0003 bd4 ba3.9k sqft188 Cheshire WAY, NAPLES, FL 34110For Sale

 MLS ID #226038932, Doug Grant, John R Wood Properties. SWFLMLS
- $2,895,0004 bd5 ba3.9k sqft268 Cheshire WAY, NAPLES, FL 34110For Sale
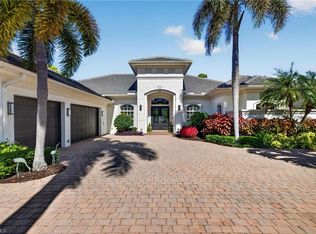 MLS ID #226039220, Nikki Dimitrova, Florida Prime Realty, LLC. SWFLMLS
- $2,850,0004 bd4 ba3.8k sqft196 Cheshire WAY, NAPLES, FL 34110For Sale
 MLS ID #226037354, Doug Grant, John R Wood Properties. SWFLMLS
- $3,500,0004 bd6 ba4.7k sqft712 Saint Georges CT, NAPLES, FL 34110For Sale
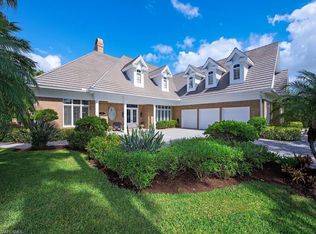 MLS ID #226038302, Kathy Hee, John R Wood Properties. SWFLMLS
- $3,499,9003 bd4 ba2.3k sqft235 Dolphin Cove CT, BONITA SPRINGS, FL 34134For SaleMLS ID #226040173, Kevin Bartlett, Knowledge Base Real Estate. SWFLMLS
- $3,500,0004 bd5 ba4.1k sqft11731 Walton PL, NAPLES, FL 34110For SaleMLS ID #226039124, Dave Renner, Premier Sotheby's Int'l Realty. SWFLMLS
- $2,795,0004 bd6 ba4.1k sqft12219 Colliers Reserve DR, NAPLES, FL 34110For SaleMLS ID #226035445, Monika DeBenedictis, PA, John R Wood Properties. SWFLMLS
- $3,995,0003 bd4 ba3.2k sqft260 CHESHIRE WAY, NAPLES, FL 34110For SaleMLS ID #226025835, Laura Brucer, Keller Williams Elite Realty. SWFLMLS
- $2,275,0004 bd4 ba3.4k sqft101 Audubon BLVD, NAPLES, FL 34110For SaleMLS ID #226038288, Doug Grant, John R Wood Properties. SWFLMLS
- $2,750,0004 bd5 ba3.9k sqft12303 Colliers Reserve DR, NAPLES, FL 34110For SaleMLS ID #226024579, Mo Carlone, eXp Realty LLC. SWFLMLS
- $3,000,0003 bd3 ba3.1k sqft1780 Supreme CT, NAPLES, FL 34110For SaleMLS ID #226029507, Rebecca Sinatra, Premier Sotheby's Int'l Realty. SWFLMLS
- $2,400,0004 bd5 ba4.6k sqft3371 Oaklake CT, BONITA SPRINGS, FL 34134For SaleMLS ID #226039778, Nanette Padgett LLC, Keller Williams Elevate Luxury. SWFLMLS
- $2,595,0003 bd4 ba2.9k sqft14850 Bellezza LN, NAPLES, FL 34110For SaleMLS ID #226034148, David Auston, PA, Real Broker, LLC. SWFLMLS
- $2,525,0004 bd4 ba3.9k sqft1284 Pocantico LN, NAPLES, FL 34110For SaleMLS ID #226017549, Monika DeBenedictis, PA, John R Wood Properties. SWFLMLS
- $3,250,0004 bd4 ba3.4k sqft213 Topanga DR, BONITA SPRINGS, FL 34134For SaleMLS ID #226036687, Doug Grant, John R Wood Properties. SWFLMLS
- $2,975,0003 bd4 ba3.8k sqft27557 Shore DR, BONITA SPRINGS, FL 34134For SaleMLS ID #226033735, Doug Grant, John R Wood Properties. SWFLMLS
- $4,199,0003 bd4 ba3.5k sqft17009 Cortile DR, NAPLES, FL 34110For SaleMLS ID #226026023, Holly Chabbott, Premiere Plus Realty Company. SWFLMLS
- $3,100,0004 bd4 ba4.2k sqft13675 VANDERBILT DR #510, NAPLES, FL 34110For SaleMLS ID #226034571, Ian Rudnick, PA, William Raveis Real Estate. SWFLMLS
- $4,495,0004 bd4 ba3.8k sqft17005 Cortile DR, NAPLES, FL 34110For SaleMLS ID #226039008, David Auston, PA, Real Broker, LLC. SWFLMLS
