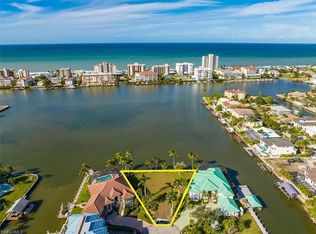
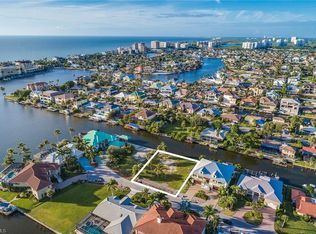
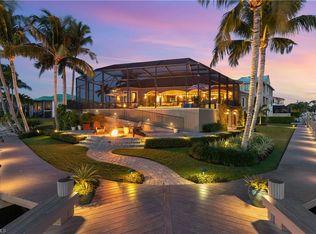
A Rare Investment Opportunity in one of Naples’ Most Sought After Waterfront Communities. Where the beauty of Vanderbilt Bay meets boundless possibility, discover a property unlike any other in Conners. Spanning over .58 acres on a rare corner tip lot with more than 300 feet of pristine bay frontage, this extraordinary offering presents the chance to create something truly remarkable. Here, western exposure sunsets melt into the water, boats drift by in the golden light, and every view feels like a postcard. But beyond its beauty lies extraordinary investment potential—the opportunity to design a grand 11,000+ sq/ft waterfront estate, divide the parcel for dual residences, or reimagine the current home while planning your next masterpiece. A new seawall and dock (2019), along with a rare covered boathouse and sun deck, ensure this property is ready to enjoy today while holding immense value for tomorrow. Just two miles to the Gulf of Mexico via Wiggins Pass, the location offers seamless access for boaters and unbeatable proximity to Vanderbilt Beach, the Ritz-Carlton Resorts, LaPlaya, Mercato, and Naples’ finest dining and shopping. For the visionary investor or homeowner who understands that opportunity and beauty seldom converge—this is your moment. Endless views. Endless potential. Endless Naples waterfront lifestyle.
For sale
$5,400,000
371 Bayside AVE, NAPLES, FL 34108
4beds
3,447sqft
Single Family Residence
Built in 1998
0.58 Acres Lot
$-- Zestimate®
$1,567/sqft
$-- HOA
What's special
Covered boathouseSun deckCorner tip lotWestern exposure sunsetsNew seawall and dock
- 375 days
- 361
- 6
Zillow last checked:
Listing updated:
Listed by:
Debbie Pappas-Burback, PA 239-404-4900,
Compass Florida LLC
Source: SWFLMLS,MLS#: 225072095 Originating MLS: Naples
Originating MLS: NaplesFacts & features
Interior
Bedrooms & bathrooms
- Bedrooms: 4
- Bathrooms: 4
- Full bathrooms: 4
Rooms
- Room types: Balcony, Den - Study, Family Room, Guest Bath, Guest Room, Office, Screened Balcony, Screened Lanai/Porch, Workshop, 4 Bed
Primary bedroom
- Dimensions: 30.6 x 14
Bedroom
- Dimensions: 12 x 11
Bedroom
- Dimensions: 11.9 x 12.6
Bedroom
- Dimensions: 11.9 x 11
Dining room
- Dimensions: 12 x 11
Family room
- Dimensions: 18 x 15.9
Garage
- Dimensions: 46 x 20.8
Kitchen
- Dimensions: 11.3 x 12.9
Other
- Dimensions: 16.8 x 30.6
Living room
- Dimensions: 16.6 x 14.9
Heating
- Central
Cooling
- Ceiling Fan(s), Central Air
Appliances
- Included: Electric Cooktop, Dishwasher, Disposal, Microwave, Refrigerator/Freezer, Self Cleaning Oven, Washer
- Laundry: Inside
Features
- Built-In Cabinets, Pull Down Stairs, Smoke Detectors, Vaulted Ceiling(s), Volume Ceiling, Walk-In Closet(s), Wet Bar, Window Coverings, Zero/Corner Door Sliders, Balcony, Den - Study, Family Room, Guest Bath, Guest Room, Home Office, Laundry in Residence, Screened Balcony, Screened Lanai/Porch, Workshop
- Flooring: Concrete, Tile, Wood
- Doors: Zero/Corner Door Sliders
- Windows: Window Coverings, Shutters Electric, Shutters - Manual
- Has fireplace: No
Interior area
- Total structure area: 11,087
- Total interior livable area: 3,447 sqft
Video & virtual tour
Property
Parking
- Total spaces: 4
- Parking features: Circular Driveway, Attached
- Attached garage spaces: 4
- Has uncovered spaces: Yes
Features
- Levels: Multi/Split
- Stories: 2
- Patio & porch: Deck, Screened Lanai/Porch
- Exterior features: Dock, Boat Slip, Balcony, Outdoor Shower, Boat Canopy/Cover, Boat Lift, Elec Avail at dock, Hoist/Davit, Water Avail at Dock
- Has private pool: Yes
- Pool features: In Ground, Concrete, Equipment Stays, Electric Heat
- Has spa: Yes
- Spa features: In Ground, Equipment Stays, Heated, Bath
- Has view: Yes
- View description: Bay, Gulf and Bay, Partial Gulf
- Has water view: Yes
- Water view: Bay,Gulf and Bay,Partial Gulf
- Waterfront features: Bay, Canal Front, Intersecting Canal, Navigable Water, Seawall
- Frontage type: Bay/Harbor
Lot
- Size: 0.58 Acres
- Features: Cul-De-Sac, Oversize
Details
- Additional structures: Boat House
- Parcel number: 27583080009
Construction
Type & style
- Home type: SingleFamily
- Property subtype: Single Family Residence
Materials
- Block, Concrete, Frame, Stucco, Vinyl Siding
- Foundation: Concrete Block, Poured Concrete
- Roof: Metal
Condition
- New construction: No
- Year built: 1998
Utilities & green energy
- Gas: Propane
- Water: Central
Community & HOA
Community
- Features: Fishing, Street Lights, Boating
- Security: Smoke Detector(s)
- Subdivision: CONNERS
HOA
- Has HOA: No
- Amenities included: Fish Cleaning Station, Fishing Pier, Internet Access, Streetlight, Underground Utility
Location
- Region: Naples
Financial & listing details
- Price per square foot: $1,567/sqft
- Tax assessed value: $6,644,968
- Annual tax amount: $24,468
- Date on market: 9/30/2025
- Lease term: Buyer Finance/Cash
Estimated market value
Not available
Estimated sales range
Not available
Not available
Price history
| Date | Event | Price |
|---|---|---|
| 6/5/2026 | Price change | $5,400,000-8.5%$1,567/sqft |
Source:  SWFLMLS #225072095 Report a problem SWFLMLS #225072095 Report a problem | ||
| 1/23/2026 | Price change | $5,900,000-4.8%$1,712/sqft |
Source: SWFLMLS #225072095 Report a problem | ||
| 9/30/2025 | Listed for sale | $6,200,000-4.6%$1,799/sqft |
Source: SWFLMLS #225072095 Report a problem | ||
| 7/28/2025 | Listing removed | $6,500,000$1,886/sqft |
Source: SWFLMLS #225011611 Report a problem | ||
| 4/18/2025 | Price change | $6,500,000-13.3%$1,886/sqft |
Source: SWFLMLS #225011611 Report a problem | ||
| 1/30/2025 | Listed for sale | $7,500,000-18.5%$2,176/sqft |
Source: SWFLMLS #225011611 Report a problem | ||
| 9/17/2024 | Listing removed | $9,200,000$2,669/sqft |
Source: SWFLMLS #224045163 Report a problem | ||
| 9/3/2024 | Listed for sale | $9,200,000$2,669/sqft |
Source: SWFLMLS #224045163 Report a problem | ||
| 8/21/2024 | Listing removed | $9,200,000$2,669/sqft |
Source: SWFLMLS #224045163 Report a problem | ||
| 8/9/2024 | Price change | $9,200,000-14.4%$2,669/sqft |
Source: SWFLMLS #224045163 Report a problem | ||
| 6/7/2024 | Price change | $10,750,000-6.5%$3,119/sqft |
Source: SWFLMLS #224045163 Report a problem | ||
| 5/24/2024 | Listed for sale | $11,500,000+3185.7%$3,336/sqft |
Source: SWFLMLS #224045163 Report a problem | ||
| 1/22/1999 | Sold | $350,000-73%$102/sqft |
Source: Public Record Report a problem | ||
| 3/9/1998 | Sold | $1,298,000$377/sqft |
Source: Public Record Report a problem | ||
Public tax history
| Year | Property taxes | Tax assessment |
|---|---|---|
| 2025 | $68,538 +179% | $6,644,968 +177.3% |
| 2024 | $24,568 +1.4% | $2,396,105 +3% |
| 2023 | $24,219 -3.1% | $2,326,316 +3% |
| 2022 | $24,990 -1% | $2,258,559 +3% |
| 2021 | $25,237 +2.4% | $2,192,776 +1.4% |
| 2020 | $24,653 +1.6% | $2,162,501 +2.3% |
| 2019 | $24,259 +6.6% | $2,113,882 +3.7% |
| 2018 | $22,752 -0.9% | $2,039,227 +2.1% |
| 2017 | $22,965 +1.4% | $1,997,284 +2.1% |
| 2016 | $22,658 +2.2% | $1,956,204 +0.7% |
| 2015 | $22,160 -0.8% | $1,942,606 +3.5% |
| 2014 | $22,330 +0.5% | $1,876,688 +1.5% |
| 2013 | $22,212 +0.5% | $1,848,207 +1.7% |
| 2012 | $22,108 -1.1% | $1,816,469 -1.7% |
| 2011 | $22,360 -24.1% | $1,847,028 -14.1% |
| 2010 | $29,470 +6.4% | $2,149,836 -13.3% |
| 2009 | $27,709 | $2,479,465 -1.9% |
| 2008 | $27,709 -6% | $2,527,438 +3% |
| 2007 | $29,476 -2.9% | $2,453,823 +2.5% |
| 2006 | $30,367 | $2,393,974 +3% |
| 2005 | $30,367 +2.2% | $2,324,247 +3% |
| 2004 | $29,719 -0.4% | $2,256,550 +1.9% |
| 2003 | $29,844 +23% | $2,214,475 +25.9% |
| 2002 | $24,266 -42.8% | $1,758,462 +12.5% |
| 2001 | $42,428 +143.4% | $1,563,536 |
| 2000 | $17,434 | -- |
Find assessor info on the county website
Monthly payment
Est. payment
Payment breakdown
Explore the cost of this home by adjusting the details. Changes won't be saved.Climate risks
Neighborhood: 34108
Nearby schools
Schools provided by the listing agent
- Elementary: NAPLES PARK ELEMENTARY SCHOOL
- Middle: PINE RIDGE MIDDLE SCHOOL
- High: BARRON COLLIER HIGH SCHOOL
Source: SWFLMLS. This data may not be complete. We recommend contacting the local school district to confirm school assignments for this home.
Similar homes
- $4,950,0003 bd3 ba3k sqft375 Germain AVE, NAPLES, FL 34108For Sale

 MLS ID #226032362, Mari Vesci, John R Wood Properties. SWFLMLS
 - $4,275,0005 bd6 ba4.3k sqft342 Germain AVE, NAPLES, FL 34108For Sale
 MLS ID #226030192, Tina Muracco, LLC, Premier Sotheby's Int'l Realty. SWFLMLS
 - $4,350,0004 bd5 ba4.2k sqft319 Lagoon AVE, NAPLES, FL 34108For Sale
 MLS ID #226023166, Patrick O'Connor, PA, Premier Sotheby's Int'l Realty. SWFLMLS
 - $5,900,0004 bd5 ba4.2k sqft6991 Greentree DR, NAPLES, FL 34108For Sale
 MLS ID #226022736, Janie Darling, Premier Sotheby's Int'l Realty. SWFLMLS
 - $4,500,0004 bd2 ba2.1k sqft240 Channel DR, NAPLES, FL 34108For SaleMLS ID #226023119, Philip Chaffee, Potter Trinity. SWFLMLS
- $4,995,0004 bd5 ba4k sqft4127 Belair LN, NAPLES, FL 34103For SaleMLS ID #226034355, Laurie Bellico, PA, William Raveis Real Estate. SWFLMLS
- $3,995,0003 bd4 ba2.6k sqft805 Lake Vista CT, NAPLES, FL 34108For SaleMLS ID #226035477, Tade Bua-Bell, LLC, John R Wood Properties. SWFLMLS
- $5,300,0003 bd4 ba3k sqft250 S Golf DR, NAPLES, FL 34102For SaleMLS ID #226033993, Tina Keppy, LLC, William Raveis Real Estate. SWFLMLS
- $3,900,0004 bd5 ba3.6k sqft447 Egret AVE, NAPLES, FL 34108For SaleMLS ID #225076143, Mark Schwartz, PA, Coldwell Banker Realty. SWFLMLS
- $5,595,0005 bd4 ba4.3k sqft2339 Alexander Palm DR, NAPLES, FL 34105For SaleMLS ID #225066978, Mark Riley, LUX International Properties. SWFLMLS
- $2,795,0004 bd6 ba4.1k sqft12219 Colliers Reserve DR, NAPLES, FL 34110For SaleMLS ID #226035445, Monika DeBenedictis, PA, John R Wood Properties. SWFLMLS
- $5,195,0004 bd5 ba5.1k sqft29180 Marcello WAY, NAPLES, FL 34110For SaleMLS ID #226023402, Roy Weekly, Weekly Realty Group, LLC. SWFLMLS
- $5,400,0004 bd5 ba3.1k sqft2140 TARPON RD, NAPLES, FL 34102For SaleMLS ID #226022197, Kimberly Alvord, John R Wood Properties. SWFLMLS
- $3,695,0003 bd3 ba3.2k sqft700 HOLLYBRIAR LN, NAPLES, FL 34108For SaleMLS ID #226028640, Kimberly Alvord, John R Wood Properties. SWFLMLS
- $3,950,0004 bd4 ba4.9k sqft730 BAY TREE CT, NAPLES, FL 34108For SaleMLS ID #226011964, Marcia Hawken, Downing Frye Realty Inc.. SWFLMLS
- $3,195,0003 bd3 ba3k sqft6656 Trail BLVD, NAPLES, FL 34108For SaleMLS ID #226014848, Jeff Little, Premier Sotheby's Int'l Realty. SWFLMLS
- $3,849,9004 bd5 ba3.7k sqft6118 Sunnyslope DR, NAPLES, FL 34119For SaleMLS ID #226031588, Joe R Pavich, Realty World J. PAVICH R.E.. SWFLMLS
- $3,295,0004 bd4 ba3.9k sqft1687 Persimmon DR, NAPLES, FL 34109For SaleMLS ID #226007370, David Keegan, Downing Frye Realty Inc.. SWFLMLS
- $2,750,0004 bd5 ba3.9k sqft12303 Colliers Reserve DR, NAPLES, FL 34110For SaleMLS ID #226024579, Mo Carlone, eXp Realty LLC. SWFLMLS
