Experience the pinnacle of luxury waterfront living in this stunning three-story townhome, just steps from pristine white sand beaches. Built in 2019, this elevated three-bedroom residence blends modern elegance with coastal convenience, offering hurricane-rated impact doors and windows for peace of mind. A private elevator provides seamless access to all levels. Boating enthusiasts will love the assigned deep-water boat slip, upgraded in 2024 with a brand-new 13,000-lb boat lift—equipped with power and water—keeping your vessel secure and adventure-ready. Sophisticated Design & Open-Concept Living. On the second floor, a chef’s dream kitchen awaits, featuring quartz countertops, premium stainless steel appliances, and a spacious island breakfast bar. The open floor plan connects the kitchen, dining, and living areas, leading to an expansive waterfront balcony—ideal for unwinding with breathtaking views. A guest bedroom with an en-suite bath and soaking tub completes this level. The third floor boasts a luxurious primary suite with a private waterfront balcony and spa-like en-suite bath, including a European-style shower with dual showerheads. Another spacious bedroom with its own balcony and en-suite bath, plus a convenient upstairs laundry room, enhances this level’s functionality. Outdoor Oasis & Prime Location. The extended two-car garage provides ample storage for vehicles and beach gear, while a rear door leads to the covered patio and heated pool, seamlessly blending indoor and outdoor living. Step outside to enjoy the Intracoastal Waterway, where dolphins and manatees play year-round. Hop on your boat, lower it from your new lift, and reach the Gulf in minutes. Beach Access Across the Street. This home offers the best of both worlds—boating convenience and beach access just a short walk across the street. Enjoy morning strolls along the shore or breathtaking Gulf Coast sunsets just steps away. Short-Term Rental Potential. An excellent investment opportunity, this home allows for four rental tenancies per year, with a minimum lease term of 30 days. Whether for full-time living, a seasonal retreat, or a rental property, this residence provides flexibility and exclusivity in a sought-after waterfront community. Pet-Friendly Lifestyle. This community welcomes up to two pets, with a combined weight limit of 100 lbs for dogs and cats—perfect for pet lovers looking to enjoy the coastal lifestyle with their furry companions. Located in the heart of Treasure Island, this home is just a half-mile from John’s Pass Village & Boardwalk, offering waterfront dining, boutique shopping, and lively entertainment. Don’t miss this rare opportunity to live the ultimate beachside lifestyle!
Sold for $675,000
$675,000
11721 1st St E, Treasure Island, FL 33706
3beds
2,388sqft
Townhouse
Built in 2019
1,314 Square Feet Lot
$1,098,500 Zestimate®
$283/sqft
$4,839 Estimated rent
Home value
$1,098,500
$978,000 - $1.24M
$4,839/mo
Zestimate® history
Owner options
List your home for rent
$4,839/mo
Rent Zestimate®
Find your next renter with Zillow Rental Manager. Plus, with online applications, you can quickly screen prospective tenants – for free.
$4,839/mo
Rent Zestimate®
Refinance and save
$5,494/mo
Est. payment
Refinancing to a lower rate could help reduce your monthly payments and save thousands over the life of the loan.
$5,494/mo
Est. payment
Explore your selling options
Work with a Zillow partner agent
Leverage their expertise and Zillow's premium Showcase listings to get your home seen by more buyers.
Get startedList with your own agent
Get your home in front of millions of buyers by listing it on Zillow.
Learn how to do itSell it yourself
Take full control of how buyers see your home on Zillow by listing For Sale by Owner (FSBO).
List your homeWhat's special
Spacious island breakfast barQuartz countertopsAssigned deep-water boat slipPristine white sand beachesPremium stainless steel appliancesLuxurious primary suiteUpstairs laundry room
Zillow last checked:
Listing updated:
Listed by:
Camilo Perez 833-700-2782,
HOME SOLD REALTY LLC 833-700-2782
Bought with:
Non-Member Agent
STELLAR NON-MEMBER OFFICE
Source: Stellar MLS,MLS#: TB8345481 Originating MLS: Suncoast Tampa
Originating MLS: Suncoast Tampa
Facts & features
Interior
Bedrooms & bathrooms
- Bedrooms: 3
- Bathrooms: 3
- Full bathrooms: 3
Rooms
- Room types: Attic, Family Room, Great Room
Primary bedroom
- Features: Ceiling Fan(s), Walk-In Closet(s)
- Level: Third
- Area: 252 Square Feet
- Dimensions: 14x18
Bedroom 2
- Features: Ceiling Fan(s), Built-in Closet
- Level: Third
- Area: 110 Square Feet
- Dimensions: 10x11
Bedroom 3
- Features: Ceiling Fan(s), Built-in Closet
- Level: Third
- Area: 156 Square Feet
- Dimensions: 12x13
Dining room
- Features: Ceiling Fan(s)
- Level: Second
- Area: 156 Square Feet
- Dimensions: 12x13
Kitchen
- Features: Breakfast Bar, Pantry, Stone Counters
- Level: Second
- Area: 143 Square Feet
- Dimensions: 11x13
Living room
- Level: Second
- Area: 270 Square Feet
- Dimensions: 15x18
Heating
- Central, Heat Pump
Cooling
- Central Air
Appliances
- Included: Oven, Convection Oven, Dishwasher, Disposal, Dryer, Freezer, Gas Water Heater, Ice Maker, Microwave, Range, Range Hood, Refrigerator, Tankless Water Heater, Washer, Water Softener
- Laundry: Inside, Laundry Room
Features
- Ceiling Fan(s), Eating Space In Kitchen, Elevator, High Ceilings, Kitchen/Family Room Combo, PrimaryBedroom Upstairs, Stone Counters, Walk-In Closet(s)
- Flooring: Ceramic Tile
- Doors: Sliding Doors
- Windows: ENERGY STAR Qualified Windows, Low Emissivity Windows, Window Treatments
- Has fireplace: No
- Furnished: Yes
Interior area
- Total structure area: 3,147
- Total interior livable area: 2,388 sqft
Property
Parking
- Total spaces: 3
- Parking features: Covered, Driveway, Garage Door Opener, On Street
- Attached garage spaces: 2
- Carport spaces: 1
- Covered spaces: 3
- Has uncovered spaces: Yes
- Details: Garage Dimensions: 18x15
Features
- Levels: Three Or More
- Stories: 3
- Patio & porch: Covered, Front Porch, Patio, Rear Porch
- Exterior features: Balcony, Boat Slip
- Has private pool: Yes
- Pool features: Child Safety Fence, Gunite, Heated, In Ground, Salt Water
- Fencing: Wire
- Has view: Yes
- View description: Water, Bay/Harbor - Full, Gulf/Ocean - Partial, Intracoastal Waterway
- Has water view: Yes
- Water view: Water,Bay/Harbor - Full,Gulf/Ocean - Partial,Intracoastal Waterway
- Waterfront features: Intracoastal Waterway, Bay/Harbor Access, Saltwater Canal Access, Gulf/Ocean Access, Gulf/Ocean to Bay Access
Lot
- Size: 1,314 Square Feet
- Features: Flood Insurance Required, FloodZone, Near Public Transit
Details
- Parcel number: 233115013380000030
- Special conditions: None
Construction
Type & style
- Home type: Townhouse
- Architectural style: Key West
- Property subtype: Townhouse
Materials
- Block, Wood Frame
- Foundation: Raised
- Roof: Metal
Condition
- Completed
- New construction: No
- Year built: 2019
Utilities & green energy
- Sewer: Public Sewer
- Water: Public
- Utilities for property: BB/HS Internet Available, Electricity Connected, Phone Available, Propane, Public, Sewer Connected, Water Connected
Community & HOA
Community
- Features: Gated Community - No Guard
- Security: Fire Alarm, Fire Sprinkler System, Gated Community, Smoke Detector(s)
- Pet fee: $0 monthly
- Subdivision: AQUALINA
HOA
- Has HOA: Yes
- Amenities included: Gated, Maintenance, Pool
- Services included: Common Area Taxes, Community Pool, Reserve Fund, Insurance, Maintenance Structure, Maintenance Grounds, Pool Maintenance
- HOA fee: $891 monthly
- HOA name: Bay 2 Gulf Property Management
Location
- Region: Treasure Island
Financial & listing details
- Price per square foot: $283/sqft
- Tax assessed value: $1,090,808
- Annual tax amount: $15,710
- Date on market: 2/1/2025
- Cumulative days on market: 108 days
- Listing terms: Cash,Conventional
- Ownership: Fee Simple
- Total actual rent: 0
- Electric utility on property: Yes
- Road surface type: Paved
Price history
| Date | Event | Price |
|---|---|---|
| 6/20/2025 | Sold | $675,000-53.4%$283/sqft |
Source:  Stellar MLS #TB8345481 Report a problem Stellar MLS #TB8345481 Report a problem | ||
| 5/23/2025 | Pending sale | $1,449,000$607/sqft |
Source: Stellar MLS #TB8345481 Report a problem | ||
| 2/1/2025 | Listed for sale | $1,449,000+10.6%$607/sqft |
Source: Stellar MLS #TB8345481 Report a problem | ||
| 4/15/2024 | Sold | $1,310,000-6.4%$549/sqft |
Source: Stellar MLS #U8231395 Report a problem | ||
| 3/30/2024 | Pending sale | $1,399,000$586/sqft |
Source: Stellar MLS #U8231395 Report a problem | ||
| 2/19/2024 | Listed for sale | $1,399,000+70.1%$586/sqft |
Source: Stellar MLS #U8231395 Report a problem | ||
| 6/22/2020 | Sold | $822,500-1.5%$344/sqft |
Source: Stellar MLS #U8002050 Report a problem | ||
| 5/15/2020 | Pending sale | $835,000$350/sqft |
Source: COASTAL PROPERTIES GROUP #U8002050 Report a problem | ||
| 2/7/2020 | Listed for sale | $835,000$350/sqft |
Source: COASTAL PROPERTIES GROUP #U8002050 Report a problem | ||
Public tax history
| Year | Property taxes | Tax assessment |
|---|---|---|
| 2024 | $16,022 +2% | $937,194 +10% |
| 2023 | $15,710 +7.5% | $851,995 +10% |
| 2022 | $14,615 +19.1% | $774,541 +10% |
| 2021 | $12,273 +56.7% | $704,128 +141.5% |
| 2020 | $7,834 +449.2% | $291,585 +261.1% |
| 2019 | $1,426 | $80,750 |
| 2018 | $1,426 | $80,750 |
Find assessor info on the county website
Neighborhood: 33706
Nearby homes
- $1,227,3003 bd3 ba2.2k sqft11719 1st St E, Treasure Island, FL 33706Off Market
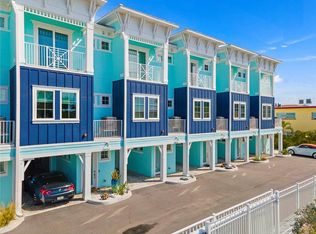
- $1,350,0003 bd3 ba2.2k sqft11723 1st St E, Treasure Island, FL 33706Sold

- $342,0993 bd3 ba2.5k sqft11725 1st St E, Saint Petersburg, FL 33706Off Market

- $1,207,6003 bd3 ba2.3k sqft11717 1st St E, Treasure Island, FL 33706Off Market

- $6,2503 bd3 ba2.3k sqft11715 1st St E, Saint Petersburg, FL 33706For Rent
- $1,300,000-- bd-- ba2.3k sqft11715 1st St E, Treasure Island, FL 33706Sold
- $--1 Acres11715 1st St E APT 1, Treasure Island, FL 33706Off Market
- $874,900-- bd-- ba1.5k sqft11755 1st St E, Treasure Island, FL 33706Off Market
Nearby schools
GreatSchools rating
- 6/10Azalea Elementary SchoolGrades: PK-5Distance: 2.2 mi
- 3/10Azalea Middle SchoolGrades: 6-8Distance: 2.1 mi
- 4/10Boca Ciega High SchoolGrades: 9-12Distance: 4.1 mi
Get a cash offer in 3 minutes
Find out how much your home could sell for in as little as 3 minutes with a no-obligation cash offer.
Estimated market value
$1,098,500
Get a cash offer in 3 minutes
Find out how much your home could sell for in as little as 3 minutes with a no-obligation cash offer.
Estimated market value
$1,098,500
- Florida
- Pinellas County
- Treasure Island
- 33706
- 11721 1st St E
Nearby cities
Nearby neighborhoods
Nearby zip codes
Other Treasure Island Topics
