Everything you could ask for! Key West style townhome, Private elevator, fenced backyard, pool, 100' composite dock w/deeded boat slip with 16,000lb lift (water & power at dock). Views of the intercoastal waterways, Gulf and sugary sand beaches complete the island vibe. Choices of transportation include trolley, golf cart, bicycling... Ground floor offers an enormous garage, built-in cabinets and workshop space. Pavers complete the carport, garage, and patio. Intracoastal side of garage provide easy access to dock and heated pool. Second floor boasts gourmet kitchen with gas stovetop, double-oven with convection, floor-to-ceiling lighted cabinets, custom pullout shelves, oversized island with custom granite, and glass-tiled backsplash. Walk-in pantry houses whole house filtration w/ro. Open concept dining area flows to expansive living room onto massive balcony. Hurricane-rated pocket sliding doors, remote electric shade/screen and porcelain flooring complete outdoor living. A guest bedroom or office with Gulf vies has connected full bath. Third floor has guest bedroom with built-in murphy bed, custom closet, balcony with Gulf views, and ensuite with walk-in shower. Laundry room offers custom cabinets and laundry sink. Primary suite features 10-foot pocket sliding doors with electric light-eliminating blinds, vast water views with private, oversized balcony. Primary bath includes dual sinks with quartz countertops, two walk-in, custom closets with and walkable attic through main closet. Spa-like double shower, dual showerheads, built-in seat, and river rock floor. John's Pass is just minutes away where you have access to some of the best fishing in the world! Additional features include a Ring Doorbell, professional wiring with repeaters for strong internet coverage, a water softener, and a whole-house filtration system. This home truly captures the essence of Florida living at its finest. Note, next door unit sold as 1/2 share and is owned by two parties who share deed.
Sold for $1,350,000
$1,350,000
11723 1ST STREET E, TREASURE ISLAND, FL 33706
3beds
2,276sqft
Townhouse
Built in 2019
1,333 Square Feet Lot
$1,318,600 Zestimate®
$593/sqft
$4,751 Estimated rent
Home value
$1,318,600
$1.20M - $1.45M
$4,751/mo
Zestimate® history
Owner options
List your home for rent
$4,751/mo
Rent Zestimate®
Find your next renter with Zillow Rental Manager. Plus, with online applications, you can quickly screen prospective tenants – for free.
$4,751/mo
Rent Zestimate®
Refinance and save
$10,310/mo
Est. payment
Refinancing to a lower rate could help reduce your monthly payments and save thousands over the life of the loan.
$10,310/mo
Est. payment
Explore your selling options
Work with a Zillow partner agent
Leverage their expertise and Zillow's premium Showcase listings to get your home seen by more buyers.
Get startedList with your own agent
Get your home in front of millions of buyers by listing it on Zillow.
Learn how to do itSell it yourself
Take full control of how buyers see your home on Zillow by listing For Sale by Owner (FSBO).
List your homeWhat's special
Zillow last checked:
Listing updated:
Listed by:
Tad Yeatter 239-997-4000,
SCHOONER BAY REALTY 239-997-4000
Bought with:
Evert Williams, 3312882
COASTAL HOME ADVISORS RE
Source: Stellar MLS,MLS#: C7504919 Originating MLS: Port Charlotte
Originating MLS: Port Charlotte
Facts & features
Interior
Bedrooms & bathrooms
- Bedrooms: 3
- Bathrooms: 3
- Full bathrooms: 3
Rooms
- Room types: Attic
Primary bedroom
- Features: Built-In Shelving, Ceiling Fan(s), En Suite Bathroom, Walk-In Closet(s)
- Level: Third
- Area: 247 Square Feet
- Dimensions: 19x13
Bedroom 2
- Features: Ceiling Fan(s), En Suite Bathroom, Exhaust Fan, Built-in Closet
- Level: Second
- Area: 142.8 Square Feet
- Dimensions: 11.9x12
Bedroom 3
- Features: Built-In Shelving, Ceiling Fan(s), En Suite Bathroom, Other, Built-in Closet
- Level: Third
Primary bathroom
- Features: Built-In Shower Bench, Dual Sinks, Exhaust Fan, Granite Counters, Multiple Shower Heads
- Level: Third
Bathroom 2
- Features: Bidet, Exhaust Fan, Multiple Shower Heads, Single Vanity, Tub With Shower
- Level: Second
Bathroom 3
- Features: Bidet, En Suite Bathroom, Exhaust Fan, Granite Counters, Multiple Shower Heads, Shower No Tub, Single Vanity
- Level: Third
Balcony porch lanai
- Level: Third
Balcony porch lanai
- Level: Third
Bonus room
- Features: Storage Closet
- Level: Upper
Dining room
- Level: Second
- Area: 130 Square Feet
- Dimensions: 10x13
Kitchen
- Features: Breakfast Bar, Built-In Shelving, Pantry, Exhaust Fan, Granite Counters, Kitchen Island
- Level: Second
- Area: 169 Square Feet
- Dimensions: 13x13
Living room
- Features: Other
- Level: Second
- Area: 266 Square Feet
- Dimensions: 19x14
Heating
- Electric, Zoned
Cooling
- Central Air, Zoned
Appliances
- Included: Oven, Convection Oven, Cooktop, Dishwasher, Disposal, Dryer, Electric Water Heater, Exhaust Fan, Freezer, Microwave, Range Hood, Refrigerator, Tankless Water Heater, Touchless Faucet, Water Filtration System, Water Softener, Whole House R.O. System
- Laundry: Electric Dryer Hookup, Laundry Room, Washer Hookup
Features
- Ceiling Fan(s), Crown Molding, Eating Space In Kitchen, Elevator, High Ceilings, Living Room/Dining Room Combo, Open Floorplan, Smart Home, Solid Surface Counters, Solid Wood Cabinets, Split Bedroom, Stone Counters, Thermostat, Walk-In Closet(s)
- Flooring: Porcelain Tile
- Doors: Outdoor Shower, Sliding Doors
- Windows: Blinds, Double Pane Windows, ENERGY STAR Qualified Windows, Insulated Windows, Shades, Storm Window(s), Window Treatments, Hurricane Shutters
- Has fireplace: No
Interior area
- Total structure area: 3,018
- Total interior livable area: 2,276 sqft
Property
Parking
- Total spaces: 3
- Parking features: Garage Door Opener, Ground Level, Portico, Tandem
- Attached garage spaces: 3
Features
- Levels: Three Or More
- Stories: 3
- Patio & porch: Covered, Front Porch, Rear Porch, Screened
- Exterior features: Balcony, Irrigation System, Lighting, Other, Outdoor Shower, Rain Gutters, Boat Slip
- Fencing: Electric,Other
- Has view: Yes
- View description: Pool, Water, Gulf/Ocean - Partial, Intracoastal Waterway
- Has water view: Yes
- Water view: Water,Gulf/Ocean - Partial,Intracoastal Waterway
- Waterfront features: Waterfront, Intracoastal Waterway, Beach Access, Intracoastal Waterway Access, Bridges - No Fixed Bridges, Lift, Seawall
Lot
- Size: 1,333 Square Feet
- Features: Flood Insurance Required, FloodZone, Landscaped, Near Public Transit, Private
Details
- Parcel number: 233115013380000020
- Special conditions: None
Construction
Type & style
- Home type: Townhouse
- Architectural style: Key West
- Property subtype: Townhouse
- Attached to another structure: Yes
Materials
- Block, Stucco
- Foundation: Slab
- Roof: Metal
Condition
- Completed
- New construction: No
- Year built: 2019
Utilities & green energy
- Sewer: Public Sewer
- Water: Public
- Utilities for property: BB/HS Internet Available, Cable Available, Electricity Connected, Fiber Optics, Fire Hydrant, Phone Available, Propane, Sewer Connected, Street Lights, Water Connected
Community & HOA
Community
- Features: Boat Slip, Dock, Intracoastal Waterway, Waterfront, Deed Restrictions, Gated Community - No Guard, Golf Carts OK
- Security: Fire Sprinkler System, Gated Community, Smoke Detector(s)
- Pet fee: $0 monthly
- Subdivision: AQUALINA
HOA
- Has HOA: Yes
- Amenities included: Gated, Pool
- Services included: Community Pool, Reserve Fund, Insurance, Maintenance Structure, Maintenance Grounds, Pest Control, Pool Maintenance
- HOA fee: $891 monthly
- HOA name: Lisa Hetherton
- HOA phone: 727-592-8164
Location
- Region: Treasure Island
Financial & listing details
- Price per square foot: $593/sqft
- Tax assessed value: $1,124,678
- Annual tax amount: $16,910
- Date on market: 2/9/2025
- Cumulative days on market: 166 days
- Listing terms: Cash,Conventional,FHA,VA Loan
- Ownership: Fee Simple
- Total actual rent: 0
- Electric utility on property: Yes
- Road surface type: Paved, Asphalt
Price history
| Date | Event | Price |
|---|---|---|
| 8/21/2025 | Sold | $1,350,000-2.5%$593/sqft |
Source:  Stellar MLS #C7504919 Report a problem Stellar MLS #C7504919 Report a problem | ||
| 7/28/2025 | Pending sale | $1,385,000$609/sqft |
Source:  Florida Gulf Coast MLS #224063686 Report a problem Florida Gulf Coast MLS #224063686 Report a problem | ||
| 6/19/2025 | Price change | $1,385,000-0.7%$609/sqft |
Source: Stellar MLS #C7504919 Report a problem | ||
| 5/19/2025 | Price change | $1,395,000+0.1%$613/sqft |
Source: Stellar MLS #C7504919 Report a problem | ||
| 5/17/2025 | Price change | $1,394,000-0.4%$612/sqft |
Source:  SWFLMLS #224063686 Report a problem SWFLMLS #224063686 Report a problem | ||
| 4/2/2025 | Price change | $1,399,000-2.5%$615/sqft |
Source: SWFLMLS #224063686 Report a problem | ||
| 2/7/2025 | Listed for sale | $1,435,000-2.7%$630/sqft |
Source: SWFLMLS #224063686 Report a problem | ||
| 9/25/2024 | Listing removed | $1,475,000$648/sqft |
Source: Stellar MLS #C7496384 Report a problem | ||
| 8/16/2024 | Listed for sale | $1,475,000+13.5%$648/sqft |
Source: Stellar MLS #C7496384 Report a problem | ||
| 2/27/2024 | Listing removed | $1,300,000+2%$571/sqft |
Source: Stellar MLS #T3319581 Report a problem | ||
| 9/24/2021 | Sold | $1,275,000-1.9%$560/sqft |
Source: Agent Provided Report a problem | ||
| 8/7/2021 | Pending sale | $1,300,000$571/sqft |
Source: Stellar MLS #T3319581 Report a problem | ||
| 7/23/2021 | Listed for sale | $1,300,000+54.6%$571/sqft |
Source: Stellar MLS #T3319581 Report a problem | ||
| 10/25/2019 | Sold | $841,100+2%$370/sqft |
Source: Stellar MLS #U8002702 Report a problem | ||
| 10/3/2019 | Pending sale | $825,000$362/sqft |
Source: COASTAL PROPERTIES GROUP #U8002702 Report a problem | ||
| 10/3/2019 | Listed for sale | $825,000$362/sqft |
Source: COASTAL PROPERTIES GROUP #U8002702 Report a problem | ||
Public tax history
| Year | Property taxes | Tax assessment |
|---|---|---|
| 2025 | $17,862 +5.6% | $1,120,186 +2.9% |
| 2024 | $16,911 +1.2% | $1,088,616 +3% |
| 2023 | $16,716 +2.4% | $1,056,909 +3% |
| 2022 | $16,323 +39.8% | $1,026,125 +44.3% |
| 2021 | $11,678 -1.3% | $710,928 -0.8% |
| 2020 | $11,827 +729.1% | $716,833 +787.7% |
| 2019 | $1,426 | $80,750 |
| 2018 | $1,426 | $80,750 |
Find assessor info on the county website
Neighborhood: 33706
Nearby homes
- $342,0993 bd3 ba2.5k sqft11725 1st St E, Saint Petersburg, FL 33706Off Market

- $400,600-- bd-- ba-- sqft11725 1st St E, Treasure Island, FL 33706Off Market
- $675,0003 bd3 ba2.3k sqft11721 1st St E, Treasure Island, FL 33706Sold
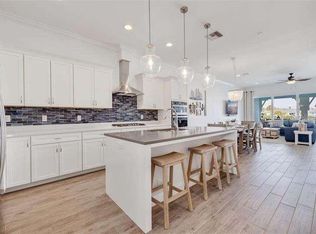
- $1,227,3003 bd3 ba2.2k sqft11719 1st St E, Treasure Island, FL 33706Off Market
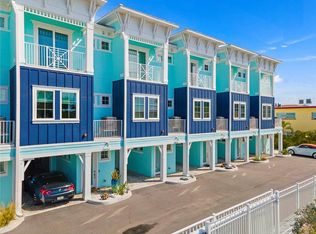
- $1,265,200-- bd-- ba2.3k sqft11725 1st St E #1, Treasure Island, FL 33706Off Market
- $1,212,4003 bd3 ba2.3k sqft11717 1st St E, Treasure Island, FL 33706Off Market
- $6,2503 bd3 ba2.3k sqft11715 1st St E, Saint Petersburg, FL 33706For Rent
- $1,300,000-- bd-- ba2.3k sqft11715 1st St E, Treasure Island, FL 33706Sold
Nearby schools
GreatSchools rating
- 6/10Azalea Elementary SchoolGrades: PK-5Distance: 2.2 mi
- 3/10Azalea Middle SchoolGrades: 6-8Distance: 2.1 mi
- 4/10Boca Ciega High SchoolGrades: 9-12Distance: 4.1 mi
Schools provided by the listing agent
- Elementary: Azalea Elementary-PN
- Middle: Azalea Middle-PN
- High: Boca Ciega High-PN
Source: Stellar MLS. This data may not be complete. We recommend contacting the local school district to confirm school assignments for this home.
Get a cash offer in 3 minutes
Find out how much your home could sell for in as little as 3 minutes with a no-obligation cash offer.
Estimated market value
$1,318,600
Get a cash offer in 3 minutes
Find out how much your home could sell for in as little as 3 minutes with a no-obligation cash offer.
Estimated market value
$1,318,600
- Florida
- Pinellas County
- Treasure Island
- 33706
- 11723 1ST STREET E
Nearby cities
Nearby neighborhoods
Nearby zip codes
Other Treasure Island Topics
