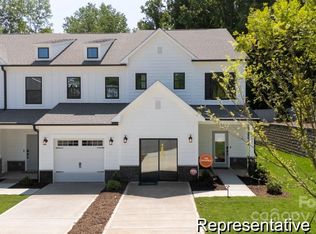
Welcome to Village at Reedy Creek, a vibrant new townhome community by True Homes ideally located in Charlotte, NC. Experience the perfect balance of comfort and convenience in this semi-custom, quick move-in townhome featuring 1,451 sq. ft., 3 bedrooms, and 2.5 baths across three thoughtfully designed levels. The main floor showcases an open-concept Great Room, a stylish Kitchen with eat-in nook, and access to a private rear deck—perfect for relaxing or entertaining. Enjoy the functionality of a 550+ sq. ft. tandem garage, providing ample parking and storage space. The upper level includes a spacious Primary Suite with private bath, two additional bedrooms, and a convenient laundry area. Upgraded features and flexible design options make this home ideal for modern living. Community amenities include a dog park and more—creating the perfect place to call home in Charlotte’s thriving northeast corridor.
Under contract-no show
$324,900
11721 Avocet St #18, Charlotte, NC 28215
3beds
1,451sqft
:
Get pre-qualified$2,132/mo
Townhouse
Built in 2026
0.03 Acres Lot
$-- Zestimate®
$224/sqft
$200/mo HOA
What's special
Convenient laundry areaTwo additional bedroomsOpen-concept great roomThree thoughtfully designed levels
- 11 days |
- 29 |
- 1 |
Zillow last checked:
Listing updated:
Listed by:
Kaylee Wilson kwilson@tlsrealtyllc.com,
TLS Realty LLC
Source: Canopy MLS as distributed by MLS GRID,MLS#: 4404500
Facts & features
Interior
Bedrooms & bathrooms
- Bedrooms: 3
- Bathrooms: 3
- Full bathrooms: 2
- 1/2 bathrooms: 1
Primary bedroom
- Level: Upper
Bedroom s
- Level: Upper
Bathroom half
- Level: Main
Bathroom full
- Level: Upper
Bathroom full
- Level: Upper
Great room
- Level: Main
Kitchen
- Level: Main
Heating
- Electric, Forced Air, Heat Pump
Cooling
- Central Air
Appliances
- Included: Dishwasher, Disposal, Electric Range, Electric Water Heater, Microwave, Plumbed For Ice Maker
- Laundry: Electric Dryer Hookup, Laundry Closet, Upper Level, Washer Hookup
Features
- Kitchen Island, Open Floorplan, Pantry, Walk-In Closet(s)
- Flooring: Carpet, Laminate, Vinyl
- Windows: Insulated Windows
- Has basement: No
Interior area
- Total structure area: 1,451
- Total interior livable area: 1,451 sqft
- Finished area above ground: 1,451
- Finished area below ground: 0
Property
Parking
- Total spaces: 1
- Parking features: Driveway, Attached Garage, Garage Door Opener, Garage on Main Level
- Attached garage spaces: 1
- Has uncovered spaces: Yes
- Details: Enjoy the functionality of a 550+ sq. ft. tandem garage, providing ample parking and storage space.
Features
- Levels: Three Or More
- Stories: 3
- Entry location: Main
- Patio & porch: Deck, Front Porch
- Exterior features: In-Ground Irrigation
Lot
- Size: 0.03 Acres
Details
- Parcel number: 11101191
- Zoning: RES
- Special conditions: Standard
Construction
Type & style
- Home type: Townhouse
- Architectural style: Other
- Property subtype: Townhouse
Materials
- Fiber Cement
- Foundation: Slab
Condition
- New construction: Yes
- Year built: 2026
Details
- Builder model: Myka TH 1386
- Builder name: True Homes
Utilities & green energy
- Sewer: Public Sewer
- Water: City
Community & HOA
Community
- Security: Carbon Monoxide Detector(s), Smoke Detector(s)
- Subdivision: Village at Reedy Creek
HOA
- Has HOA: Yes
- HOA fee: $200 monthly
- HOA name: Braesael Management
- HOA phone: 704-847-3507
Location
- Region: Charlotte
Financial & listing details
- Price per square foot: $224/sqft
- Tax assessed value: $80,000
- Date on market: 7/15/2026
- Listing terms: Cash,Conventional,FHA,VA Loan
- Road surface type: Concrete, Paved
Estimated market value
Not available
Estimated sales range
Not available
$1,997/mo
Price history
| Date | Event | Price |
|---|---|---|
| 7/15/2026 | Pending sale | $324,900$224/sqft |
Source:  Canopy MLS as distributed by MLS GRID #4404500 Report a problem Canopy MLS as distributed by MLS GRID #4404500 Report a problem | ||
| 7/15/2026 | Listed for sale | $324,900$224/sqft |
Source: Canopy MLS as distributed by MLS GRID #4404500 Report a problem | ||
Public tax history
Tax history is unavailable.
Monthly payment
Est. payment
Payment breakdown
Explore the cost of this home by adjusting the details. Changes won't be saved.Climate risks
Neighborhood: 28215
Nearby schools
GreatSchools rating
- 4/10Reedy Creek ElementaryGrades: PK-5Distance: 0.5 mi
- 4/10Northridge MiddleGrades: 6-8Distance: 3.1 mi
- 2/10Rocky River HighGrades: 9-12Distance: 3.7 mi
Schools provided by the listing agent
- Elementary: Reedy Creek
- Middle: North Ridge
- High: Rocky River
Source: Canopy MLS as distributed by MLS GRID. This data may not be complete. We recommend contacting the local school district to confirm school assignments for this home.
- $349,0003 bd3 ba1.7k sqft11339 Magpie Ct #9, Charlotte, NC 28215Sold
- $311,8003 bd3 ba1.4k sqft11716 Avocet St #75, Charlotte, NC 28215Off Market

- $355,0003 bd3 ba1.6k sqft11611 Sapsucker Ln, Charlotte, NC 28215Sold

- $325,0003 bd3 ba1.4k sqft11712 Avocet St #76, Charlotte, NC 28215Sold

- $309,9003 bd3 ba1.4k sqft11743 Avocet St #23, Charlotte, NC 28215Sold
- $299,000-- bd-- ba-- sqft11735 Avocet St, Charlotte, NC 28215Sold
- $299,0003 bd3 ba1.4k sqft11735 Avocet St #21, Charlotte, NC 28215Sold
- $325,000-- bd1 ba-- sqft11622 Sapsucker Ln, Charlotte, NC 28215Sold
A local agent can set up tours, give advice and negotiate with sellers.
Similar homes
- from $325,9003 bd3 ba1.3k sqftMyka TH Plan, Village at Reedy Creek Townhomes, Charlotte, NC 28215New Construction
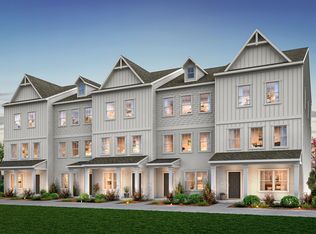 True Homes
 - from $352,0003 bd3 ba1.7k sqftLongfield TH Plan, Village at Reedy Creek Townhomes, Charlotte, NC 28215New Construction
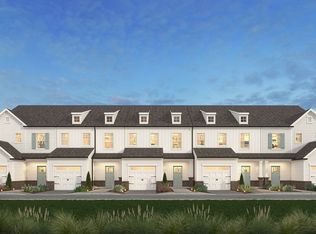 True Homes
 - $333,3153 bd3 ba1.6k sqft5820 Salamander Run Ln #44, Charlotte, NC 28215New Construction
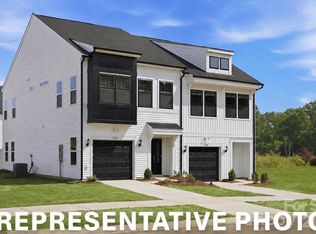
 MLS ID #4385603, Brett Walker, Mungo Homes. Canopy MLS as distributed by MLS GRID
 - $336,0753 bd3 ba1.6k sqft5824 Salamander Run Ln #45, Charlotte, NC 28215New ConstructionMLS ID #4385714, Brett Walker, Mungo Homes. Canopy MLS as distributed by MLS GRID
- $346,9963 bd3 ba1.6k sqft3616 Teslow Dr #35, Charlotte, NC 28215New ConstructionMLS ID #4398344, Brett Walker, Mungo Homes. Canopy MLS as distributed by MLS GRID
- $350,0513 bd3 ba1.6k sqft3622 Teslow Dr #37, Charlotte, NC 28215New ConstructionMLS ID #4388110, Brett Walker, Mungo Homes. Canopy MLS as distributed by MLS GRID
- $379,0004 bd3 ba1.6k sqft15119 Puffin Ct, Charlotte, NC 28215New ConstructionCanopy MLS as distributed by MLS GRID
- from $411,9904 bd3 ba1.6k sqftTaylor Plan, Cardinal Creek, Charlotte, NC 28215New ConstructionDR Horton
- $343,9633 bd3 ba1.7k sqft3631 Teslow Dr, Charlotte, NC 28215New ConstructionMungo Homes, Inc
- $344,7133 bd3 ba1.7k sqft3627 Teslow Dr, Charlotte, NC 28215New ConstructionMungo Homes, Inc
- $344,9413 bd3 ba1.6k sqft3604 Teslow Dr, Charlotte, NC 28215New ConstructionMungo Homes, Inc
- $344,6623 bd3 ba1.6k sqft3623 Teslow Dr, Charlotte, NC 28215New ConstructionMungo Homes, Inc
- $347,4563 bd3 ba1.7k sqft3608 Teslow Dr, Charlotte, NC 28215New ConstructionMungo Homes, Inc
- $348,1263 bd3 ba1.7k sqft3635 Teslow Dr, Charlotte, NC 28215New ConstructionMungo Homes, Inc
- $346,9963 bd3 ba1.7k sqft3612 Teslow Dr, Charlotte, NC 28215New ConstructionMungo Homes, Inc
- $346,4043 bd3 ba1.7k sqft3615 Teslow Dr, Charlotte, NC 28215New ConstructionMungo Homes, Inc
- $349,6663 bd3 ba1.7k sqft3616 Teslow Dr, Charlotte, NC 28215New ConstructionMungo Homes, Inc
- $347,9063 bd3 ba1.6k sqft3626 Teslow Dr, Charlotte, NC 28215New ConstructionMungo Homes, Inc
- $345,8013 bd3 ba1.6k sqft3619 Teslow Dr, Charlotte, NC 28215New ConstructionMungo Homes, Inc
- $350,0513 bd3 ba1.7k sqft3622 Teslow Dr, Charlotte, NC 28215New ConstructionMungo Homes, Inc
