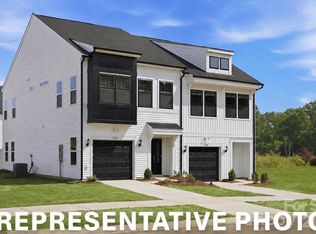
This Duet style two-story townhome includes three bedrooms and two-and-one-half bathrooms. Immediately inside the entrance, a hallway leads past the staircase and half bathroom and into the open concept great room with a fireplace, eat-in, kitchen, and patio. Upstairs, the primary suite features a walk-in closet, a tray ceiling, and dual vanities. A laundry closet is located just outside of the primary suite for ultimate convenience. Two secondary bedrooms and one full bathroom are also located upstairs. A one-car garage along with a bench and cubbies complete this floor plan. Additional windows on both levels ensure abundant natural light in the home.
Active
$346,996
3616 Teslow Dr #35, Charlotte, NC 28215
3beds
1,672sqft
Townhouse
Built in 2026
-- sqft lot
$344,000 Zestimate®
$208/sqft
$125/mo HOA
What's special
- 25 days |
- 207 |
- 21 |
Zillow last checked:
Listing updated:
Listed by:
Brett Walker bwalker@mungo.com,
Mungo Homes
Source: Canopy MLS as distributed by MLS GRID,MLS#: 4398344
Facts & features
Interior
Bedrooms & bathrooms
- Bedrooms: 3
- Bathrooms: 3
- Full bathrooms: 2
- 1/2 bathrooms: 1
Primary bedroom
- Level: Upper
Bedroom s
- Level: Upper
Bedroom s
- Level: Upper
Bathroom full
- Level: Upper
Bathroom full
- Level: Upper
Bathroom half
- Level: Main
Dining area
- Level: Main
Kitchen
- Level: Main
Laundry
- Level: Upper
Living room
- Level: Main
Heating
- Heat Pump
Cooling
- Central Air
Appliances
- Included: Dishwasher, Disposal, Electric Oven, Microwave
- Laundry: Laundry Closet
Features
- Has basement: No
- Fireplace features: Living Room
Interior area
- Total structure area: 1,672
- Total interior livable area: 1,672 sqft
- Finished area above ground: 1,672
- Finished area below ground: 0
Property
Parking
- Total spaces: 1
- Parking features: Driveway, Attached Garage, Garage on Main Level
- Attached garage spaces: 1
- Has uncovered spaces: Yes
Features
- Levels: Two
- Stories: 2
- Entry location: Main
Details
- Parcel number: 10720559
- Zoning: RES
- Special conditions: Standard
Construction
Type & style
- Home type: Townhouse
- Property subtype: Townhouse
Materials
- Vinyl
- Foundation: Slab
Condition
- New construction: Yes
- Year built: 2026
Utilities & green energy
- Sewer: Public Sewer
- Water: City
Community & HOA
Community
- Features: Dog Park
- Subdivision: Ryder Park
HOA
- Has HOA: Yes
- HOA fee: $125 monthly
Location
- Region: Charlotte
Financial & listing details
- Price per square foot: $208/sqft
- Date on market: 6/27/2026
- Cumulative days on market: 25 days
- Road surface type: Concrete, Paved
Estimated market value
$344,000
$327,000 - $361,000
$2,115/mo
Price history
| Date | Event | Price |
|---|---|---|
| 6/28/2026 | Listed for sale | $346,996$208/sqft |
Source:  Canopy MLS as distributed by MLS GRID #4398344 Report a problem Canopy MLS as distributed by MLS GRID #4398344 Report a problem | ||
Public tax history
Tax history is unavailable.
Monthly payment
Est. payment
Payment breakdown
Explore the cost of this home by adjusting the details. Changes won't be saved.Climate risks
Neighborhood: Hickory Grove
Nearby schools
GreatSchools rating
- 5/10Grove Park Elementary SchoolGrades: PK-5Distance: 0.6 mi
- 4/10Northridge MiddleGrades: 6-8Distance: 0.5 mi
- 2/10Rocky River HighGrades: 9-12Distance: 5.5 mi
Schools provided by the listing agent
- Elementary: Grove Park
- Middle: Ridge Road
- High: East Mecklenburg
Source: Canopy MLS as distributed by MLS GRID. This data may not be complete. We recommend contacting the local school district to confirm school assignments for this home.
- $349,6663 bd3 ba1.7k sqft3616 Teslow Dr, Charlotte, NC 28215New Construction
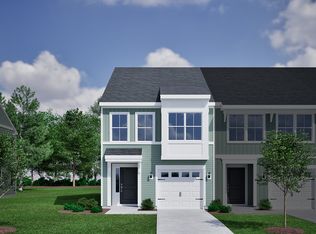
- $346,9963 bd3 ba1.7k sqft3612 Teslow Dr, Charlotte, NC 28215New Construction
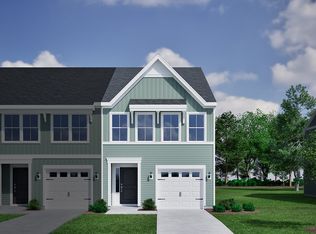
- $350,0513 bd3 ba1.6k sqft3622 Teslow Dr #37, Charlotte, NC 28215New Construction

- $350,0513 bd3 ba1.7k sqft3622 Teslow Dr, Charlotte, NC 28215New Construction
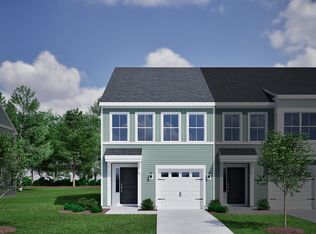
- $347,4563 bd3 ba1.7k sqft3608 Teslow Dr, Charlotte, NC 28215New Construction
- $347,9063 bd3 ba1.6k sqft3626 Teslow Dr #38, Charlotte, NC 28215New Construction
- $347,9063 bd3 ba1.6k sqft3626 Teslow Dr, Charlotte, NC 28215New Construction
- $344,9413 bd3 ba1.6k sqft3604 Teslow Dr, Charlotte, NC 28215New Construction
A local agent can set up tours, give advice and negotiate with sellers.
Similar homes
- $347,0423 bd3 ba1.6k sqft3630 Teslow Dr #39, Charlotte, NC 28215New Construction

 MLS ID #4386788, Brett Walker, Mungo Homes. Canopy MLS as distributed by MLS GRID
 - $347,9063 bd3 ba1.6k sqft3626 Teslow Dr #38, Charlotte, NC 28215New Construction
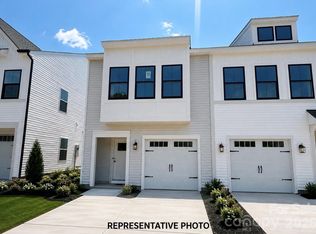 MLS ID #4387367, Brett Walker, Mungo Homes. Canopy MLS as distributed by MLS GRID
 - $350,0513 bd3 ba1.6k sqft3622 Teslow Dr #37, Charlotte, NC 28215New ConstructionMLS ID #4388110, Brett Walker, Mungo Homes. Canopy MLS as distributed by MLS GRID
- $336,0753 bd3 ba1.6k sqft5824 Salamander Run Ln #45, Charlotte, NC 28215New Construction
 MLS ID #4385714, Brett Walker, Mungo Homes. Canopy MLS as distributed by MLS GRID
 - $333,3153 bd3 ba1.6k sqft5820 Salamander Run Ln #44, Charlotte, NC 28215New ConstructionMLS ID #4385603, Brett Walker, Mungo Homes. Canopy MLS as distributed by MLS GRID
- $334,3103 bd3 ba1.6k sqft5828 Salamander Run Ln #46, Charlotte, NC 28215New ConstructionMLS ID #4385719, Brett Walker, Mungo Homes. Canopy MLS as distributed by MLS GRID
- $327,7153 bd3 ba1.6k sqft5816 Salamander Run Ln #43, Charlotte, NC 28215New ConstructionMLS ID #4384443, Brett Walker, Mungo Homes. Canopy MLS as distributed by MLS GRID
- $331,0003 bd3 ba1.3k sqft7244 Finnigan Rd, Charlotte, NC 28215For SaleMLS ID #4402476, Whitney Hunt-Sailors, Opendoor Brokerage LLC. Canopy MLS as distributed by MLS GRID
- $375,0003 bd3 ba2.2k sqft2014 Tarzi Ln, Charlotte, NC 28215For SaleMLS ID #4402751, Lisa McGill, Opendoor Brokerage LLC. Canopy MLS as distributed by MLS GRID
- $324,0303 bd3 ba1.5k sqft3133 Ophelia Aly, Charlotte, NC 28213New ConstructionCanopy MLS as distributed by MLS GRID
- $308,0003 bd2 ba1.4k sqft8222 Gabon Ct, Charlotte, NC 28215For SaleMLS ID #4400999, Nakia Walker, Opendoor Brokerage LLC. Canopy MLS as distributed by MLS GRID
- $315,0303 bd3 ba1.5k sqft3141 Ophelia Aly, Charlotte, NC 28213New ConstructionCanopy MLS as distributed by MLS GRID
- $302,4903 bd3 ba1.5k sqft5941 Wallace Ave, Charlotte, NC 28227New ConstructionMLS ID #4404074, Jenna Lucas, EXP Realty LLC Mooresville. Canopy MLS as distributed by MLS GRID
- $314,0004 bd3 ba1.5k sqft8321 Candlenut Ln, Charlotte, NC 28215For SaleMLS ID #4367715, Regina Toner, Opendoor Brokerage LLC. Canopy MLS as distributed by MLS GRID
- $374,9903 bd3 ba1.8k sqftAmplitude, Charlotte, NC 28227New ConstructionCanopy MLS as distributed by MLS GRID
- $374,9903 bd3 ba1.8k sqftAmplitude, Charlotte, NC 28227New ConstructionMLS ID #4383871, Jamie Warner, TRI Pointe Homes INC. Canopy MLS as distributed by MLS GRID
- $355,0003 bd3 ba1.7k sqft1419 Newell Towns Ln, Charlotte, NC 28262For SaleMLS ID #4363682, Ashley White, LPT Realty LLC. Canopy MLS as distributed by MLS GRID
- $355,0003 bd3 ba1.4k sqft6876 Rothchild Dr, Charlotte, NC 28270For SaleMLS ID #4388708, Tommy Bowman, Berkshire Hathaway HomeServices Carolinas Realty. Canopy MLS as distributed by MLS GRID
- $319,0004 bd4 ba1.9k sqft9815 Treeside Ln, Matthews, NC 28105For SaleMLS ID #4395672, Chris Perez, HomeRiver Group. Canopy MLS as distributed by MLS GRID
- $411,0005 bd3 ba2.2k sqft11528 Erwin Ridge Ave, Charlotte, NC 28213For SaleMLS ID #4396730, Whitney Hunt-Sailors, Opendoor Brokerage LLC. Canopy MLS as distributed by MLS GRID
