Nestled on a serene shy ½ acre along Clover Creek, this Lakewood retreat offers lush grounds, garden spaces, and a dog run. Inside, vaulted ceilings and abundant light create a warm, inviting feel. The primary suite on the main level opens to a private patio with a hot tub plug, ready for relaxation. Enjoy two versatile bonus rooms - one with a wet bar, another converted from the 3rd garage stall, perfect for work or play. The kitchen shines with a double oven for effortless hosting, while A/C keeps you comfortable year-round. Recent upgrades include a new roof (2021), exterior paint (2021), and fresh trim paint (2024). Plenty of room to play, gather, and grow - this home is ready to welcome your next chapter.
Sold
Listed by: Asay Realty • Sarah Asay
Bought with: eXp Realty
$650,000
11721 Creekside Drive SW, Lakewood, WA 98499
4beds
2,594sqft
Single Family Residence
Built in 1992
0.43 Acres Lot
$655,000 Zestimate®
$251/sqft
$3,593 Estimated rent
Home value
$655,000
$616,000 - $701,000
$3,593/mo
Zestimate® history
Owner options
List your home for rent
$3,593/mo
Rent Zestimate®
Find your next renter with Zillow Rental Manager. Plus, with online applications, you can quickly screen prospective tenants – for free.
$3,593/mo
Rent Zestimate®
Refinance and save
$3,991/mo
Est. payment
Refinancing to a lower rate could help reduce your monthly payments and save thousands over the life of the loan.
$3,991/mo
Est. payment
Explore your selling options
Work with a Zillow partner agent
Leverage their expertise and Zillow's premium Showcase listings to get your home seen by more buyers.
Get startedList with your own agent
Get your home in front of millions of buyers by listing it on Zillow.
Learn how to do itSell it yourself
Take full control of how buyers see your home on Zillow by listing For Sale by Owner (FSBO).
List your homeWhat's special
Zillow last checked:
Listing updated:
Listed by:
Sarah Asay,
Asay Realty,
Trevor Asay,
Asay Realty
Bought with:
Mark Varvaryuk, 22009569
eXp Realty
Source: NWMLS as distributed by MLS GRID,MLS#: 2431290
Facts & features
Interior
Bedrooms & bathrooms
- Bedrooms: 4
- Bathrooms: 3
- Full bathrooms: 2
- 1/2 bathrooms: 1
- Main level bathrooms: 2
- Main level bedrooms: 1
Heating
- Fireplace, Forced Air, Electric, Natural Gas
Cooling
- Has cooling: Yes
Appliances
- Included: Dishwasher(s), Dryer(s), Microwave(s), Refrigerator(s), Stove(s)/Range(s), Washer(s)
Features
- Bath Off Primary, Ceiling Fan(s), Dining Room
- Flooring: Hardwood, Laminate, Vinyl, Carpet
- Doors: French Doors
- Windows: Double Pane/Storm Window, Skylight(s)
- Basement: None
- Number of fireplaces: 1
- Fireplace features: Gas, Main Level: 1, Fireplace
Interior area
- Total structure area: 2,594
- Total interior livable area: 2,594 sqft
Property
Parking
- Total spaces: 2
- Parking features: Driveway, Attached Garage, Off Street
- Has attached garage: Yes
- Covered spaces: 2
Features
- Levels: Two
- Stories: 2
- Patio & porch: Bath Off Primary, Ceiling Fan(s), Double Pane/Storm Window, Dining Room, Fireplace, French Doors, Skylight(s), Vaulted Ceiling(s), Walk-In Closet(s)
- Has view: Yes
- View description: Territorial
Lot
- Size: 0.43 Acres
- Features: Dead End Street, Paved, Deck, Dog Run, Fenced-Fully
Details
- Parcel number: 4000070030
- Special conditions: Standard
Construction
Type & style
- Home type: SingleFamily
- Architectural style: 2 Story
- Property subtype: Single Family Residence
Materials
- Cement Planked, Cement Plank
- Foundation: Poured Concrete
- Roof: Composition
Condition
- Year built: 1992
Utilities & green energy
- Electric: Company: Lakeview Light and Power
- Sewer: Sewer Connected, Company: Pierce County Sewer
- Water: Public, Company: Lakewood Water District
Community & HOA
Community
- Subdivision: Lakewood
Location
- Region: Lakewood
Financial & listing details
- Price per square foot: $251/sqft
- Tax assessed value: $684,300
- Annual tax amount: $6,744
- Date on market: 12/10/2025
- Cumulative days on market: 224 days
- Listing terms: Conventional,FHA,VA Loan
- Inclusions: Dishwasher(s), Dryer(s), Microwave(s), Refrigerator(s), Stove(s)/Range(s), Washer(s)
Price history
| Date | Event | Price |
|---|---|---|
| 12/30/2025 | Sold | $650,000-5.1%$251/sqft |
Source:  NWMLS as distributed by MLS GRID #2431290 Report a problem NWMLS as distributed by MLS GRID #2431290 Report a problem | ||
| 11/13/2025 | Pending sale | $685,000$264/sqft |
Source: NWMLS as distributed by MLS GRID #2431290 Report a problem | ||
| 10/17/2025 | Price change | $685,000-2.1%$264/sqft |
Source: NWMLS as distributed by MLS GRID #2431290 Report a problem | ||
| 9/24/2025 | Listed for sale | $700,000+109%$270/sqft |
Source: NWMLS as distributed by MLS GRID #2431290 Report a problem | ||
| 6/28/2013 | Sold | $335,000-6.7%$129/sqft |
Source: NWMLS as distributed by MLS GRID #445406 Report a problem | ||
| 11/8/2011 | Listing removed | $359,000$138/sqft |
Source: Coldwell Banker Bain Associates #192096 Report a problem | ||
| 9/16/2011 | Price change | $359,000-5.3%$138/sqft |
Source: Coldwell Banker Bain Associates #192096 Report a problem | ||
| 3/12/2011 | Listed for sale | $379,000-2.6%$146/sqft |
Source: Coldwell Banker Bain Associates #192096 Report a problem | ||
| 1/24/2011 | Listing removed | $389,000$150/sqft |
Source: Coldwell Banker Bain Associates #45529 Report a problem | ||
| 1/22/2011 | Price change | $389,000-7.2%$150/sqft |
Source: Coldwell Banker Bain Associates #45529 Report a problem | ||
| 1/21/2011 | Price change | $419,000+7.7%$162/sqft |
Source: Just Snooping.com, Inc. #45529 Report a problem | ||
| 11/13/2010 | Price change | $389,000-2.5%$150/sqft |
Source: Coldwell Banker Bain Associates #45529 Report a problem | ||
| 6/12/2010 | Price change | $399,000-4.8%$154/sqft |
Source: Coldwell Banker Bain Associates #45529 Report a problem | ||
| 3/30/2010 | Listed for sale | $419,000+38.5%$162/sqft |
Source: Coldwell Banker Bain Associates #45529 Report a problem | ||
| 4/26/1999 | Sold | $302,483$117/sqft |
Source: Public Record Report a problem | ||
Public tax history
| Year | Property taxes | Tax assessment |
|---|---|---|
| 2025 | $7,363 +9.2% | $684,300 +6.3% |
| 2024 | $6,744 +2.9% | $643,500 +5.3% |
| 2023 | $6,554 +2% | $611,400 -2.3% |
| 2022 | $6,426 +0.8% | $626,000 +13.8% |
| 2021 | $6,378 +16.3% | $549,900 +27.5% |
| 2019 | $5,483 -3.7% | $431,300 -7.1% |
| 2018 | $5,693 -0.5% | $464,100 +19.5% |
| 2017 | $5,719 +17.2% | $388,500 +22.9% |
| 2016 | $4,881 | $316,200 +2% |
| 2014 | $4,881 +1.7% | $310,100 +5.2% |
| 2013 | $4,797 | $294,700 -4.3% |
| 2012 | -- | $308,000 -5.9% |
| 2011 | -- | $327,400 -14.4% |
| 2010 | -- | $382,700 -4.3% |
| 2009 | -- | $399,700 -11.2% |
| 2008 | $5,518 +0% | $450,000 -2.6% |
| 2007 | $5,518 +51.8% | $462,200 +87.7% |
| 2002 | $3,634 +3.8% | $246,200 |
| 2001 | $3,500 | $246,200 +4.2% |
| 2000 | $3,500 | $236,200 |
Find assessor info on the county website
Neighborhood: Tyee Park
Nearby homes
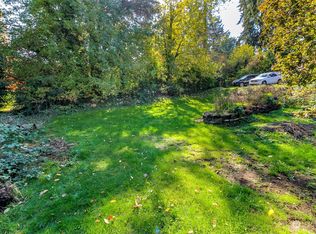
- $200,0000.385 Acres0 Creekside Dr SW, Lakewood, WA 98499Sold
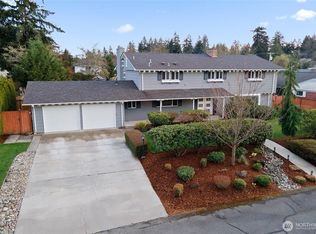
- $990,0005 bd3 ba3.2k sqft5616 117th St SW, Lakewood, WA 98499Sold
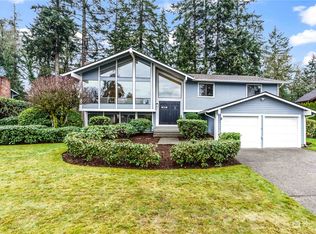
- $750,0005 bd3 ba3k sqft11602 Cloverdale Ct SW, Lakewood, WA 98499Sold
- $750,0005 bd3 ba2.6k sqft5607 117th St SW, Lakewood, WA 98499Sold

- $510,0003 bd2 ba1.6k sqft6009 119th St SW, Lakewood, WA 98499Sold
- $840,0004 bd2 ba2.4k sqft12011 Clover Creek Dr SW, Lakewood, WA 98499Sold
- $625,0004 bd3 ba1.8k sqft11501 58th Ave SW, Lakewood, WA 98499Sold
- $495,0003 bd2 ba1.6k sqft6022 118th St SW, Lakewood, WA 98499Sold
Nearby schools
GreatSchools rating
- 4/10Tyee Park Elementary SchoolGrades: PK-5Distance: 0.3 mi
- 6/10Harrison Preparatory SchoolGrades: 6-12Distance: 1.7 mi
- 4/10Clover Park High SchoolGrades: 9-12Distance: 0.6 mi
Get a cash offer in 3 minutes
Find out how much your home could sell for in as little as 3 minutes with a no-obligation cash offer.
Estimated market value
$655,000
Get a cash offer in 3 minutes
Find out how much your home could sell for in as little as 3 minutes with a no-obligation cash offer.
Estimated market value
$655,000
- Washington
- Pierce County
- Lakewood
- 98499
- Tyee Park
- 11721 Creekside Drive SW
Nearby cities
Nearby neighborhoods
Nearby zip codes
Other Lakewood Topics
