Every detail in this stunning cul-de-sac home has been thoughtfully designed for style & comfort. A grand staircase & soaring vaulted ceilings make a striking first impression, while an inviting, open layout ensures seamless flow. Multiple living spaces include formal living & dining areas, with a family room that connects effortlessly to an oversized kitchen. The luxurious primary suite features a cozy fireplace, walk-in closet, & spa-like en-suite. Step outside to a covered, heated outdoor kitchen & patio, perfect for year-round entertaining. The immaculate, south-facing backyard is fully fenced, complete with a sports court, jacuzzi, & fire pit. Spinkler system front & back! Quiet yet conveniently located—this is where memories are made!
Sold
Listed by: Redfin • Pamela Davison
Bought with: Blue Summit Realty LLC
$990,000
5616 117th Street SW, Lakewood, WA 98499
5beds
3,260sqft
Single Family Residence
Built in 1965
0.37 Acres Lot
$964,800 Zestimate®
$304/sqft
$3,908 Estimated rent
Home value
$964,800
$897,000 - $1.04M
$3,908/mo
Zestimate® history
Owner options
List your home for rent
$3,908/mo
Rent Zestimate®
Find your next renter with Zillow Rental Manager. Plus, with online applications, you can quickly screen prospective tenants – for free.
$3,908/mo
Rent Zestimate®
Refinance and save
$6,429/mo
Est. payment
Refinancing to a lower rate could help reduce your monthly payments and save thousands over the life of the loan.
$6,429/mo
Est. payment
Explore your selling options
Work with a Zillow partner agent
Leverage their expertise and Zillow's premium Showcase listings to get your home seen by more buyers.
Get startedList with your own agent
Get your home in front of millions of buyers by listing it on Zillow.
Learn how to do itSell it yourself
Take full control of how buyers see your home on Zillow by listing For Sale by Owner (FSBO).
List your homeWhat's special
Cozy fireplaceSouth-facing backyardOversized kitchenWalk-in closetLuxurious primary suiteFamily roomSports court
Zillow last checked:
Listing updated:
Listed by:
Pamela Davison,
Redfin
Bought with:
Shannon Knox, 123024
Blue Summit Realty LLC
Source: NWMLS as distributed by MLS GRID,MLS#: 2349314
Facts & features
Interior
Bedrooms & bathrooms
- Bedrooms: 5
- Bathrooms: 3
- Full bathrooms: 2
- 3/4 bathrooms: 1
- Main level bathrooms: 1
- Main level bedrooms: 1
Bedroom
- Level: Main
Bathroom full
- Level: Main
Dining room
- Level: Main
Entry hall
- Level: Main
Family room
- Level: Main
Kitchen with eating space
- Level: Main
Living room
- Level: Main
Heating
- Fireplace, 90%+ High Efficiency, Forced Air, Heat Pump, Hot Water Recirc Pump, Electric
Cooling
- Forced Air, Heat Pump
Appliances
- Included: Dishwasher(s), Disposal, Double Oven, Microwave(s), Refrigerator(s), Stove(s)/Range(s), Trash Compactor, Garbage Disposal
Features
- Bath Off Primary, Dining Room, High Tech Cabling
- Flooring: Ceramic Tile, Engineered Hardwood, Hardwood, Carpet
- Doors: French Doors
- Windows: Double Pane/Storm Window
- Basement: None
- Number of fireplaces: 3
- Fireplace features: Wood Burning, Main Level: 2, Upper Level: 1, Fireplace
Interior area
- Total structure area: 3,260
- Total interior livable area: 3,260 sqft
Property
Parking
- Total spaces: 2
- Parking features: Driveway, Attached Garage, Off Street, RV Parking
- Attached garage spaces: 2
Features
- Levels: Two
- Stories: 2
- Entry location: Main
- Patio & porch: Bath Off Primary, Ceramic Tile, Double Pane/Storm Window, Dining Room, Fireplace, Fireplace (Primary Bedroom), French Doors, High Tech Cabling
- Has spa: Yes
- Has view: Yes
- View description: Territorial
Lot
- Size: 0.37 Acres
- Features: Cul-De-Sac, Curbs, Paved, Athletic Court, Cable TV, Fenced-Fully, High Speed Internet, Hot Tub/Spa, Patio, RV Parking, Sprinkler System
- Topography: Level
- Residential vegetation: Fruit Trees, Garden Space
Details
- Parcel number: 7095000580
- Special conditions: Standard
Construction
Type & style
- Home type: SingleFamily
- Architectural style: 2 Story
- Property subtype: Single Family Residence
Materials
- Brick, Wood Siding, Wood Products
- Foundation: Poured Concrete
- Roof: Composition
Condition
- Year built: 1965
- Major remodel year: 2005
Utilities & green energy
- Electric: Company: Lakeview Power & Light
- Sewer: Sewer Connected, Company: Pierce County Sewer
- Water: Public, Company: Lakewood Water District
- Utilities for property: Xfinity
Community & HOA
Community
- Features: CCRs
- Subdivision: Lakewood
HOA
- HOA fee: $300 annually
Location
- Region: Lakewood
Financial & listing details
- Price per square foot: $304/sqft
- Tax assessed value: $737,400
- Annual tax amount: $7,104
- Date on market: 6/3/2025
- Cumulative days on market: 414 days
- Listing terms: Conventional,FHA,VA Loan
- Inclusions: Dishwasher(s), Double Oven, Garbage Disposal, Microwave(s), Refrigerator(s), Stove(s)/Range(s), Trash Compactor
Price history
| Date | Event | Price |
|---|---|---|
| 5/5/2025 | Sold | $990,000$304/sqft |
Source:  NWMLS as distributed by MLS GRID #2349314 Report a problem NWMLS as distributed by MLS GRID #2349314 Report a problem | ||
| 3/30/2025 | Pending sale | $990,000$304/sqft |
Source: NWMLS as distributed by MLS GRID #2349314 Report a problem | ||
| 3/27/2025 | Listed for sale | $990,000+26.9%$304/sqft |
Source: NWMLS as distributed by MLS GRID #2349314 Report a problem | ||
| 4/15/2021 | Sold | $780,000+136.6%$239/sqft |
Source: NWMLS as distributed by MLS GRID #1740963 Report a problem | ||
| 5/27/2016 | Sold | $329,719-5.8%$101/sqft |
Source: Public Record Report a problem | ||
| 3/6/2015 | Sold | $350,000$107/sqft |
Source: Agent Provided Report a problem | ||
Public tax history
| Year | Property taxes | Tax assessment |
|---|---|---|
| 2024 | $7,851 +10.5% | $737,400 +11.1% |
| 2023 | $7,104 +1.6% | $663,800 -2.7% |
| 2022 | $6,994 +15.6% | $682,500 +31% |
| 2021 | $6,047 +20.1% | $520,800 +25.9% |
| 2019 | $5,034 -4.4% | $413,800 -2.7% |
| 2018 | $5,266 -2.4% | $425,200 +18.5% |
| 2017 | $5,395 +16.7% | $358,900 +19.7% |
| 2016 | $4,624 | $299,800 +2.1% |
| 2014 | $4,624 +2.3% | $293,500 +6.5% |
| 2013 | $4,521 | $275,600 -5% |
| 2012 | -- | $290,000 -4.9% |
| 2011 | -- | $304,900 -9.6% |
| 2010 | -- | $337,400 |
Find assessor info on the county website
Neighborhood: Tyee Park
Nearby homes
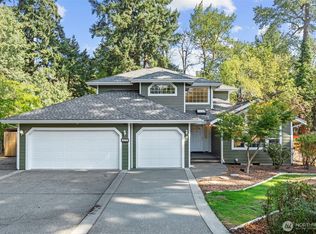
- $750,0005 bd3 ba2.6k sqft5607 117th St SW, Lakewood, WA 98499Sold

- $650,0004 bd3 ba2.5k sqft11721 Creekside Dr SW, Lakewood, WA 98499Sold
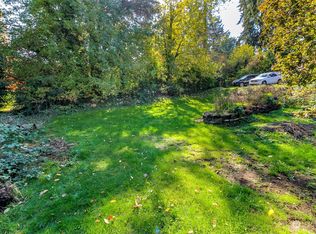
- $200,0000.385 Acres0 Creekside Dr SW, Lakewood, WA 98499Sold
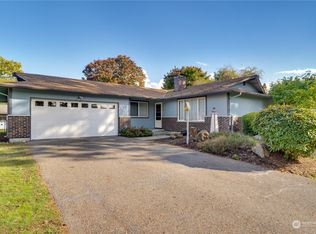
- $572,0003 bd2 ba1.5k sqft11717 55th Ave SW, Lakewood, WA 98499Sold
- $629,9504 bd3 ba1.6k sqft11615 55th Ave SW, Lakewood, WA 98499Sold
- $570,0004 bd2 ba1.7k sqft5515 116th St SW, Tacoma, WA 98499Sold
- $625,0004 bd3 ba1.8k sqft11501 58th Ave SW, Lakewood, WA 98499Sold
- $660,0003 bd2 ba1.7k sqft11608 Seminole Rd SW, Lakewood, WA 98499Sold
Nearby schools
GreatSchools rating
- 4/10Tyee Park Elementary SchoolGrades: PK-5Distance: 0.2 mi
- 6/10Harrison Preparatory SchoolGrades: 6-12Distance: 1.7 mi
- 4/10Clover Park High SchoolGrades: 9-12Distance: 0.6 mi
Get a cash offer in 3 minutes
Find out how much your home could sell for in as little as 3 minutes with a no-obligation cash offer.
Estimated market value
$964,800
Get a cash offer in 3 minutes
Find out how much your home could sell for in as little as 3 minutes with a no-obligation cash offer.
Estimated market value
$964,800
- Washington
- Pierce County
- Lakewood
- 98499
- Tyee Park
- 5616 117th Street SW
Nearby cities
Nearby neighborhoods
Nearby zip codes
Other Lakewood Topics
