One or more photo(s) has been virtually staged. Where Space Meets Serenity —a perfect blend of entertaining, relaxation, and stress-free living! Step into your own private oasis on a sprawling 0.66-acre lot in the Denmore neighborhood of Panther Trace. This 6-bedroom, 5.5-bath home offers light-filled interiors, soaring ceilings, and expansive rooms - each bedroom featuring a walk-in closet for ultimate comfort and organization. With storage everywhere, there’s space for everything and everyone. The first-floor guest suite provides convenience and privacy for overnight guests or as an in-law suite. The heart of the home is a gourmet chef’s kitchen with high-end appliances, abundant counters, and exceptional storage—perfect for creating memorable meals. Entertain effortlessly indoors in multiple distinct gathering areas that flow beautifully for both intimate evenings and larger get togethers. Or, if you prefer, take the party outside to your massive outdoor kitchen and dining area, surrounded by lush landscaping, where your 12,000-gallon saltwater pool with gas heater and screen enclosure becomes a private resort for friends and family. The sprawling backyard is perfect for family activities or pets, creating the ideal setting for outdoor fun and relaxation. The oversized lot ensures complete privacy while providing space to spread out and enjoy the Florida lifestyle. The oversized 3-car garage with Tesla charging station provides exceptional storage for vehicles, tools and recreational gear. With the brand-new 2025 roof, this home combines style, comfort, and function. From everyday living to large-scale entertaining, this estate offers endless space, abundant storage, and a lifestyle of luxury and privacy. Ideally located near dining, shopping, and major highways (I-75, I-4 and the Lee Roy Selmon Crosstown Expressway), this home offers the perfect combination of privacy, convenience, and resort-style living - just 20 minutes from downtown Tampa.
Sold for $755,000
$755,000
11721 GILMERTON DRIVE, RIVERVIEW, FL 33579
5beds
4,965sqft
Single Family Residence
Built in 2013
0.66 Acres Lot
$744,700 Zestimate®
$152/sqft
$5,203 Estimated rent
Home value
$744,700
$693,000 - $804,000
$5,203/mo
Zestimate® history
Owner options
List your home for rent
$5,203/mo
Rent Zestimate®
Find your next renter with Zillow Rental Manager. Plus, with online applications, you can quickly screen prospective tenants – for free.
$5,203/mo
Rent Zestimate®
Refinance and save
$5,226/mo
Est. payment
Refinancing to a lower rate could help reduce your monthly payments and save thousands over the life of the loan.
$5,226/mo
Est. payment
Explore your selling options
Work with a Zillow partner agent
Leverage their expertise and Zillow's premium Showcase listings to get your home seen by more buyers.
Get startedList with your own agent
Get your home in front of millions of buyers by listing it on Zillow.
Learn how to do itSell it yourself
Take full control of how buyers see your home on Zillow by listing For Sale by Owner (FSBO).
List your homeWhat's special
Massive outdoor kitchenSprawling backyardScreen enclosureTesla charging stationExceptional storageOversized lotSoaring ceilings
Zillow last checked:
Listing updated:
Listed by:
Mary Kay Thompson 813-846-1439,
KELLER WILLIAMS SOUTH TAMPA 813-875-3700
Bought with:
Tony Baroni, 3134493
KELLER WILLIAMS SUBURBAN TAMPA
Source: Stellar MLS,MLS#: TB8440713 Originating MLS: Suncoast Tampa
Originating MLS: Suncoast Tampa
Facts & features
Interior
Bedrooms & bathrooms
- Bedrooms: 5
- Bathrooms: 5
- Full bathrooms: 4
- 1/2 bathrooms: 1
Rooms
- Room types: Bonus Room, Family Room, Dining Room, Living Room, Great Room, Utility Room, Loft, Media Room
Primary bedroom
- Features: Walk-In Closet(s)
- Level: Second
- Area: 300 Square Feet
- Dimensions: 20x15
Other
- Features: Coat Closet
- Level: Second
Bedroom 1
- Features: Walk-In Closet(s)
- Level: First
- Area: 132 Square Feet
- Dimensions: 11x12
Bedroom 2
- Features: Walk-In Closet(s)
- Level: Second
- Area: 156 Square Feet
- Dimensions: 12x13
Bedroom 3
- Features: Walk-In Closet(s)
- Level: Second
- Area: 176 Square Feet
- Dimensions: 11x16
Bedroom 4
- Features: Walk-In Closet(s)
- Level: Second
- Area: 144 Square Feet
- Dimensions: 12x12
Primary bathroom
- Features: Bath With Whirlpool
- Level: Second
Bathroom 1
- Level: First
Bathroom 2
- Level: Second
Bathroom 3
- Level: Second
Dining room
- Level: First
- Area: 156 Square Feet
- Dimensions: 12x13
Game room
- Level: Second
- Area: 494 Square Feet
- Dimensions: 19x26
Kitchen
- Level: First
- Area: 210 Square Feet
- Dimensions: 14x15
Laundry
- Level: Second
Living room
- Level: First
- Area: 176 Square Feet
- Dimensions: 11x16
Heating
- Central, Electric
Cooling
- Central Air
Appliances
- Included: Oven, Cooktop, Dishwasher, Disposal, Dryer, Electric Water Heater, Freezer, Ice Maker, Microwave, Range, Range Hood, Refrigerator, Washer, Water Softener
- Laundry: Electric Dryer Hookup, Inside, Laundry Room
Features
- Ceiling Fan(s), Dry Bar, Eating Space In Kitchen, High Ceilings, Kitchen/Family Room Combo, Open Floorplan, Primary Bedroom Main Floor, PrimaryBedroom Upstairs, Solid Surface Counters, Solid Wood Cabinets, Vaulted Ceiling(s), Walk-In Closet(s)
- Flooring: Porcelain Tile, Hardwood
- Doors: Outdoor Grill, Outdoor Kitchen, Sliding Doors
- Windows: Window Treatments, Hurricane Shutters, Hurricane Shutters/Windows
- Has fireplace: No
Interior area
- Total structure area: 6,297
- Total interior livable area: 4,965 sqft
Property
Parking
- Total spaces: 3
- Parking features: Electric Vehicle Charging Station(s), Garage Door Opener, Oversized
- Attached garage spaces: 3
- Details: Garage Dimensions: 21x13
Features
- Levels: Two
- Stories: 2
- Patio & porch: Covered, Deck, Enclosed, Front Porch, Patio, Porch, Screened
- Exterior features: Irrigation System, Lighting, Outdoor Grill, Outdoor Kitchen, Private Mailbox, Rain Gutters, Sidewalk
- Has private pool: Yes
- Pool features: Gunite, Heated, In Ground, Lighting, Salt Water, Screen Enclosure, Tile
- Has view: Yes
- View description: Garden, Pool, Trees/Woods
Lot
- Size: 0.66 Acres
- Features: Landscaped, Oversized Lot, Sidewalk, Above Flood Plain
- Residential vegetation: Mature Landscaping, Oak Trees, Trees/Landscaped
Details
- Additional structures: Outdoor Kitchen
- Parcel number: U03312096400003000007.0
- Zoning: PD
- Special conditions: None
Construction
Type & style
- Home type: SingleFamily
- Architectural style: Contemporary,Florida
- Property subtype: Single Family Residence
Materials
- Block, Concrete, Stone, Stucco
- Foundation: Slab
- Roof: Shingle
Condition
- Completed
- New construction: No
- Year built: 2013
Details
- Builder model: Grand Shore
- Builder name: MI Homes
Utilities & green energy
- Sewer: Public Sewer
- Water: None
- Utilities for property: Cable Connected
Green energy
- Indoor air quality: No Smoking-Interior Buildg
Community & HOA
Community
- Features: Playground, Pool, Sidewalks, Tennis Court(s)
- Security: Smoke Detector(s), Fire/Smoke Detection Integration
- Pet fee: $0 monthly
- Subdivision: PANTHER TRACE PH 2B-3
HOA
- Has HOA: Yes
- Amenities included: Clubhouse, Pickleball Court(s), Pool, Tennis Court(s)
- HOA fee: $5 monthly
- HOA name: RealManage - Tampa/ Melissa Howell
Location
- Region: Riverview
Financial & listing details
- Price per square foot: $152/sqft
- Tax assessed value: $709,576
- Annual tax amount: $11,127
- Date on market: 10/22/2025
- Cumulative days on market: 76 days
- Listing terms: Cash,Conventional,FHA,VA Loan
- Ownership: Fee Simple
- Total actual rent: 0
- Road surface type: Paved
Price history
| Date | Event | Price |
|---|---|---|
| 2/13/2026 | Sold | $755,000-5.5%$152/sqft |
Source:  Stellar MLS #TB8440713 Report a problem Stellar MLS #TB8440713 Report a problem | ||
| 1/7/2026 | Pending sale | $799,000$161/sqft |
Source: Stellar MLS #TB8440713 Report a problem | ||
| 10/23/2025 | Listed for sale | $799,000+66.9%$161/sqft |
Source: Stellar MLS #TB8440713 Report a problem | ||
| 2/25/2013 | Sold | $478,800$96/sqft |
Source: Public Record Report a problem | ||
Public tax history
| Year | Property taxes | Tax assessment |
|---|---|---|
| 2025 | $11,804 +6.1% | $480,733 +2.9% |
| 2024 | $11,127 +3.4% | $467,185 +3% |
| 2023 | $10,758 +5.1% | $453,578 +3% |
| 2022 | $10,240 +0.7% | $440,367 +3% |
| 2021 | $10,170 +1.1% | $427,541 +1.4% |
| 2020 | $10,055 +1.6% | $421,638 +2.3% |
| 2019 | $9,897 | $412,158 +7.1% |
| 2018 | $9,897 -3.3% | $384,667 -1.8% |
| 2017 | $10,234 -1.6% | $391,735 -1.7% |
| 2016 | $10,397 -2.4% | $398,416 +6.3% |
| 2015 | $10,648 +0.8% | $374,733 -1.1% |
| 2014 | $10,564 | $379,040 +0.2% |
| 2013 | $10,564 +186.3% | $378,203 +648.9% |
| 2012 | $3,690 +158.3% | $50,498 -10% |
| 2011 | $1,429 +0.6% | $56,109 |
| 2010 | $1,420 -0.4% | $56,109 |
| 2009 | $1,427 -50.4% | $56,109 -55.9% |
| 2008 | $2,875 +37.4% | $127,181 +41.7% |
| 2007 | $2,093 | $89,775 |
Find assessor info on the county website
Neighborhood: Panther Trace
Nearby homes
- $779,3007 bd6 ba5.6k sqft11723 Gilmerton Dr, Riverview, FL 33579Off Market
- $868,5006 bd5 ba5.6k sqft11719 Gilmerton Dr, Riverview, FL 33579Off Market
- $691,7005 bd4 ba5.2k sqft11724 Gilmerton Dr, Riverview, FL 33579Off Market
- $788,9006 bd5 ba4.9k sqft11725 Gilmerton Dr, Riverview, FL 33579Off Market
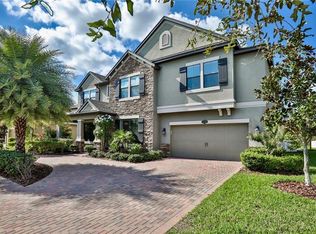
- $562,1004 bd4 ba3k sqft11717 Gilmerton Dr, Riverview, FL 33579Off Market
- $622,8005 bd3 ba3.2k sqft11726 Gilmerton Dr, Riverview, FL 33579Off Market
- $672,5004 bd4 ba3.6k sqft11727 Gilmerton Dr, Riverview, FL 33579Off Market
- $668,8005 bd4 ba3.6k sqft11710 Gilmerton Dr, Riverview, FL 33579Off Market
Nearby schools
GreatSchools rating
- 5/10Collins PreK-8 SchoolGrades: PK-8Distance: 1.2 mi
- 6/10Riverview High SchoolGrades: 9-12Distance: 2.8 mi
Schools provided by the listing agent
- Elementary: Collins PreK-8 School
- Middle: Barrington Middle
- High: Riverview-HB
Source: Stellar MLS. This data may not be complete. We recommend contacting the local school district to confirm school assignments for this home.
Get a cash offer in 3 minutes
Find out how much your home could sell for in as little as 3 minutes with a no-obligation cash offer.
Estimated market value
$744,700
Get a cash offer in 3 minutes
Find out how much your home could sell for in as little as 3 minutes with a no-obligation cash offer.
Estimated market value
$744,700
- Florida
- Hillsborough County
- Riverview
- 33579
- Panther Trace
- 11721 GILMERTON DRIVE
Nearby cities
Nearby neighborhoods
Nearby zip codes
Other Riverview Topics
