Experience luxurious living in this expansive new construction home on a sprawling 2.9-acre lot in the highly sought-after Great Falls area at a competitive price. Designed and built by New Village Builders, this stunning property is located near Seneca Road, just 5 miles from Great Falls Village. This home is sure to impress, boasting a unique floor plan with plenty of open space and luxury features. As you step into the grand foyer, you'll be welcomed by 24' ceilings and a stunning dual staircase. The main level features a gourmet kitchen with an oversized island, sub-zero appliances, and plenty of space for entertaining. A formal dining room, butler's pantry, living room, 2-story great room, den/office, and rear covered patio with an outdoor kitchen with an open flagstone patio. The finished basement offers 9' ceilings and features a rec room, wet bar, wine cellar, gym, sauna, media room, and studio/bedroom - plenty of space for hosting gatherings or relaxing with family and friends. Upstairs, you'll find a spacious owner's suite with a private outdoor balcony, two large walk-in closets, a stand-alone tub, and a luxurious walk-in shower with body sprays. Three large additional bedrooms each have a dedicated full bathroom, walk-in closet, and a French Door Juliet Balcony. Additional features of this impressive property include a separate suite-style bedroom above the garage with a sitting area, a full bathroom with shower and separate tub, crown molding throughout common areas, hardwood floors throughout the primary and second levels, and a finished and sealed 4-car garage with a large driveway entrance. Andersen windows and shaker-style cabinets, along with granite and quartz countertops, add to the luxurious feel of this home. Pool option available. With every detail accounted for, this property is a must-see for those seeking an exceptional home in Great Falls.
Sold for $3,679,000
Street View
$3,679,000
11721 Plantation Dr, Great Falls, VA 22066
6beds
15,460sqft
Single Family Residence
Built in 2023
2.91 Acres Lot
$4,222,100 Zestimate®
$238/sqft
$7,954 Estimated rent
Home value
$4,222,100
$3.80M - $4.77M
$7,954/mo
Zestimate® history
Owner options
List your home for rent
$7,954/mo
Rent Zestimate®
Find your next renter with Zillow Rental Manager. Plus, with online applications, you can quickly screen prospective tenants – for free.
$7,954/mo
Rent Zestimate®
Refinance and save
$22,926/mo
Est. payment
Refinancing to a lower rate could help reduce your monthly payments and save thousands over the life of the loan.
$22,926/mo
Est. payment
Explore your selling options
Work with a Zillow partner agent
Leverage their expertise and Zillow's premium Showcase listings to get your home seen by more buyers.
Get startedList with your own agent
Get your home in front of millions of buyers by listing it on Zillow.
Learn how to do itSell it yourself
Take full control of how buyers see your home on Zillow by listing For Sale by Owner (FSBO).
List your homeWhat's special
Zillow last checked:
Listing updated:
Listed by:
William Wrenwick Wiard, IV 703-945-0634,
Brushstroke Properties,
Co-Listing Agent: Jay V Caputo Iii 703-340-7996,
Brushstroke Properties
Bought with:
Rachel Smith, 0225250720
Samson Properties
Source: Bright MLS,MLS#: VAFX2091438
Facts & features
Interior
Bedrooms & bathrooms
- Bedrooms: 6
- Bathrooms: 9
- Full bathrooms: 8
- 1/2 bathrooms: 1
- Main level bathrooms: 2
Rooms
- Room types: Primary Bedroom, Bedroom 2, Bedroom 3, Bedroom 4, Bedroom 1
Basement
- Area: 4945
Heating
- Central, Propane
Cooling
- Central Air, Electric
Appliances
- Included: Dishwasher, Ice Maker, Central Vacuum, Microwave, Oven, Double Oven, Refrigerator, Washer, Dryer, Water Heater
- Laundry: Hookup, Washer In Unit, Dryer In Unit
Features
- Ceiling Fan(s), Dining Area, Walk-In Closet(s), Breakfast Area, Central Vacuum, Open Floorplan, Kitchen - Gourmet, Kitchen Island, Upgraded Countertops, Soaking Tub, Primary Bath(s), Pantry, Crown Molding, 9'+ Ceilings, High Ceilings
- Flooring: Ceramic Tile, Hardwood, Wood
- Basement: Finished,Improved,Exterior Entry
- Has fireplace: No
Interior area
- Total structure area: 15,460
- Total interior livable area: 15,460 sqft
- Finished area above ground: 10,515
- Finished area below ground: 4,945
Property
Parking
- Total spaces: 8
- Parking features: Garage Door Opener, Storage, Garage Faces Front, Attached, Driveway
- Attached garage spaces: 4
- Uncovered spaces: 4
Accessibility
- Accessibility features: None
Features
- Levels: Three
- Stories: 3
- Pool features: None
Lot
- Size: 2.91 Acres
Details
- Additional structures: Above Grade, Below Grade
- Additional parcels included: Yes / Adjoining Parcel ID 0062 18 A, 12,911 SF
- Parcel number: 0062 18 0001
- Zoning: 100
- Special conditions: Standard
Construction
Type & style
- Home type: SingleFamily
- Architectural style: Traditional
- Property subtype: Single Family Residence
Materials
- Brick, Stone, Stucco
- Foundation: Other
Condition
- Excellent
- New construction: Yes
- Year built: 2023
Utilities & green energy
- Sewer: Private Septic Tank
- Water: Private, Well
- Utilities for property: Fiber Optic
Community & HOA
Community
- Subdivision: Great Falls Woods
HOA
- Has HOA: No
Location
- Region: Great Falls
Financial & listing details
- Price per square foot: $238/sqft
- Tax assessed value: $3,655,460
- Annual tax amount: $41,252
- Date on market: 8/26/2022
- Listing agreement: Exclusive Right To Sell
- Listing terms: Conventional,VA Loan,Cash,Contract
- Inclusions: The Adjoining Parcel Is Included In The Price, Id 0062 18 A, 12, 911 Sf. The Combined Parcels Create 3.21 Acres, 139, 783 Sf.
- Ownership: Fee Simple
Price history
| Date | Event | Price |
|---|---|---|
| 11/18/2025 | Pending sale | $4,295,000$278/sqft |
Source:  Bright MLS #VAFX2241544 Report a problem Bright MLS #VAFX2241544 Report a problem | ||
| 10/17/2025 | Contingent | $4,295,000$278/sqft |
Source: Bright MLS #VAFX2241544 Report a problem | ||
| 5/31/2025 | Listed for sale | $4,295,000-4.5%$278/sqft |
Source: Bright MLS #VAFX2241544 Report a problem | ||
| 4/25/2025 | Listing removed | $4,499,500$291/sqft |
Source: Bright MLS #VAFX2229206 Report a problem | ||
| 3/24/2025 | Listed for sale | $4,499,500+22.3%$291/sqft |
Source: Bright MLS #VAFX2229206 Report a problem | ||
| 5/21/2024 | Sold | $3,679,000-2.1%$238/sqft |
Source: Bright MLS #VAFX2091438 Report a problem | ||
| 4/7/2024 | Contingent | $3,756,000$243/sqft |
Source: Bright MLS #VAFX2091438 Report a problem | ||
| 1/16/2024 | Price change | $3,756,000-2.4%$243/sqft |
Source: Bright MLS #VAFX2091438 Report a problem | ||
| 12/4/2023 | Price change | $3,849,720-2.5%$249/sqft |
Source: Bright MLS #VAFX2091438 Report a problem | ||
| 10/26/2023 | Listed for sale | $3,949,720-1.3%$255/sqft |
Source: Bright MLS #VAFX2091438 Report a problem | ||
| 9/28/2023 | Contingent | $3,999,900$259/sqft |
Source: Bright MLS #VAFX2091438 Report a problem | ||
| 9/1/2023 | Price change | $3,999,900-2.4%$259/sqft |
Source: Bright MLS #VAFX2091438 Report a problem | ||
| 6/6/2023 | Price change | $4,099,999-3.5%$265/sqft |
Source: Bright MLS #VAFX2091438 Report a problem | ||
| 4/12/2023 | Price change | $4,250,000-1.2%$275/sqft |
Source: Bright MLS #VAFX2091438 Report a problem | ||
| 3/8/2023 | Listed for sale | $4,300,999$278/sqft |
Source: Bright MLS #VAFX2091438 Report a problem | ||
| 2/6/2023 | Listing removed | $4,300,999$278/sqft |
Source: Bright MLS #VAFX2091438 Report a problem | ||
| 8/26/2022 | Listed for sale | $4,300,999+7.6%$278/sqft |
Source: Bright MLS #VAFX2091438 Report a problem | ||
| 8/4/2022 | Listing removed | $3,999,000$259/sqft |
Source: Bright MLS #VAFX2041802 Report a problem | ||
| 1/14/2022 | Listed for sale | $3,999,000+534.8%$259/sqft |
Source: Bright MLS #VAFX2041802 Report a problem | ||
| 2/25/2020 | Sold | $630,000-3.1%$41/sqft |
Source: Public Record Report a problem | ||
| 4/27/2019 | Price change | $650,000-5.8%$42/sqft |
Source: Long & Foster Real Estate, Inc. #VAFX1056924 Report a problem | ||
| 3/8/2019 | Price change | $689,900-1.4%$45/sqft |
Source: CASEY MARGENAU FINE HOMES AND ESTATES INC #1000675146 Report a problem | ||
| 12/12/2018 | Price change | $699,900-3.5%$45/sqft |
Source: CASEY MARGENAU FINE HOMES AND ESTATES INC #1000675146 Report a problem | ||
| 8/27/2018 | Price change | $725,000-5.8%$47/sqft |
Source: CASEY MARGENAU FINE HOMES AND ESTATES INC #1000675146 Report a problem | ||
| 5/7/2018 | Listed for sale | $769,900$50/sqft |
Source: CASEY MARGENAU FINE HOMES AND ESTATES INC #1000675146 Report a problem | ||
Public tax history
| Year | Property taxes | Tax assessment |
|---|---|---|
| 2025 | $40,586 -4.6% | $3,510,940 -4.4% |
| 2024 | $42,557 +12.5% | $3,673,460 +0.5% |
| 2023 | $37,819 +193.2% | $3,655,460 +224.1% |
| 2022 | $12,899 | $1,128,000 +78.2% |
| 2021 | -- | $633,000 -9.6% |
| 2020 | $8,285 | $700,000 |
| 2019 | $8,285 | $700,000 |
| 2018 | $8,285 +1.9% | $700,000 |
| 2017 | $8,127 +0.2% | $700,000 |
| 2016 | $8,110 | $700,000 |
| 2015 | -- | -- |
Find assessor info on the county website
Neighborhood: 22066
Nearby homes
- $2,880,6006 bd9 ba12k sqft11720 Plantation Dr, Great Falls, VA 22066Off Market

- $1,341,3004 bd3 ba3.5k sqft736 Kentland Dr, Great Falls, VA 22066Off Market
- $2,250,0005 bd6 ba6.3k sqft11748 Thomas Ave, Great Falls, VA 22066For Sale
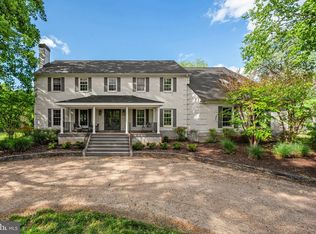
- $1,865,5004 bd2 ba2.6k sqft11732 Thomas Ave, Great Falls, VA 22066Off Market
- $2,749,9005 bd8 ba10k sqft11740 Plantation Dr, Great Falls, VA 22066Off Market
- $2,149,2005 bd6 ba4.9k sqft11801 Plantation Dr, Great Falls, VA 22066Off Market
- $1,383,1005 bd5 ba2.5k sqft712 Kentland Dr, Great Falls, VA 22066Off Market
- $2,117,1005 bd5 ba8k sqft740 Kentland Dr, Great Falls, VA 22066Off Market
Nearby schools
GreatSchools rating
- 10/10Forestville Elementary SchoolGrades: PK-6Distance: 2.3 mi
- 10/10Cooper Middle SchoolGrades: 7-8Distance: 9.9 mi
- 10/10Langley High SchoolGrades: 9-12Distance: 11.2 mi
Schools provided by the listing agent
- Elementary: Forestville
- Middle: Cooper
- High: Langley
- District: Fairfax County Public Schools
Source: Bright MLS. This data may not be complete. We recommend contacting the local school district to confirm school assignments for this home.
Get a cash offer in 3 minutes
Find out how much your home could sell for in as little as 3 minutes with a no-obligation cash offer.
Estimated market value
$4,222,100
Get a cash offer in 3 minutes
Find out how much your home could sell for in as little as 3 minutes with a no-obligation cash offer.
Estimated market value
$4,222,100
- Virginia
- Fairfax County
- Great Falls
- 22066
- 11721 Plantation Dr
Nearby cities
Nearby zip codes
Other Great Falls Topics
