Set on a private 3.3-acre parcel in the heart of Great Falls, this beautifully renovated colonial home offers an exceptional combination of luxury, privacy, and resort-style living within the sought-after Langley High School pyramid. Thoughtfully reimagined with high-end finishes and modern upgrades throughout, the home features a stunning gourmet kitchen, renovated baths, elegant living spaces, and seamless indoor-outdoor flow designed for both everyday living and entertaining. Featured in Home & Design magazine, the residence blends timeless architecture with sophisticated contemporary updates. Outside, the property unfolds as a private retreat with expansive outdoor living areas, lush landscaping, a multi-level deck, and a spectacular saltwater pool with integrated spa. The peaceful setting provides the rare opportunity to enjoy estate living while remaining just minutes from major commuter routes, Tysons, Reston, and Washington, DC. The upper level offers spacious bedrooms, including a luxurious primary suite with a spa-inspired bath and custom walk-in closet. The walk-out lower level provides additional recreation and entertaining space with direct access to the pool and grounds. A rare offering in one of Northern Virginia's most prestigious communities, this exceptional property delivers the lifestyle, privacy, and flexibility that Great Falls buyers seek.
Under contract
Price cut: $2.9M (7/11)
$2,250,000
11748 Thomas Ave, Great Falls, VA 22066
5beds
6,336sqft
:
Get pre-qualified$13,802/mo
Single Family Residence
Built in 1986
3.33 Acres Lot
$2,136,400 Zestimate®
$355/sqft
$-- HOA
What's special
Sophisticated contemporary updatesElegant living spacesWalk-out lower levelPrivate retreatLush landscapingTimeless architectureBeautifully renovated colonial home
- 120 days |
- 1,293 |
- 66 |
Zillow last checked:
Listing updated:
Listed by:
Natascha Folens 571-259-3003,
Thomas and Talbot Estate Properties, Inc. 5406876500,
Co-Listing Agent: John Coles 540-270-0094,
Thomas and Talbot Estate Properties, Inc.
Source: Bright MLS,MLS#: VAFX2297062
Facts & features
Interior
Bedrooms & bathrooms
- Bedrooms: 5
- Bathrooms: 6
- Full bathrooms: 5
- 1/2 bathrooms: 1
- Main level bathrooms: 1
Rooms
- Room types: Living Room, Dining Room, Primary Bedroom, Bedroom 2, Bedroom 3, Bedroom 4, Kitchen, Game Room, Family Room, Foyer, Exercise Room, In-Law/auPair/Suite, Laundry, Other, Office, Bathroom 2, Bathroom 3, Primary Bathroom, Full Bath, Half Bath
Primary bedroom
- Features: Flooring - HardWood, Recessed Lighting, Window Treatments
- Level: Upper
- Area: 315 Square Feet
- Dimensions: 15 X 21
Bedroom 2
- Features: Flooring - Solid Hardwood, Window Treatments
- Level: Upper
- Area: 280 Square Feet
- Dimensions: 14 X 20
Bedroom 3
- Features: Flooring - HardWood, Window Treatments
- Level: Upper
- Area: 210 Square Feet
- Dimensions: 14 X 15
Bedroom 4
- Features: Flooring - Solid Hardwood, Window Treatments
- Level: Upper
- Area: 150 Square Feet
- Dimensions: 10 X 15
Primary bathroom
- Features: Soaking Tub, Bathroom - Walk-In Shower, Flooring - Ceramic Tile, Flooring - Heated, Recessed Lighting
- Level: Upper
- Area: 195 Square Feet
- Dimensions: 13 X 15
Bathroom 2
- Features: Flooring - Heated, Skylight(s), Bathroom - Walk-In Shower, Flooring - Ceramic Tile
- Level: Upper
- Area: 77 Square Feet
- Dimensions: 7 X 11
Bathroom 3
- Features: Flooring - Ceramic Tile, Bathroom - Walk-In Shower, Recessed Lighting, Flooring - Heated
- Level: Upper
- Area: 40 Square Feet
- Dimensions: 4 X 10
Dining room
- Features: Flooring - Engineered Wood, Formal Dining Room, Window Treatments
- Level: Main
- Area: 225 Square Feet
- Dimensions: 15 X 15
Exercise room
- Features: Flooring - Carpet, Recessed Lighting
- Level: Lower
- Area: 196 Square Feet
- Dimensions: 14 X 14
Family room
- Features: Flooring - Engineered Wood, Recessed Lighting, Fireplace - Wood Burning
- Level: Main
- Area: 345 Square Feet
- Dimensions: 15 X 23
Foyer
- Features: Flooring - Engineered Wood, Recessed Lighting
- Level: Main
- Area: 322 Square Feet
- Dimensions: 14 X 23
Other
- Features: Bathroom - Walk-In Shower, Flooring - Ceramic Tile
- Level: Lower
- Area: 280 Square Feet
- Dimensions: 14 X 20
Other
- Features: Bathroom - Walk-In Shower, Countertop(s) - Ceramic, Recessed Lighting
- Level: Lower
- Area: 66 Square Feet
- Dimensions: 6 X 11
Game room
- Features: Recessed Lighting, Flooring - Carpet, Fireplace - Wood Burning, Wet Bar
- Level: Lower
- Area: 405 Square Feet
- Dimensions: 15 X 27
Half bath
- Features: Recessed Lighting, Countertop(s) - Solid Surface
- Level: Main
- Area: 50 Square Feet
- Dimensions: 5 X 10
Other
- Features: Flooring - Carpet, Recessed Lighting
- Level: Lower
- Area: 540 Square Feet
- Dimensions: 18 X 30
Kitchen
- Features: Flooring - Ceramic Tile, Lighting - Pendants, Lighting - LED, Recessed Lighting, Living/Dining Room Combo, Window Treatments, Dining Area, Countertop(s) - Solid Surface, Built-in Features, Breakfast Bar
- Level: Main
- Area: 345 Square Feet
- Dimensions: 15 X 23
Laundry
- Level: Lower
- Area: 154 Square Feet
- Dimensions: 14 X 11
Living room
- Features: Fireplace - Wood Burning, Flooring - HardWood, Recessed Lighting, Lighting - Wall sconces
- Level: Main
- Area: 266 Square Feet
- Dimensions: 14 X 19
Mud room
- Features: Flooring - Stone
- Level: Main
- Area: 96 Square Feet
- Dimensions: 8 X 12
Office
- Features: Flooring - HardWood, Recessed Lighting
- Level: Main
- Area: 140 Square Feet
- Dimensions: 10 X 14
Other
- Level: Upper
- Area: 406 Square Feet
- Dimensions: 14 X 29
Other
- Level: Upper
- Area: 110 Square Feet
- Dimensions: 10 X 11
Heating
- Heat Pump, Electric, Propane
Cooling
- Central Air, Electric
Appliances
- Included: Microwave, Cooktop, Dishwasher, Disposal, Dryer, Dual Flush Toilets, Exhaust Fan, Ice Maker, Self Cleaning Oven, Oven, Refrigerator, Stainless Steel Appliance(s), Electric Water Heater
- Laundry: In Basement, Laundry Room, Mud Room
Features
- Attic/House Fan, Soaking Tub, Bathroom - Stall Shower, Floor Plan - Traditional, Kitchen - Gourmet, Recessed Lighting, Walk-In Closet(s), Bar, Wine Storage, 9'+ Ceilings
- Flooring: Hardwood, Engineered Wood, Carpet, Ceramic Tile, Stone, Wood
- Doors: French Doors, Double Entry
- Windows: Double Hung, Skylight(s), Wood Frames, Double Pane Windows, Window Treatments
- Basement: Partial,Finished,Rear Entrance,Sump Pump,Windows,Walk-Out Access
- Number of fireplaces: 3
- Fireplace features: Wood Burning
Interior area
- Total structure area: 6,536
- Total interior livable area: 6,336 sqft
- Finished area above ground: 4,336
- Finished area below ground: 2,000
Property
Parking
- Total spaces: 5
- Parking features: Garage Door Opener, Circular Driveway, Crushed Stone, Enclosed, Attached, Driveway
- Attached garage spaces: 2
- Uncovered spaces: 3
- Details: Garage Sqft: 500
Accessibility
- Accessibility features: None
Features
- Levels: Three
- Stories: 3
- Patio & porch: Deck, Porch, Wrap Around
- Exterior features: Lighting
- Has private pool: Yes
- Pool features: Heated, Gunite, In Ground, Pool/Spa Combo, Salt Water, Private
- Has spa: Yes
- Spa features: Bath, Heated, Private
- Fencing: Board
- Has view: Yes
- View description: Garden, Pasture
- Frontage type: Road Frontage
Lot
- Size: 3.33 Acres
- Features: Adjoins - Open Space, Backs to Trees, Front Yard, Landscaped, No Thru Street, Private
Details
- Additional structures: Above Grade, Below Grade
- Additional parcels included: Two Additional parcels are available for purchase separate from this listing.
- Parcel number: 0062 02 0003A
- Zoning: 100
- Special conditions: Standard
- Horses can be raised: Yes
- Horse amenities: Horses Allowed, Stable(s), Paddocks
Construction
Type & style
- Home type: SingleFamily
- Architectural style: Traditional
- Property subtype: Single Family Residence
Materials
- Brick
- Foundation: Block
- Roof: Other
Condition
- Excellent
- New construction: No
- Year built: 1986
- Major remodel year: 2023
Utilities & green energy
- Sewer: On Site Septic
- Water: Well
- Utilities for property: Natural Gas Available, Cable Connected, Propane, Phone Connected, Fiber Optic
Community & HOA
Community
- Security: Exterior Cameras
- Subdivision: Kentland Farms
HOA
- Has HOA: No
Location
- Region: Great Falls
Financial & listing details
- Price per square foot: $355/sqft
- Tax assessed value: $1,883,610
- Annual tax amount: $33,694
- Date on market: 3/27/2026
- Listing agreement: Exclusive Right To Sell
- Ownership: Fee Simple
- Road surface type: Paved
Estimated market value
$2,136,400
$2.03M - $2.24M
$7,325/mo
Price history
| Date | Event | Price |
|---|---|---|
| 7/11/2026 | Contingent | $2,250,000-56.7%$355/sqft |
Source:  Bright MLS #VAFX2297062 Report a problem Bright MLS #VAFX2297062 Report a problem | ||
| 6/25/2026 | Price change | $5,195,000+130.9%$820/sqft |
Source: Bright MLS #VAFX2323276 Report a problem | ||
| 6/7/2026 | Listed for sale | $2,250,000$355/sqft |
Source: Bright MLS #VAFX2297062 Report a problem | ||
| 5/23/2026 | Contingent | $2,250,000$355/sqft |
Source: Bright MLS #VAFX2297062 Report a problem | ||
| 5/7/2026 | Price change | $2,250,000-13.3%$355/sqft |
Source: Bright MLS #VAFX2297062 Report a problem | ||
| 3/27/2026 | Listed for sale | $2,595,000+5.9%$410/sqft |
Source: Bright MLS #VAFX2297062 Report a problem | ||
| 10/27/2025 | Listing removed | $2,450,000$387/sqft |
Source: Bright MLS #VAFX2257384 Report a problem | ||
| 8/20/2025 | Listed for sale | $2,450,000+66.7%$387/sqft |
Source: Bright MLS #VAFX2257384 Report a problem | ||
| 5/30/2007 | Sold | $1,470,000$232/sqft |
Source: Public Record Report a problem | ||
Public tax history
| Year | Property taxes | Tax assessment |
|---|---|---|
| 2025 | $20,450 +4.3% | $1,769,030 +4.5% |
| 2024 | $19,610 +9.6% | $1,692,680 +6.7% |
| 2023 | $17,897 -0.2% | $1,585,890 +1.1% |
| 2022 | $17,938 | $1,568,730 +9.6% |
| 2021 | -- | $1,431,790 +2.2% |
| 2020 | $16,582 +1.1% | $1,401,110 +1.1% |
| 2019 | $16,409 | $1,386,440 |
| 2018 | $16,409 +1.9% | $1,386,440 |
| 2017 | $16,097 -3.8% | $1,386,440 -4% |
| 2016 | $16,737 +4.3% | $1,444,740 +0.5% |
| 2015 | $16,045 +4.6% | $1,437,700 +4.3% |
| 2014 | $15,343 | $1,377,890 +2.2% |
| 2013 | -- | $1,348,520 +4% |
| 2012 | -- | $1,297,100 -4.2% |
| 2011 | -- | $1,353,520 -1.5% |
| 2010 | -- | $1,373,960 -4.6% |
| 2009 | -- | $1,440,790 -1% |
| 2008 | -- | $1,456,050 +3.9% |
| 2007 | -- | $1,401,110 +76.2% |
| 2003 | -- | $795,180 +6.7% |
| 2002 | -- | $745,180 +29.3% |
| 2001 | -- | $576,180 |
Find assessor info on the county website
Monthly payment
Est. payment
Payment breakdown
Explore the cost of this home by adjusting the details. Changes won't be saved.Climate risks
Neighborhood: 22066
Nearby schools
GreatSchools rating
- 10/10Forestville Elementary SchoolGrades: PK-6Distance: 2.3 mi
- 10/10Cooper Middle SchoolGrades: 7-8Distance: 9.9 mi
- 10/10Langley High SchoolGrades: 9-12Distance: 11.2 mi
Schools provided by the listing agent
- Elementary: Forestville
- Middle: Cooper
- High: Langley
- District: Fairfax County Public Schools
Source: Bright MLS. This data may not be complete. We recommend contacting the local school district to confirm school assignments for this home.
- $2,122,9004 bd4 ba4.8k sqft11800 Thomas Ave, Great Falls, VA 22066Off Market
- $2,038,0004 bd2 ba2.6k sqft11732 Thomas Ave, Great Falls, VA 22066Off Market
- $770,0002 Acres11808 Thomas Ave, Great Falls, VA 22066Off Market
- $3,679,0006 bd9 ba15k sqft11721 Plantation Dr, Great Falls, VA 22066Sold
- $2,156,5005 bd6 ba4.9k sqft11801 Plantation Dr, Great Falls, VA 22066Off Market
- $2,003,0004 bd5 ba3.3k sqft11824 Thomas Ave, Great Falls, VA 22066Off Market
- $2,565,8005 bd-- ba7.3k sqft11741 Thomas Ave, Great Falls, VA 22066Off Market
- $1,349,5004 bd3 ba3.5k sqft736 Kentland Dr, Great Falls, VA 22066Off Market
A local agent can set up tours, give advice and negotiate with sellers.
Similar homes
- $2,295,0005 bd4 ba6k sqft431 Olympia Way, Great Falls, VA 22066For Sale
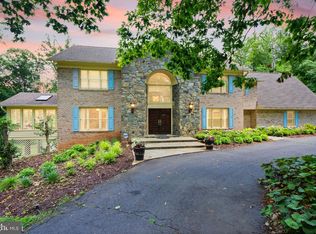
 MLS ID #VAFX2320982, Laura Larson, Larson Fine Properties. Bright MLS
 - $2,385,0005 bd6 ba6.9k sqft11115 Streamview Ct, Great Falls, VA 22066For Sale
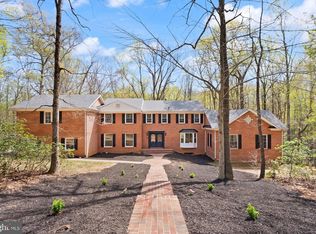 MLS ID #VAFX2293548, Lauryn Eadie, Real Broker, LLC. Bright MLS
 - $1,995,0004 bd5 ba6.1k sqft904 Falls Bridge Ln, Great Falls, VA 22066For Sale
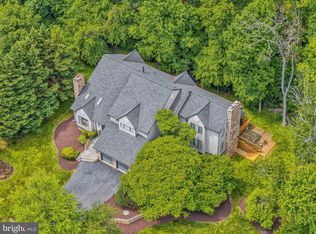 MLS ID #VAFX2296936, Dianne Van Volkenburg, Compass. Bright MLS
 - $2,095,0005 bd5 ba4k sqft9405 Lagovista Ct, Great Falls, VA 22066For Sale
 MLS ID #VAFX2319226, Daan De Raedt, Property Collective. Bright MLS
 - $1,999,9005 bd5 ba6.3k sqft915 Winstead St, Great Falls, VA 22066For SaleMLS ID #VAFX2305540, Boni Vinter, Samson Properties. Bright MLS
- $1,875,0006 bd5 ba5.9k sqft11329 Stonehouse Pl, Sterling, VA 20165For SaleMLS ID #VALO2128214, Susan Gray, Coldwell Banker Realty. Bright MLS
- $2,299,0005 bd6 ba5.7k sqft14051 Esworthy Rd, Germantown, MD 20874For SaleMLS ID #MDMC2209524, Daniel Heider, TTR Sotheby's International Realty. Bright MLS
- $1,799,9997 bd6 ba6.1k sqft20262 Redrose Dr, Sterling, VA 20165For SaleMLS ID #VALO2130748, Courtney Kuykendall, Samson Properties. Bright MLS
- $2,500,0006 bd8 ba6.9k sqft2716 Silkwood Ct, Oakton, VA 22124For SaleMLS ID #VAFX2322372, Sarah Reynolds, Keller Williams Realty. Bright MLS
- $2,250,0006 bd6 ba5k sqft7601 Persimmon Tree Ln, Bethesda, MD 20817For SaleMLS ID #MDMC2243128, Courtney Cowan, Coldwell Banker Realty. Bright MLS
- $1,695,0006 bd6 ba5.7k sqft6 Travilah Ter, Potomac, MD 20854For SaleMLS ID #MDMC2233636, Meredith Salita, Compass. Bright MLS
- $2,200,0006 bd5 ba5k sqft25301 Poland Rd, Chantilly, VA 20152For SaleMLS ID #VALO2128930, Scott Buzzelli, Corcoran McEnearney. Bright MLS
- $2,199,0007 bd7 ba7k sqft43261 Overview Pl, Leesburg, VA 20176For SaleMLS ID #VALO2131478, Jean Garrell, Keller Williams Realty. Bright MLS
- $2,300,0006 bd6 ba6.8k sqft43079 Lago Gallerie Ct, Ashburn, VA 20148For SaleMLS ID #VALO2126606, Paul Bedewi, Keller Williams Realty. Bright MLS
- $2,100,0006 bd6 ba7.5k sqft22248 Val Varaita Dr, Ashburn, VA 20148For SaleMLS ID #VALO2129264, Paul Bedewi, Keller Williams Realty. Bright MLS
- $2,999,0006 bd11 ba7.2k sqft11501 Skipwith Ln, Potomac, MD 20854For SaleMLS ID #MDMC2228678, Ashton A Vessali, Compass. Bright MLS
- $1,850,0004 bd5 ba6.3k sqft12213 Chapel Rd, Clifton, VA 20124For SaleMLS ID #VAFX2318818, Dale Repshas, Long & Foster Real Estate, Inc.. Bright MLS
- $1,475,0005 bd4 ba3.9k sqft10834 Henderson Rd, Fairfax Station, VA 22039For SaleMLS ID #VAFX2322160, Robin Eddington, Integrity Real Estate Group. Bright MLS
- $1,850,0005 bd4 ba6.8k sqft12709 Mill Glen Ct, Clifton, VA 20124For SaleMLS ID #VAFX2298376, Carrie Shokraei, Samson Properties. Bright MLS
- $2,195,0005 bd4 ba4.5k sqft1723 Melbourne Dr, Mc Lean, VA 22101For SaleMLS ID #VAFX2314330, Theresa Valencic, Long & Foster Real Estate, Inc.. Bright MLS
