OPEN SUN 1-3 PM Welcome to this well designed 2816 sq. ft. home with large wrap around covered front porch with great livability sitting stately on 9,999 corner lot. There is true R.V. parking with gate. 4 to 5 bedrooms plus bonus area. You will appreciate what this well cared for home in Hazel Grove Neighborhood has to offer. Light and bright living room, formal dining room, large kitchen with gas stove, Island with Granite counters, Great storage, pantry, nook off kitchen open to large great room. Hardwood floors in the entry, Kitchen and nook areas. Sliding glass doors off nook opens to large Covered Patio for entertaining on those hot summer nights. (two skylights in covered patio.) Gas fireplace in great room. Laundry room with built in's and laundry sink. Primary Bedroom with large walk in-closet. Primary bathroom has large jacuzzi tub, double sinks, separate shower. The upstairs bonus area plus additional bonus area or 5th bedroom has so many possibilities. The livability in this home is endless. Newer roof in 2023, Built-in vacuum, central air, Gas Furnace. For those that love to be close to parks. Hazel Grove Park is only 0.4 mile away. It's a small quiet neighborhood park with playground and open space located near SE Hazel Grove Drive. Newell Creek Canyon Nature Park - (apx. 0.6 miles away. features hiking trails, forest setting and small water fall.) Westley Lynn City park (apx. 0.7 miles away. A larger park offering amenities like a fenced dog park, sports fields and walking paths. The seller has room for his motor home as well as his Boat. John McLoughlin Elementary school is 0.4 mile away. Seeing is appreciating what this home has to offer.
Sold
$690,000
11721 Salmonberry Dr, Oregon City, OR 97045
4beds
2,814sqft
Residential, Single Family Residence
Built in 1999
10,018 Square Feet Lot
$687,600 Zestimate®
$245/sqft
$3,850 Estimated rent
Home value
$687,600
$653,000 - $722,000
$3,850/mo
Zestimate® history
Owner options
List your home for rent
$3,850/mo
Rent Zestimate®
Find your next renter with Zillow Rental Manager. Plus, with online applications, you can quickly screen prospective tenants – for free.
$3,850/mo
Rent Zestimate®
Refinance and save
$4,214/mo
Est. payment
Refinancing to a lower rate could help reduce your monthly payments and save thousands over the life of the loan.
$4,214/mo
Est. payment
Explore your selling options
Work with a Zillow partner agent
Leverage their expertise and Zillow's premium Showcase listings to get your home seen by more buyers.
Get startedList with your own agent
Get your home in front of millions of buyers by listing it on Zillow.
Learn how to do itSell it yourself
Take full control of how buyers see your home on Zillow by listing For Sale by Owner (FSBO).
List your homeWhat's special
Formal dining roomCentral airGas furnaceGreat storage pantry
Zillow last checked:
Listing updated:
Listed by:
Leslee Dirk 503-665-3144,
ERA Freeman & Associates
Bought with:
Jessie Yee, 201219057
Oregon First
Source: RMLS (OR),MLS#: 310285150
Facts & features
Interior
Bedrooms & bathrooms
- Bedrooms: 4
- Bathrooms: 3
- Full bathrooms: 2
- Partial bathrooms: 1
- Main level bathrooms: 1
Rooms
- Room types: Nook, Entry, Laundry, Bedroom 4, Bonus Room, Bedroom 2, Bedroom 3, Dining Room, Family Room, Kitchen, Living Room, Primary Bedroom
Primary bedroom
- Features: Double Sinks, Jetted Tub, Shower, Suite, Walkin Closet, Wallto Wall Carpet
- Level: Upper
- Area: 195
- Dimensions: 15 x 13
Bedroom 2
- Features: Closet, Wallto Wall Carpet
- Level: Upper
- Area: 90
- Dimensions: 10 x 9
Bedroom 3
- Features: Closet, Wallto Wall Carpet
- Level: Upper
- Area: 130
- Dimensions: 13 x 10
Bedroom 4
- Features: Closet, Wallto Wall Carpet
- Level: Upper
- Area: 110
- Dimensions: 11 x 10
Dining room
- Features: Formal
- Level: Main
- Area: 130
- Dimensions: 13 x 10
Family room
- Features: Fireplace, Wallto Wall Carpet
- Level: Main
- Area: 285
- Dimensions: 19 x 15
Kitchen
- Features: Gas Appliances, Hardwood Floors, Island, Microwave, Pantry, Free Standing Range, Granite
- Level: Main
- Area: 130
- Dimensions: 8 x 10
Living room
- Features: Wallto Wall Carpet
- Level: Main
- Area: 208
- Dimensions: 16 x 13
Heating
- Forced Air, Fireplace(s)
Cooling
- Central Air
Appliances
- Included: Dishwasher, Free-Standing Gas Range, Microwave, Plumbed For Ice Maker, Gas Appliances, Free-Standing Range, Gas Water Heater
- Laundry: Laundry Room
Features
- Central Vacuum, Granite, Built-in Features, Sink, Closet, Formal, Kitchen Island, Pantry, Double Vanity, Shower, Suite, Walk-In Closet(s)
- Flooring: Hardwood, Vinyl, Wall to Wall Carpet
- Doors: Sliding Doors
- Windows: Double Pane Windows, Vinyl Frames
- Basement: Crawl Space
- Number of fireplaces: 1
- Fireplace features: Gas
Interior area
- Total structure area: 2,814
- Total interior livable area: 2,814 sqft
Property
Parking
- Total spaces: 3
- Parking features: Driveway, RV Access/Parking, Garage Door Opener, Oversized
- Garage spaces: 3
- Has uncovered spaces: Yes
Accessibility
- Accessibility features: Garage On Main, Utility Room On Main, Accessibility
Features
- Levels: Two
- Stories: 2
- Patio & porch: Covered Patio, Patio, Porch
- Exterior features: Yard
- Has spa: Yes
- Spa features: Bath
- Fencing: Fenced
Lot
- Size: 10,018 Square Feet
- Dimensions: 9,999
- Features: Corner Lot, Level, SqFt 7000 to 9999
Details
- Additional structures: RVParking, ToolShed
- Parcel number: 01814852
- Zoning: R10
Construction
Type & style
- Home type: SingleFamily
- Architectural style: Traditional
- Property subtype: Residential, Single Family Residence
Materials
- Brick, Cement Siding
- Foundation: Concrete Perimeter
- Roof: Composition
Condition
- Resale
- New construction: No
- Year built: 1999
Details
- Warranty included: Yes
Utilities & green energy
- Gas: Gas
- Sewer: Public Sewer
- Water: Public
Community & HOA
Community
- Features: Parks, School
- Security: Sidewalk
- Subdivision: Hazel Grove / Westling Farm
HOA
- Has HOA: No
Location
- Region: Oregon City
Financial & listing details
- Price per square foot: $245/sqft
- Tax assessed value: $719,009
- Annual tax amount: $8,135
- Date on market: 3/11/2026
- Cumulative days on market: 12 days
- Listing terms: Cash,Conventional,FHA,State GI Loan,VA Loan
- Road surface type: Paved
Price history
| Date | Event | Price |
|---|---|---|
| 4/29/2026 | Sold | $690,000-1.4%$245/sqft |
Source:  RMLS (OR) #310285150 Report a problem RMLS (OR) #310285150 Report a problem | ||
| 3/23/2026 | Pending sale | $699,950$249/sqft |
Source: RMLS (OR) #310285150 Report a problem | ||
| 3/11/2026 | Listed for sale | $699,950+2.9%$249/sqft |
Source: RMLS (OR) #310285150 Report a problem | ||
| 10/26/2023 | Sold | $680,000+0.7%$242/sqft |
Source: RMLS (OR) #23473962 Report a problem | ||
| 9/26/2023 | Pending sale | $675,000$240/sqft |
Source: RMLS (OR) #23473962 Report a problem | ||
| 9/19/2023 | Price change | $675,000-2.9%$240/sqft |
Source: RMLS (OR) #23473962 Report a problem | ||
| 8/30/2023 | Listed for sale | $695,000+81.4%$247/sqft |
Source: RMLS (OR) #23473962 Report a problem | ||
| 8/11/2014 | Sold | $383,100-4%$136/sqft |
Source: RMLS (OR) #14543709 Report a problem | ||
| 7/23/2014 | Pending sale | $399,000$142/sqft |
Source: Hasson Company Realtors #14543709 Report a problem | ||
| 7/15/2014 | Price change | $399,000-1.5%$142/sqft |
Source: Hasson Company Realtors #14543709 Report a problem | ||
| 7/12/2014 | Listed for sale | $404,900-9.9%$144/sqft |
Source: The Hasson Company #14543709 Report a problem | ||
| 8/30/2006 | Sold | $449,500+36.3%$160/sqft |
Source: Public Record Report a problem | ||
| 8/5/2004 | Sold | $329,900+29.4%$117/sqft |
Source: Public Record Report a problem | ||
| 12/3/1999 | Sold | $255,000+333.2%$91/sqft |
Source: Public Record Report a problem | ||
| 12/30/1998 | Sold | $58,869$21/sqft |
Source: Public Record Report a problem | ||
Public tax history
| Year | Property taxes | Tax assessment |
|---|---|---|
| 2025 | $8,135 +10.2% | $406,066 +3% |
| 2024 | $7,379 +2.5% | $394,239 +3% |
| 2023 | $7,199 +6% | $382,757 +3% |
| 2022 | $6,790 +4.2% | $371,609 +3% |
| 2021 | $6,517 +2.9% | $360,786 +3% |
| 2020 | $6,331 +2.2% | $350,278 +3% |
| 2019 | $6,196 +5.2% | $340,076 +3% |
| 2018 | $5,888 | $330,171 +3% |
| 2017 | $5,888 +4.6% | $320,554 +3% |
| 2016 | $5,632 | $311,217 +3% |
| 2015 | $5,632 +2.6% | $302,152 +3% |
| 2014 | $5,489 +7% | $293,351 +3% |
| 2013 | $5,131 +7.1% | $284,807 +3% |
| 2012 | $4,792 -0.3% | $276,512 +3% |
| 2011 | $4,808 +2.1% | $268,458 +3% |
| 2010 | $4,710 +2.3% | $260,639 +3% |
| 2009 | $4,603 +5.7% | $253,048 +3% |
| 2008 | $4,353 +8.7% | $245,678 +3% |
| 2007 | $4,005 +6.2% | $238,522 +3% |
| 2006 | $3,769 +2.1% | $231,575 +3% |
| 2005 | $3,693 +2.4% | $224,830 +3% |
| 2004 | $3,608 +1.6% | $218,282 +3% |
| 2003 | $3,553 +3% | $211,924 +3% |
| 2002 | $3,450 -0.2% | $205,751 +3% |
| 2001 | $3,456 -0.5% | $199,758 +3% |
| 2000 | $3,473 | $193,940 |
Find assessor info on the county website
Neighborhood: Hazel Grove/Westling Farm
Nearby homes
- $644,200-- bd2 ba2.9k sqft19393 Hazel Grove Dr, Oregon City, OR 97045Off Market
- $725,0004 bd3 ba2.9k sqft11709 Salmonberry Dr, Oregon City, OR 97045Sold
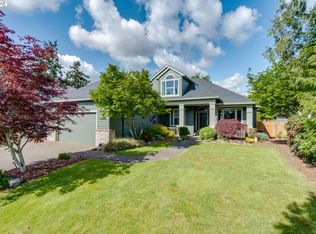
- $645,0004 bd3 ba2.3k sqft19403 Hazel Grove Dr, Oregon City, OR 97045Sold
- $640,0004 bd3 ba2.3k sqft19403 Hazelgrove Dr, Oregon City, OR 97045Sold
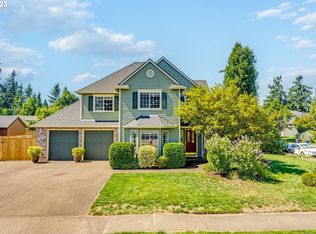
- $578,4003 bd2 ba1.7k sqft11798 Skellenger Way, Oregon City, OR 97045Off Market
- $623,6003 bd2 ba2.1k sqft11708 Salmonberry Dr, Oregon City, OR 97045Off Market
- $715,4003 bd2 ba2.9k sqft19400 Hazel Grove Dr, Oregon City, OR 97045Off Market
- $759,8004 bd2 ba3.5k sqft11697 Salmonberry Dr, Oregon City, OR 97045Off Market
Nearby schools
GreatSchools rating
- 7/10John McLoughlin Elementary SchoolGrades: K-5Distance: 0.2 mi
- 4/10Gardiner Middle SchoolGrades: 6-8Distance: 1.6 mi
- 8/10Oregon City High SchoolGrades: 9-12Distance: 3.2 mi
Schools provided by the listing agent
- Elementary: John Mcloughlin
- Middle: Gardiner
- High: Oregon City
Source: RMLS (OR). This data may not be complete. We recommend contacting the local school district to confirm school assignments for this home.
Get a cash offer in 3 minutes
Find out how much your home could sell for in as little as 3 minutes with a no-obligation cash offer.
Estimated market value
$687,600
Get a cash offer in 3 minutes
Find out how much your home could sell for in as little as 3 minutes with a no-obligation cash offer.
Estimated market value
$687,600
- Oregon
- Clackamas County
- Oregon City
- 97045
- Hazel Grove/Westling Farm
- 11721 Salmonberry Dr
Nearby cities
Nearby neighborhoods
Nearby zip codes
Other Oregon City Topics
